Stunning 3-bedroom, 3-bath home with over 2,400 sq ft of beautifully updated living space! This thoughtfully designed layout features an open floor plan perfect for modern living and entertaining. The dream kitchen boasts stylish finishes custom cabinets granite countertops and a double oven, ample counter space, and a seamless flow into the main living area. Enjoy the convenience of an oversized garage paired with an extended driveway—plenty of room for vehicles, storage, or hobbies. Step outside to an amazing backyard designed for entertaining, whether you're hosting gatherings or simply relaxing in your own private retreat. This home truly offers the perfect combination of space, style, and functionality—ready for you to move in and enjoy!
For sale
Price cut: $9K (6/22)
$449,999
14 Remington Dr, Albany, TX 76430
3beds
2,447sqft
Single Family Residence
Built in 2012
0.27 Acres Lot
$439,200 Zestimate®
$184/sqft
$-- HOA
What's special
Stylish finishesPrivate retreatGranite countertopsDream kitchenThoughtfully designed layoutOversized garageExtended driveway
- 111 days |
- 354 |
- 15 |
Zillow last checked:
Listing updated:
Listed by:
Tina Irias 0574186,
Real Broker (Big Co. Realty Group) 855-450-0442,
Susana Hughes 0747124 940-210-5002,
Real Broker (Big Co. Realty Group)
Source: NTREIS,MLS#: 21222102
Facts & features
Interior
Bedrooms & bathrooms
- Bedrooms: 3
- Bathrooms: 3
- Full bathrooms: 3
Primary bedroom
- Features: Ceiling Fan(s), En Suite Bathroom, Walk-In Closet(s)
- Level: First
- Dimensions: 0 x 0
Bedroom
- Features: Ceiling Fan(s)
- Level: First
- Dimensions: 0 x 0
Bedroom
- Features: Ceiling Fan(s)
- Level: First
- Dimensions: 0 x 0
Kitchen
- Features: Built-in Features, Granite Counters, Walk-In Pantry
- Level: First
- Dimensions: 0 x 0
Living room
- Features: Ceiling Fan(s), Fireplace
- Level: First
- Dimensions: 0 x 0
Heating
- Central, Electric
Cooling
- Central Air, Ceiling Fan(s)
Appliances
- Included: Convection Oven, Dishwasher, Electric Cooktop, Disposal, Microwave, Vented Exhaust Fan
- Laundry: Washer Hookup, Electric Dryer Hookup, Laundry in Utility Room
Features
- Built-in Features, Decorative/Designer Lighting Fixtures, Eat-in Kitchen, Granite Counters, High Speed Internet, Open Floorplan, Pantry, Cable TV, Walk-In Closet(s)
- Flooring: Carpet, Ceramic Tile
- Has basement: No
- Number of fireplaces: 1
- Fireplace features: Living Room, Wood Burning
Interior area
- Total interior livable area: 2,447 sqft
Video & virtual tour
Property
Parking
- Total spaces: 2
- Parking features: Asphalt, Driveway, Garage
- Attached garage spaces: 2
Features
- Levels: One
- Stories: 1
- Patio & porch: Covered
- Pool features: None
- Fencing: Back Yard,Wood
Lot
- Size: 0.27 Acres
Details
- Parcel number: 15273
Construction
Type & style
- Home type: SingleFamily
- Architectural style: Detached
- Property subtype: Single Family Residence
Materials
- Foundation: Slab
- Roof: Composition,Shingle
Condition
- Year built: 2012
Utilities & green energy
- Sewer: Public Sewer
- Water: Public
- Utilities for property: Electricity Connected, Sewer Available, Separate Meters, Water Available, Cable Available
Community & HOA
Community
- Security: Smoke Detector(s)
- Subdivision: Weaver Hgt
HOA
- Has HOA: No
Location
- Region: Albany
Financial & listing details
- Price per square foot: $184/sqft
- Tax assessed value: $375,495
- Annual tax amount: $7,960
- Date on market: 4/2/2026
- Cumulative days on market: 112 days
- Listing terms: Cash,Conventional,FHA,VA Loan
- Exclusions: All personal property
- Road surface type: Asphalt
Visit our professional directory to find an agent in your area that can help with your home search.
Visit professional directoryEstimated market value
$439,200
$417,000 - $461,000
$3,412/mo
Price history
| Date | Event | Price |
|---|---|---|
| 6/22/2026 | Price change | $449,999-2%$184/sqft |
Source: NTREIS #21222102 Report a problem | ||
| 6/5/2026 | Listed for sale | $459,000$188/sqft |
Source: NTREIS #21222102 Report a problem | ||
| 5/22/2026 | Contingent | $459,000$188/sqft |
Source: NTREIS #21222102 Report a problem | ||
| 5/15/2026 | Price change | $459,000-1.3%$188/sqft |
Source: NTREIS #21222102 Report a problem | ||
| 4/2/2026 | Listed for sale | $465,000+8.2%$190/sqft |
Source: NTREIS #21222102 Report a problem | ||
| 8/12/2024 | Sold | -- |
Source: NTREIS #20590646 Report a problem | ||
| 7/12/2024 | Contingent | $429,900$176/sqft |
Source: NTREIS #20590646 Report a problem | ||
| 7/2/2024 | Listed for sale | $429,900$176/sqft |
Source: NTREIS #20590646 Report a problem | ||
| 4/30/2024 | Contingent | $429,900$176/sqft |
Source: NTREIS #20590646 Report a problem | ||
| 4/18/2024 | Listed for sale | $429,900+26.4%$176/sqft |
Source: NTREIS #20590646 Report a problem | ||
| 3/21/2022 | Listing removed | -- |
Source: Owner Report a problem | ||
| 12/21/2021 | Pending sale | $339,990$139/sqft |
Source: Owner Report a problem | ||
| 12/9/2021 | Listed for sale | $339,990+9.7%$139/sqft |
Source: Owner Report a problem | ||
| 10/27/2020 | Listing removed | $310,000$127/sqft |
Source: CLARK REAL ESTATE GROUP #14384896 Report a problem | ||
| 10/4/2020 | Pending sale | $310,000$127/sqft |
Source: CLARK REAL ESTATE GROUP #14384896 Report a problem | ||
| 7/25/2020 | Price change | $310,000-4.3%$127/sqft |
Source: CLARK REAL ESTATE GROUP #14384896 Report a problem | ||
| 7/10/2020 | Price change | $324,000+1.9%$132/sqft |
Source: CLARK REAL ESTATE GROUP #14384896 Report a problem | ||
| 2/4/2020 | Price change | $318,000-5.8%$130/sqft |
Source: Hatchett & Company Real Estate #14097880 Report a problem | ||
| 8/29/2019 | Price change | $337,500-1.5%$138/sqft |
Source: Hatchett & Company Real Estate #14097880 Report a problem | ||
| 5/23/2019 | Listed for sale | $342,500$140/sqft |
Source: Hatchett & Company Real Estate #14097880 Report a problem | ||
Public tax history
| Year | Property taxes | Tax assessment |
|---|---|---|
| 2025 | $7,005 -9.7% | $375,495 -4.1% |
| 2024 | $7,761 +1.4% | $391,420 +10.4% |
| 2023 | $7,657 +11.7% | $354,419 +16.8% |
| 2022 | $6,854 +3.2% | $303,409 +10% |
| 2021 | $6,644 | $275,826 +8.2% |
| 2020 | -- | $254,920 |
| 2019 | -- | $254,920 -1.1% |
| 2018 | -- | $257,865 -3% |
| 2017 | -- | $265,821 -0.9% |
| 2016 | -- | $268,209 +8.1% |
| 2015 | -- | $248,078 -8.9% |
| 2014 | -- | $272,383 +208.1% |
| 2013 | -- | $88,398 +1394.5% |
| 2012 | -- | $5,915 |
| 2011 | -- | $5,915 |
| 2010 | -- | $5,915 |
| 2009 | -- | $5,915 |
| 2008 | -- | $5,915 |
| 2007 | -- | $5,915 |
Find assessor info on the county website
Monthly payment
Est. payment
Payment breakdown
Explore the cost of this home by adjusting the details. Changes won't be saved.Climate risks
Neighborhood: 76430
Nearby schools
GreatSchools rating
- 7/10Nancy Smith Elementary SchoolGrades: PK-6Distance: 0.5 mi
- 6/10Albany Jr-Sr High SchoolGrades: 7-12Distance: 1 mi
Schools provided by the listing agent
- Elementary: Nancy Smith
- Middle: Albany
- High: Albany
- District: Albany ISD
Source: NTREIS. This data may not be complete. We recommend contacting the local school district to confirm school assignments for this home.
- $356,800-- bd-- ba1.9k sqft12 Remington Dr, Albany, TX 76430Off Market
- $462,7005 bd4 ba3.6k sqft18 Remington Dr, Albany, TX 76430Off Market
- $339,7003 bd2 ba2.1k sqft10 Remington Dr, Albany, TX 76430Off Market
- $454,4660.321 Acres15 Remington Dr, Albany, TX 76430Off Market

- $1,6881,350 Square Feet15 Remington Dr, Albany, TX 76430Off Market
- $378,800-- bd-- ba2.3k sqft9 Remington Dr, Albany, TX 76430Off Market
- $254,6003 bd2 ba1.7k sqft14 Winchester Dr, Albany, TX 76430Off Market
- $272,400-- bd2 ba2k sqft12 Winchester Dr, Albany, TX 76430Off Market
Similar homes
- $359,0003 bd2 ba2k sqft307 County Road 148, Albany, TX 76430For Sale
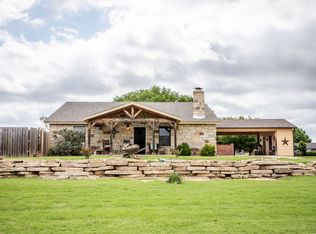 MLS ID #21294606, Monica Cleveland. NTREIS
 - $298,5004 bd2 ba1.7k sqft800 Griffin Rd, Albany, TX 76430For Sale
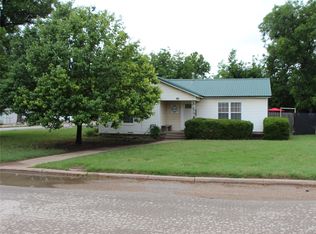 MLS ID #21278675, Jerry Conring. NTREIS
 - $329,0003 bd2 ba2.3k sqft232 S Jacobs St, Albany, TX 76430For Sale By Owner

- $234,0003 bd2 ba1.2k sqft425 Gregg St, Albany, TX 76430For Sale
 MLS ID #21284401, Billie Ruff. NTREIS
 - $275,0002 bd2 ba1.9k sqft248 S Jacobs St, Albany, TX 76430For SaleMLS ID #20993988, Billie Ruff. NTREIS
- $325,5002 bd2 ba1.3k sqft774 County Road 220, Breckenridge, TX 76424For SaleMLS ID #21243700, Carolyn Moore. NTREIS
