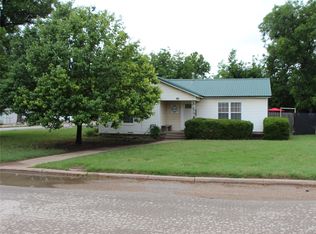
If you've been looking for a little extra space without giving up the convenience of living in town, this well maintained 3 bedroom, 2 bathroom home in Albany may be just what you've been waiting for. This property offers plenty of room to spread out, entertain, and enjoy the slower pace of small town living.
Inside, you'll find a comfortable and functional layout with a welcoming living room, dedicated dining area, and a spacious kitchen that's ready for everyday living. Central air conditioning keeps the home comfortable year round, and several major appliances are included, making this home even more move in ready
.
Step outside and you'll quickly appreciate what makes this property so special. The oversized backyard offers endless possibilities, whether you're hosting family cookouts, planting a garden, or simply enjoying your morning coffee under the covered outdoor gathering area. There's plenty of room for pets, kids to play, or future projects.
For those needing extra storage or workspace, the property includes a 14' x 20' storage building with a laundry area, a 12' x 20' carport, and an RV electric hookup that's perfect for travelers or visiting guests. Mature fruit trees including apple, pear, peach, and plum add both beauty and charm to the property throughout the seasons.
Whether you're looking for extra space for family gatherings, a place to park your RV, or simply a home with room to enjoy the outdoors, this property offers the best of both worlds: the space and privacy that's hard to find, with all the conveniences of living just minutes from everything Albany has to offer.
For sale
Price cut: $10K (8/17)
$250,000
941 Central St, Albany, TX 76430
3beds
1,848sqft
Single Family Residence
Built in 1945
0.55 Acres Lot
$240,100 Zestimate®
$135/sqft
$-- HOA
What's special
Rv electric hookupOversized backyardCovered outdoor gathering areaCentral air conditioningDedicated dining areaSpacious kitchenComfortable and functional layout
- 80 days
- 194
- 11
Zillow last checked:
Listing updated:
Listed by:
Angel Pacanins 0738277,
Epique Realty LLC 325-429-9114
Source: NTREIS,MLS#: 21340293
Facts & features
Interior
Bedrooms & bathrooms
- Bedrooms: 3
- Bathrooms: 2
- Full bathrooms: 2
Primary bedroom
- Features: Ceiling Fan(s), En Suite Bathroom
- Level: First
- Dimensions: 14 x 16
Living room
- Features: Ceiling Fan(s), Fireplace
- Level: Second
- Dimensions: 15 x 18
Heating
- Central
Cooling
- Central Air
Appliances
- Included: Dryer, Dishwasher, Electric Cooktop, Electric Oven, Gas Water Heater, Refrigerator, Water Softener, Trash Compactor
Features
- High Speed Internet, Kitchen Island, Open Floorplan
- Flooring: Carpet, Laminate
- Has basement: No
- Number of fireplaces: 1
- Fireplace features: Masonry
Interior area
- Total interior livable area: 1,848 sqft
Video & virtual tour
Property
Parking
- Total spaces: 2
- Parking features: Covered, Carport
- Carport spaces: 2
Features
- Levels: One and One Half
- Pool features: None
Lot
- Size: 0.55 Acres
Details
- Parcel number: 14617
Construction
Type & style
- Home type: SingleFamily
- Architectural style: Detached
- Property subtype: Single Family Residence
Materials
- Brick, Concrete
- Foundation: Concrete Perimeter, Pillar/Post/Pier, Slab
- Roof: Metal
Condition
- Year built: 1945
Utilities & green energy
- Sewer: Public Sewer
- Water: Public
- Utilities for property: Sewer Available, Water Available
Community & HOA
Community
- Subdivision: Jacobs A2
HOA
- Has HOA: No
Location
- Region: Albany
Financial & listing details
- Price per square foot: $135/sqft
- Tax assessed value: $222,055
- Annual tax amount: $4,707
- Date on market: 7/24/2026
- Cumulative days on market: 72 days
- Road surface type: Asphalt, Gravel
Estimated market value
$240,100
$228,000 - $252,000
$1,644/mo
Price history
| Date | Event | Price |
|---|---|---|
| 8/17/2026 | Price change | $250,000-3.8%$135/sqft |
Source: NTREIS #21340293 Report a problem | ||
| 7/24/2026 | Price change | $260,000+2%$141/sqft |
Source: NTREIS #21340293 Report a problem | ||
| 7/14/2026 | Price change | $255,000-1.9%$138/sqft |
Source: Owner Report a problem | ||
| 7/12/2026 | Listed for sale | $260,000+4%$141/sqft |
Source: Owner Report a problem | ||
| 7/10/2024 | Sold | -- |
Source: NTREIS #20450252 Report a problem | ||
| 6/9/2024 | Pending sale | $249,900$135/sqft |
Source: NTREIS #20450252 Report a problem | ||
| 5/29/2024 | Contingent | $249,900$135/sqft |
Source: NTREIS #20450252 Report a problem | ||
| 5/28/2024 | Listing removed | -- |
Source: NTREIS #20450252 Report a problem | ||
| 4/25/2024 | Price change | $249,900-2%$135/sqft |
Source: NTREIS #20450252 Report a problem | ||
| 4/10/2024 | Price change | $255,000-3.8%$138/sqft |
Source: NTREIS #20450252 Report a problem | ||
| 2/26/2024 | Price change | $265,000-1.5%$143/sqft |
Source: NTREIS #20450252 Report a problem | ||
| 11/2/2023 | Price change | $269,000-0.3%$146/sqft |
Source: NTREIS #20450252 Report a problem | ||
| 10/31/2023 | Price change | $269,900-1.8%$146/sqft |
Source: NTREIS #20450252 Report a problem | ||
| 10/12/2023 | Listed for sale | $274,900+89.6%$149/sqft |
Source: NTREIS #20450252 Report a problem | ||
| 7/26/2023 | Sold | -- |
Source: NTREIS #20308459 Report a problem | ||
| 7/21/2023 | Pending sale | $145,000$78/sqft |
Source: NTREIS #20308459 Report a problem | ||
| 4/24/2023 | Listed for sale | $145,000$78/sqft |
Source: NTREIS #20308459 Report a problem | ||
| 4/6/2023 | Listing removed | -- |
Source: NTREIS #20147222 Report a problem | ||
| 4/4/2023 | Listing removed | -- |
Source: Zillow Rentals Report a problem | ||
| 3/14/2023 | Listed for rent | $1,200$1/sqft |
Source: Zillow Rentals Report a problem | ||
| 12/12/2022 | Listing removed | $145,000$78/sqft |
Source: NTREIS #20147222 Report a problem | ||
| 10/20/2022 | Price change | $145,000-9.4%$78/sqft |
Source: NTREIS #20147222 Report a problem | ||
| 9/26/2022 | Price change | $160,000-5.9%$87/sqft |
Source: NTREIS #20147222 Report a problem | ||
| 8/23/2022 | Listed for sale | $170,000+39.3%$92/sqft |
Source: NTREIS #20147222 Report a problem | ||
| 7/8/2021 | Listing removed | -- |
Source:  My State MLS Report a problem My State MLS Report a problem | ||
| 6/10/2021 | Pending sale | $122,000$66/sqft |
Source: My State MLS #10947411 Report a problem | ||
| 4/19/2021 | Listed for sale | $122,000$66/sqft |
Source: My State MLS #10947411 Report a problem | ||
Public tax history
| Year | Property taxes | Tax assessment |
|---|---|---|
| 2025 | $4,707 +12.8% | $222,055 +10.8% |
| 2024 | $4,173 +37.5% | $200,490 +42.7% |
| 2023 | $3,035 -6.7% | $140,455 +3% |
| 2022 | $3,251 +40% | $136,406 +46.6% |
| 2021 | $2,323 | $93,063 +22.1% |
| 2020 | -- | $76,198 |
| 2019 | -- | $76,198 +10.7% |
| 2018 | -- | $68,856 -1.1% |
| 2017 | -- | $69,616 |
| 2016 | -- | $69,616 +4.3% |
| 2015 | -- | $66,771 -14.7% |
| 2014 | -- | $78,258 +7.5% |
| 2013 | -- | $72,797 -1.5% |
| 2012 | -- | $73,922 |
| 2011 | -- | $73,922 -1.1% |
| 2010 | -- | $74,724 +23.2% |
| 2009 | -- | $60,634 |
| 2008 | -- | $60,634 +28.6% |
| 2007 | -- | $47,162 |
Find assessor info on the county website
Monthly payment
Est. payment
Payment breakdown
Explore the cost of this home by adjusting the details. Changes won't be saved.Climate risks
Neighborhood: 76430
Nearby schools
Schools provided by the listing agent
- Elementary: Nancy Smith
- Middle: Albany
- High: Albany
- District: Albany ISD
Source: NTREIS. This data may not be complete. We recommend contacting the local school district to confirm school assignments for this home.
Similar homes
- $255,0003 bd2 ba2.6k sqft441 Glesk St, Albany, TX 76430For Sale
 MLS ID #21386434, Monica Cleveland. NTREIS
 - $275,0002 bd2 ba1.9k sqft248 S Jacobs St, Albany, TX 76430For Sale
 MLS ID #20993988, Billie Ruff. NTREIS
 - $224,0003 bd2 ba1.2k sqft425 Gregg St, Albany, TX 76430For Sale
 MLS ID #21284401, Billie Ruff. NTREIS
 - $298,5004 bd2 ba1.7k sqft800 Griffin Rd, Albany, TX 76430For Sale
 MLS ID #21278675, Jerry Conring. NTREIS
