Take advantage of a new price reduction, plus a generous $15,000 concession you can apply to closing costs or upgrades of your choice. This is an excellent opportunity to make your purchase easier and to customize it to your specific needs.
Step into a home where classic craftsmanship meets everyday comfort. This one-of-a-kind residence offers 2 large bedrooms and 2 full baths downstairs, plus a finished attic that serves as the 3rd bedroom or could be a child's playroom, and is large enough to be both. The inviting living room features a wood-burning fireplace with an insert and beautiful built-in cabinetry, creating a welcoming atmosphere the minute you walk through the stone entryway. Right off the entryway is a flex space that could work as an office, a moody library, or a creative studio. It offers approximately 2375 sq. ft. of thoughtfully designed living space filled with warmth, charm, and architectural character.
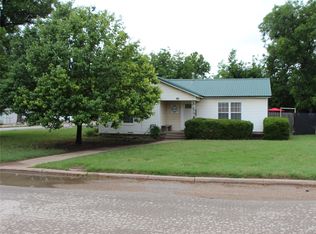
Outside, shaded trees enhance the tranquility, and the large backyard features a versatile concrete pad that could serve as RV parking, a small basketball court for the kids, or a creative hangout spot for family and friends. Another bonus is the handy 19x20 storage shed with a 1-car garage space.
With many updates, this home with storybook character is rich in personality, showcases timeless details, and offers an inviting atmosphere that blends old-world elegance with modern functionality. Whether you are entertaining guests, enjoying quiet evenings by the fireplace, or relaxing on the patio in the spacious backyard, every space feels warm and welcoming.
This home is ideal for those who appreciate distinctive architecture and enduring craftsmanship; this one-of-a-kind property is more than a house- it is a place to call home.
For sale
Price cut: $5K (9/3)
$324,000
232 S Jacobs St, Albany, TX 76430
3beds
2,375sqft
Single Family Residence
Built in 1921
10,001 Square Feet Lot
$309,400 Zestimate®
$136/sqft
$-- HOA
What's special
Distinctive architectureShaded treesClassic craftsmanshipStorybook characterStone entrywayLarge backyardEnduring craftsmanship
- 69 days
- 99
- 8
Zillow last checked:
Listing updated:
Listed by:
Monica Cleveland 0807267 325-762-3614,
Clear Fork Realty 325-762-3614
Source: NTREIS,MLS#: 21349329
Facts & features
Interior
Bedrooms & bathrooms
- Bedrooms: 3
- Bathrooms: 2
- Full bathrooms: 2
Primary bedroom
- Features: Ceiling Fan(s)
- Level: First
- Dimensions: 15 x 15
Dining room
- Level: First
- Dimensions: 15 x 15
Living room
- Features: Built-in Features, Ceiling Fan(s), Fireplace
- Level: First
- Dimensions: 13 x 20
Heating
- Fireplace(s)
Cooling
- Ceiling Fan(s), Window Unit(s)
Appliances
- Included: Dishwasher, Gas Cooktop, Gas Oven, Refrigerator
Features
- Built-in Features, Chandelier, Decorative/Designer Lighting Fixtures, Double Vanity, Pantry, Cable TV, Walk-In Closet(s)
- Has basement: No
- Number of fireplaces: 1
- Fireplace features: Wood Burning, Insert
Interior area
- Total interior livable area: 2,375 sqft
Video & virtual tour
Property
Parking
- Total spaces: 3
- Parking features: Concrete
- Carport spaces: 2
- Covered spaces: 3
Features
- Levels: Two
- Stories: 2
- Pool features: None
Lot
- Size: 10,001 Square Feet
Details
- Parcel number: 14181
Construction
Type & style
- Home type: SingleFamily
- Architectural style: Craftsman,Detached
- Property subtype: Single Family Residence
Materials
- Rock, Stone
Condition
- Year built: 1921
Utilities & green energy
- Sewer: Public Sewer
- Water: Public
- Utilities for property: Electricity Connected, Natural Gas Available, Sewer Available, Separate Meters, Water Available, Cable Available
Community & HOA
Community
- Subdivision: 000101
HOA
- Has HOA: No
Location
- Region: Albany
Financial & listing details
- Price per square foot: $136/sqft
- Tax assessed value: $215,352
- Date on market: 8/4/2026
- Cumulative days on market: 71 days
- Listing terms: Cash,Conventional,FHA
- Exclusions: Personal property
Estimated market value
$309,400
$294,000 - $325,000
Not available
Price history
| Date | Event | Price |
|---|---|---|
| 9/3/2026 | Price change | $324,000-1.5%$136/sqft |
Source: NTREIS #21349329 Report a problem | ||
| 8/4/2026 | Listed for sale | $329,000$139/sqft |
Source: NTREIS #21349329 Report a problem | ||
| 8/4/2026 | Listing removed | -- |
Source: Owner Report a problem | ||
| 4/27/2026 | Price change | $329,000-10.8%$139/sqft |
Source: Owner Report a problem | ||
| 3/26/2026 | Listed for sale | $369,000-5.1%$155/sqft |
Source: Owner Report a problem | ||
| 2/23/2025 | Listing removed | $389,000$164/sqft |
Source: NTREIS #20683033 Report a problem | ||
| 1/3/2025 | Listed for sale | $389,000$164/sqft |
Source: NTREIS #20683033 Report a problem | ||
| 12/13/2024 | Listing removed | $389,000$164/sqft |
Source: NTREIS #20683033 Report a problem | ||
| 7/29/2024 | Listed for sale | $389,000$164/sqft |
Source: NTREIS #20683033 Report a problem | ||
Public tax history
| Year | Property taxes | Tax assessment |
|---|---|---|
| 2025 | -- | $185,404 +10% |
| 2024 | -- | $168,549 +10% |
| 2023 | -- | $153,226 +10% |
| 2022 | -- | $139,296 +10% |
| 2021 | -- | $126,633 +10% |
| 2020 | -- | $115,121 |
| 2019 | -- | $115,121 +10.4% |
| 2018 | -- | $104,272 -1.2% |
| 2017 | -- | $105,534 +0% |
| 2016 | -- | $105,532 +12% |
| 2015 | -- | $94,191 -6.9% |
| 2014 | -- | $101,128 +7.7% |
| 2013 | -- | $93,910 |
| 2012 | -- | $93,910 |
| 2011 | -- | $93,910 +6.6% |
| 2010 | -- | $88,091 +63.7% |
| 2009 | -- | $53,810 |
| 2008 | -- | $53,810 +45.1% |
| 2007 | -- | $37,079 |
Find assessor info on the county website
Monthly payment
Est. payment
Payment breakdown
Explore the cost of this home by adjusting the details. Changes won't be saved.Climate risks
Neighborhood: 76430
Nearby schools
Schools provided by the listing agent
- Elementary: Nancy Smith
- Middle: Albany
- High: Albany
- District: Albany ISD
Source: NTREIS. This data may not be complete. We recommend contacting the local school district to confirm school assignments for this home.
Similar homes
- $275,0002 bd2 ba1.9k sqft248 S Jacobs St, Albany, TX 76430For Sale
 MLS ID #20993988, Billie Ruff. NTREIS
 - $250,0003 bd2 ba1.8k sqft941 Central St, Albany, TX 76430For Sale
 MLS ID #21340293, Angel Pacanins. NTREIS
 - $255,0003 bd2 ba2.6k sqft441 Glesk St, Albany, TX 76430For Sale
 MLS ID #21386434, Monica Cleveland. NTREIS
 - $298,5004 bd2 ba1.7k sqft800 Griffin Rd, Albany, TX 76430For Sale
 MLS ID #21278675, Jerry Conring. NTREIS
