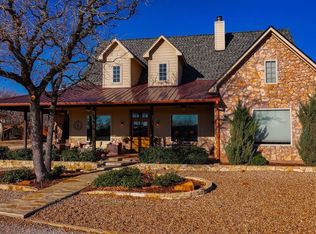
Positioned on a scenic point along Hubbard Creek Lake, this exceptional waterfront property offers sweeping open-water views, mature post oak trees, and an inviting blend of Hill Country charm and modern comfort. Situated on four waterfront lots totaling approximately 1.638 acres, the property provides a rare combination of space, privacy, and expansive shoreline. The 4-bedroom, 3-bathroom home offers approximately 2,289 square feet of living space with an open-concept layout designed for both everyday living and entertaining. The updated kitchen anchors the home with a large island, custom cabinetry, stainless appliances, and generous workspace for gathering with family and friends. Living and dining areas open seamlessly through large Pella sliding glass doors onto an impressive 31’ x 20’ covered wooden deck framed by limestone columns and timber beams. A Berner air curtain wind-screen system allows the doors to remain open while helping keep bugs out and conditioned air inside, creating a true indoor-outdoor lake living experience. The property, shaded by mature oaks, features an 8-foot stone fire pit ideal for evenings under the Texas sky. Additional improvements include a versatile outbuilding suitable for a dog kennel or chicken coop. Storage and lake recreation needs are well accommodated with a 20’ x 20’ detached garage with roll-up door, covered carport parking, and golf cart storage, as well as a 20’ x 30’ pull-through boat storage building with doors on both ends. Lakefront amenities include a private concrete boat ramp, along with a 30’ x 40’ enclosed boathouse featuring an upper entertainment deck with slide overlooking the water. The property also includes a separate 1,120 sq ft residence currently in gutted condition, offering potential for a guest house, bunkhouse, or mother-in-law suite. Whether you’re seeking a weekend retreat or full-time lake residence, this unique Hubbard Creek property offers space, privacy, and exceptional outdoor living.
For sale
$1,200,000
10317 County Road 197, Breckenridge, TX 76424
4beds
2,289sqft
:
Get pre-qualified$8,970/mo
Single Family Residence
Built in 1963
1.64 Acres Lot
$1,104,600 Zestimate®
$524/sqft
$-- HOA
What's special
Exceptional waterfront propertyMature post oak treesStainless appliancesSweeping open-water viewsCovered carport parkingGolf cart storageLarge island
- 134 days |
- 312 |
- 10 |
Zillow last checked:
Listing updated:
Listed by:
Kipi Parks 0697108,
Austin Lorraine Realty 817-899-0137
Source: NTREIS,MLS#: 21202134
Facts & features
Interior
Bedrooms & bathrooms
- Bedrooms: 4
- Bathrooms: 3
- Full bathrooms: 3
Primary bedroom
- Features: Ceiling Fan(s), Dual Sinks, Double Vanity, En Suite Bathroom, Walk-In Closet(s)
- Level: First
- Dimensions: 16 x 15
Primary bathroom
- Features: Built-in Features, En Suite Bathroom
- Level: First
- Dimensions: 10 x 8
Dining room
- Features: Ceiling Fan(s)
- Level: First
- Dimensions: 15 x 11
Kitchen
- Features: Breakfast Bar, Built-in Features, Butler's Pantry, Ceiling Fan(s), Eat-in Kitchen, Granite Counters, Kitchen Island, Pantry, Walk-In Pantry
- Level: First
- Dimensions: 15 x 10
Living room
- Features: Ceiling Fan(s), Fireplace
- Level: First
- Dimensions: 21 x 16
Heating
- Central, Propane, Natural Gas
Cooling
- Central Air, Ceiling Fan(s), Electric
Appliances
- Included: Some Gas Appliances, Dryer, Dishwasher, Disposal, Gas Oven, Gas Range, Gas Water Heater, Ice Maker, Microwave, Plumbed For Gas, Refrigerator, Tankless Water Heater, Washer
- Laundry: Washer Hookup, Dryer Hookup
Features
- Chandelier, Decorative/Designer Lighting Fixtures, Eat-in Kitchen, Granite Counters, High Speed Internet, Kitchen Island, Open Floorplan, Pantry, Walk-In Closet(s), Wired for Sound
- Flooring: Luxury Vinyl Plank
- Has basement: No
- Number of fireplaces: 1
- Fireplace features: Gas, Gas Log
Interior area
- Total interior livable area: 2,289 sqft
Video & virtual tour
Property
Parking
- Total spaces: 4
- Parking features: Additional Parking, Circular Driveway, Covered, Carport, Detached Carport, Door-Single, Driveway, Enclosed, Garage Faces Front, Garage, Gravel, Parking Lot, Secured, Workshop in Garage, Boat, RV Access/Parking
- Garage spaces: 1
- Carport spaces: 1
- Covered spaces: 4
- Has uncovered spaces: Yes
Features
- Levels: One
- Stories: 1
- Patio & porch: Awning(s), Covered, Deck
- Exterior features: Awning(s), Deck, Dock, Dog Run, Fire Pit, Kennel, Rain Gutters, RV Hookup, Storage
- Pool features: None
- Fencing: Fenced
- Has view: Yes
- View description: Water
- Has water view: Yes
- Water view: Water
- Waterfront features: Boat Dock/Slip, Beach Access, Boat Ramp/Lift Access, Lake Front, Waterfront
- Body of water: Hubbard Creek
Lot
- Size: 1.64 Acres
- Features: Acreage, Back Yard, Cleared, Hardwood Trees, Lawn, Landscaped, Rolling Slope, Many Trees, Sprinkler System, Waterfront
Details
- Additional structures: Boat House, Garage(s), Guest House, Poultry Coop
- Parcel number: R14555
Construction
Type & style
- Home type: SingleFamily
- Architectural style: Contemporary/Modern
- Property subtype: Single Family Residence
- Attached to another structure: Yes
Materials
- Brick, Rock, Stone, Stone Veneer
- Foundation: Pillar/Post/Pier
- Roof: Metal
Condition
- Year built: 1963
Utilities & green energy
- Sewer: Aerobic Septic, Septic Tank
- Water: Rural
- Utilities for property: Electricity Connected, Septic Available, Separate Meters, Water Available
Community & HOA
Community
- Security: Security System, Smoke Detector(s)
- Subdivision: Tanglewood
HOA
- Has HOA: No
Location
- Region: Breckenridge
Financial & listing details
- Price per square foot: $524/sqft
- Tax assessed value: $340,020
- Annual tax amount: $5,615
- Date on market: 3/15/2026
- Listing terms: Cash,Conventional,FHA,USDA Loan,VA Loan
- Electric utility on property: Yes
Estimated market value
$1,104,600
$1.05M - $1.16M
$2,044/mo
Price history
| Date | Event | Price |
|---|---|---|
| 3/15/2026 | Listed for sale | $1,200,000+167%$524/sqft |
Source: NTREIS #21202134 Report a problem | ||
| 6/28/2018 | Listing removed | $449,500$196/sqft |
Source: Copperleaf Properties #13711375 Report a problem | ||
| 10/24/2017 | Listed for sale | $449,500$196/sqft |
Source: Copperleaf Properties #13711375 Report a problem | ||
Public tax history
| Year | Property taxes | Tax assessment |
|---|---|---|
| 2025 | $4,807 +19.4% | $340,020 +40.2% |
| 2024 | $4,027 -0.3% | $242,610 -2.3% |
| 2023 | $4,039 +0.4% | $248,210 +11.7% |
| 2022 | $4,023 +5.8% | $222,200 +20.8% |
| 2021 | $3,803 | $183,990 -17.5% |
| 2020 | -- | $222,900 +13.1% |
| 2018 | $3,270 | $197,020 +30.4% |
| 2017 | -- | $151,140 |
| 2016 | -- | $151,140 |
| 2015 | -- | $151,140 +7.4% |
| 2014 | -- | $140,720 -8.6% |
| 2012 | -- | $153,940 +11% |
| 2011 | -- | $138,690 |
| 2010 | -- | $138,690 +6.1% |
| 2009 | -- | $130,660 +21.1% |
| 2008 | -- | $107,870 |
Find assessor info on the county website
Monthly payment
Est. payment
Payment breakdown
Explore the cost of this home by adjusting the details. Changes won't be saved.Climate risks
Neighborhood: 76424
Nearby schools
GreatSchools rating
- 5/10South Elementary SchoolGrades: 3-5Distance: 5.6 mi
- 6/10Breckenridge Junior High SchoolGrades: 6-8Distance: 5.3 mi
- 5/10Breckenridge High SchoolGrades: 9-12Distance: 5.4 mi
Schools provided by the listing agent
- Elementary: South
- High: Breckenrid
- District: Breckenridge ISD
Source: NTREIS. This data may not be complete. We recommend contacting the local school district to confirm school assignments for this home.
- $231,100-- bd-- ba1.1k sqft10311 County Road 197, Breckenridge, TX 76424Off Market
- $333,500-- bd-- ba1.9k sqft10303 County Road 197, Breckenridge, TX 76424Off Market
- $470,0003 bd3 ba1.6k sqft10325 County Road 197, Breckenridge, TX 76424For Sale
- $599,0004 bd4 ba3.4k sqft10297 County Road 197, Breckenridge, TX 76424For Sale
- $180,300-- bd-- ba1k sqft10285 County Road 197, Breckenridge, TX 76424Off Market
- $223,900-- bd-- ba1.4k sqft10274 County Road 198, Breckenridge, TX 76424Off Market
- $462,600-- bd-- ba2.2k sqft10271 County Road 197, Breckenridge, TX 76424Off Market
- $310,0003 bd2 ba1.2k sqft10234 County Road 198, Breckenridge, TX 76424For Sale
A local agent can set up tours, give advice and negotiate with sellers.