
Whispering Oak Retreat is a beautifully manicured 39-acre oasis located between Graham and Breckenridge, just north of Ivan, TX. As you approach the property from Highway 67, you are greeted by a stunning rustic rock entrance complete with impressive double iron gates. A well-maintained road leads directly from the gate to the property headquarters, with a convenient circular drive providing easy access to all facilities. This road can easily accommodate RVs and trailers of all sizes. Divided into two equal pastures by a cross fence, the front section has been professionally cleared and mowed annually, promoting a thriving native grass crop suitable for a few longhorns or horses. This area is equipped with multiple water troughs for livestock and features a large pond while providing ample space for building a stable or corrals. In contrast, the back nineteen acres are rich with Post Oak trees, which act as a natural privacy fence for the home. Additionally, the woods behind the home offer opportunities for exploration and hunting. Perched on a hill is a one-of-a-kind custom home with a wraparound porch offering beautiful sunrise views to the east. This porch is built for entertainment, with its own fireplace, TV, bar, and ample seating for family and friends. As you enter through the handcrafted front door, you'll be captivated by the soaring ceilings and a wood-burning fireplace that anchors the living area, creating a welcoming space for gatherings year-round. The well-designed kitchen flows seamlessly into the living room and features custom-built cabinetry, a spacious pantry, and a breakfast nook. Just off the kitchen steps down into a formal dining area gives a sense of privacy for needed family time. Just above the dining area is a loft that offers an additional space to suit your needs. Upon entering the primary suite, you will discover a serene room featuring a luxurious bathroom designed for both relaxation and functionality. On the opposite side of the home are two additional bedrooms that share a full bathroom. A thoughtfully designed laundry room offers generous storage, a convenient sink, and a clothes rack above the washer and dryer. Plus, it features a door leading to the backyard, making it easy to transition from outdoor activities to laundry on those messy days. Every interior and exterior door is crafted from solid wood, and the side door, originating from an English cottage, adds an unparalleled charm and character that cannot be replicated elsewhere. Enhancing the charm, the property features meticulously designed landscaping encircling both the main home and cabin, supported by a convenient sprinkler system. With abundant wildlife, this retreat offers a peaceful and authentic country experience.
Adjacent to the home is a charming cabin that offers guests a delightful retreat for privacy. This inviting space features a cozy hangout area adorned with a pergola and a wood-burning fireplace, perfect for enjoying a lovely nightcap under the stars. Adding to the property's exceptional value, Whispering Oak Retreat includes covered parking with an attached tool shed, as well as a larger barn that protects equipment from the elements. Every detail of this retreat reflects the care, dedication, and countless hours invested in its creation, and it now stands ready to welcome its next owner and the memories they will make.
-- HOME --
Built in 2009; 2,310 sqft
Primary bedroom with a huge walk-in closet; spacious bathroom with a large tub and shower
2 additional bedrooms with 1 full bathroom
Tiled showers with custom doors
New roof, gutters, and downspouts on main house and cabin (warranty transferable); Installed January 2026
Front door customer-made; side door shipped from English cottage (beveled windows have been replaced)
Loft upstairs
Open concept, kitchen open to the great room
Rocked fireplace; lots of natural sunlight
Kitchen-island; breakfast bar; custom cabinets; concrete countertops
Custom-built cabinetry throughout the main house
Central HVAC
Radiant barrier roofing
Carport for parking
Electric meter by TXU
Stephens County SUD Water Meter
New fridge, washer, dryer; and a living room TV bought in 2025
Circle Drive; fenced yard
-- IMPROVEMENTS --
Cabin ~ 430sqft; 1 bed, 1 bath, kitchen, and living area
Fencing ~ Barbed wire around the boundary and cross-fence
Barn ~ 30ft X 20ft; great storage for equipment
Shop with carport ~ 20ft X 15ft; concrete floor
Landscaping around the house and cabin
Pasture has water and electricity
Pergula and fireplace ~ Lights, woodburning fireplace, slab, sink with full bar
Roads ~ ATV/UTV dirt roads, gravel
-- WATER, COVER & TERRAIN --
Surface Water ~ 1 pond; 1.3 acres (when full)
Water Meter ~ Stephens County SUD Water Meter
Elevation ~ 40ft of elevation; rolling
Tree Cover ~ 50% wooded; Post Oak; Bull Mesquite; few cedar
Underbrush ~ moderate underbrush; Lotebush, Bumelia, Skunkbush, Cat Claw, Prickly Pear
Native Grasses ~ Winter Rye, Indiangrass, Bluestem, Gramma
Soil ~ Truce find sandy loam, Boti-Exray, Thurber clay, Truce find sandy loam
-- MINERALS & WIND --
O&G Production ~ No active production
Pipelines ~ No pipelines on the property
Wind Rights ~ 100% wind rights convey; No wind farms in the area
Mineral Rights ~ No owned mineral rights
-- ACCESS & DISTANCES --
Road Frontage ~ Highway 67 (924 ft of paved frontage)
Nearby Towns ~ 16 mi S of Graham; 14 mi N of Breckenridge
Major Cities ~ 17 mi NE of Abilene; 82 mi W of Fort Worth; 204 mi E of Midland
Airport ~ 18 mi S of Graham Municipal Airport, 98 mi W of DFW (International)
Listing Agent:
For sale
$870,000
12511 State Highway 67, Breckenridge, TX 76424
3beds
2,310sqft
:
Get pre-qualified$6,613/mo
Single Family Residence
Built in 2009
39.3 Acres Lot
$808,800 Zestimate®
$377/sqft
$-- HOA
What's special
Rocked fireplaceFenced yardCentral hvacLots of natural sunlightLarge pondSoaring ceilingsCircle drive
- 181 days |
- 315 |
- 28 |
Zillow last checked:
Listed by:
Travis Patterson,
Campbell Farm & Ranch 940-549-7700
Source: REALSTACK,MLS#: 96897
Facts & features
Interior
Bedrooms & bathrooms
- Bedrooms: 3
- Bathrooms: 2
- Full bathrooms: 2
Heating
- Other
Cooling
- Other
Features
- Flooring: Concrete
- Has basement: No
Interior area
- Total structure area: 2,310
- Total interior livable area: 2,310 sqft
Video & virtual tour
Property
Lot
- Size: 39.3 Acres
Details
- Parcel number: R000044919
Construction
Type & style
- Home type: SingleFamily
- Architectural style: Other
- Property subtype: Single Family Residence
Materials
- Stone, Wood Products
- Roof: Metal,Shake
Condition
- Year built: 2009
Community & HOA
Location
- Region: Breckenridge
Financial & listing details
- Price per square foot: $377/sqft
- Tax assessed value: $809,380
- Annual tax amount: $2,885
- Date on market: 1/23/2026
- Lease term: Contact For Details
Estimated market value
$808,800
$768,000 - $849,000
$2,121/mo
Price history
| Date | Event | Price |
|---|---|---|
| 3/1/2026 | Price change | $870,000-2.8%$377/sqft |
Source: REALSTACK #96897 Report a problem | ||
| 1/23/2026 | Listed for sale | $895,000$387/sqft |
Source: REALSTACK #96897 Report a problem | ||
Public tax history
| Year | Property taxes | Tax assessment |
|---|---|---|
| 2025 | $2,885 -16.2% | $809,380 +12.2% |
| 2024 | $3,443 +6.8% | $721,370 +14.6% |
| 2023 | $3,225 -32.4% | $629,680 -9.6% |
| 2022 | $4,769 -1.8% | $696,770 +43.7% |
| 2021 | $4,856 | $484,740 +34.2% |
| 2020 | -- | $361,210 +2.3% |
| 2018 | $4,642 | $353,000 +0.5% |
| 2017 | -- | $351,080 +2.1% |
| 2016 | -- | $343,800 |
| 2015 | -- | $343,800 +29.8% |
| 2014 | -- | $264,810 |
Find assessor info on the county website
Monthly payment
Est. payment
Payment breakdown
Explore the cost of this home by adjusting the details. Changes won't be saved.Climate risks
Neighborhood: 76424
Nearby schools
GreatSchools rating
- NAEast Elementary SchoolGrades: PK-2Distance: 13.2 mi
- 6/10Breckenridge Junior High SchoolGrades: 6-8Distance: 14 mi
- 5/10Breckenridge High SchoolGrades: 9-12Distance: 14 mi
- $209,100-- bd-- ba1.8k sqft11909 State Highway 67, Breckenridge, TX 76424Off Market
- $520,800-- bd-- ba2.5k sqft11808 State Highway 67, Breckenridge, TX 76424Off Market
- $823,340-- bd-- ba-- sqft11808 State Highway 67, Breckenridge, TX 76424Off Market
- $487,700-- bd-- ba-- sqft2058 County Road 168, Breckenridge, TX 76424Off Market
- $864,950-- bd-- ba1.5k sqft1340 County Road 168, Breckenridge, TX 76424Off Market
- $15,330-- bd-- ba-- sqft10985 County Road 170, Breckenridge, TX 76424Off Market
- $899,520-- bd-- ba-- sqft10757 County Road 170, Breckenridge, TX 76424Off Market
- $316,600-- bd-- ba1.8k sqft10751 County Road 170, Breckenridge, TX 76424Off Market
A local agent can set up tours, give advice and negotiate with sellers.
Similar homes
- $799,0003 bd3 ba1.9k sqft186 W Hells Gate Dr, Strawn, TX 76475For Sale
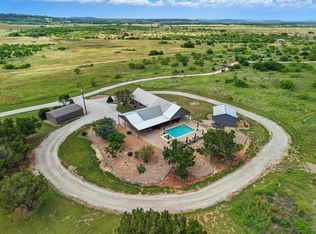 MLS ID #21156277, Brooke Smart. NTREIS
 - $875,0003 bd4 ba3.1k sqft50 Harbour Town Dr, Graford, TX 76449For Sale
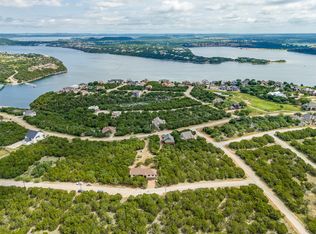 MLS ID #21279677, Lorin Buck. NTREIS
 - $745,0004 bd3 ba2.1k sqft4088 Hells Gate Loop, Strawn, TX 76475For Sale
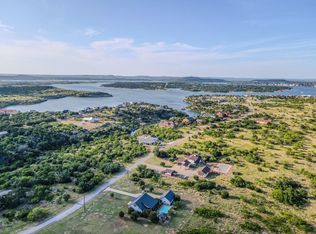 MLS ID #21318707, Jonathan Fowler. NTREIS
 - $870,0003 bd3 ba2.3k sqft150 Bel Air Loop, Graford, TX 76449For Sale
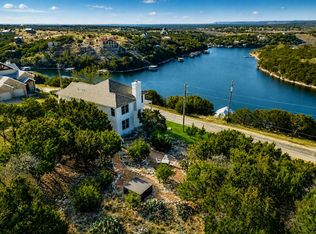 MLS ID #21172758, Lorin Buck. NTREIS
 - $899,0002 bd2 ba1.4k sqft4513 Chapel Rd, Graham, TX 76450For SaleMLS ID #21199982, Anita Miller. NTREIS
- $550,0004 bd3 ba3.4k sqft4 Chaparral Ln, Breckenridge, TX 76424For SaleMLS ID #21193986, Julie Fore. NTREIS
- $799,0003 bd2 ba2.1k sqft4551 Fm 1148, Graham, TX 76450For SaleMLS ID #21269990, Ava Fernandez. NTREIS
- $949,0003 bd4 ba2.2k sqft1190 Waterfall Way, Graford, TX 76449For SaleMLS ID #21234878, Michael Avidon. NTREIS
- $449,0003 bd2 ba2k sqft3267 County Road 320, Breckenridge, TX 76424For SaleMLS ID #21259558, Jose Garcia. NTREIS
- $1,049,9993 bd2 ba2.2k sqft3617 Brandy Rd, Caddo, TX 76429For SaleMLS ID #21066132, Samantha Mejia. NTREIS
- $830,0003 bd2 ba1.7k sqft18800 Us Highway 180, Strawn, TX 76475For SaleMLS ID #21162306, Joey Edge. NTREIS
- $1,200,0004 bd3 ba2.2k sqft10317 County Road 197, Breckenridge, TX 76424For SaleMLS ID #21202134, Kipi Parks. NTREIS
- $470,0003 bd3 ba1.6k sqft10325 County Road 197, Breckenridge, TX 76424For SaleMLS ID #21229575, Julie Fore. NTREIS
- $1,050,0004 bd3 ba1.9k sqft2020 Bluff Creek Dr, Strawn, TX 76475For SaleMLS ID #21286889, Linda Fewell. NTREIS
- $1,049,0004 bd5 ba2.5k sqft1170 Waterfall Way, Graford, TX 76449For SaleMLS ID #21252979, Michael Avidon. NTREIS
- $699,9002 bd2 ba1.3k sqft9303 County Road 331, Graham, TX 76450For SaleMLS ID #21262250, Jan Johanson. NTREIS
- $790,0002 bd1 ba1.2k sqft2037 Harris Dr, Graford, TX 76449For SaleMLS ID #21258836, Michael Lee. NTREIS
- $749,9994 bd4 ba2.6k sqft4064 Hells Gate Loop, Strawn, TX 76475For SaleMLS ID #21176834, Penny Willhite. NTREIS
- $756,0004 bd3 ba2.9k sqft350 Castle Harbour Dr, Graford, TX 76449For SaleMLS ID #21283064, Lorin Buck. NTREIS
- $674,0003 bd3 ba2.5k sqft45 Muirfield Ct, Graford, TX 76449For SaleMLS ID #21214825, Jacob Wilson. NTREIS
