Located within the prestigious Cliffs Resort on Possum Kingdom Lake, this extensively remodeled estate has an available BOAT SLIP for transfer and offers the perfect blend of luxury, comfort, and resort-style living. This home showcases high-end upgrades throughout including all new windows, two new HVAC systems, whole-home generator, luxury chef’s kitchen, beautifully redesigned bathrooms, and fresh interior and exterior paint. Entertain with ease in the one-of-a-kind whiskey bar, while the massive pantry provides exceptional storage and functionality. A spacious flex room offers endless possibilities as a bunk room, game room, media room, or additional living space tailored to your lifestyle. Situated on an oversized estate lot spanning more than an acre, the property provides privacy, room to roam, and an incredible setting within the resort community. Conveniently located near the marina, the seller currently has a tri-toon boat available for purchase separately from the home sale. An additional adjoining lot is also available for buyers seeking even more space and future possibilities. Enjoy all the amenities The Cliffs Resort has to offer including 36 rounds of golf annually, two pools, tennis courts, remodeled fitness center, restaurant, marina, beach access, and 24-7 gated security.
For sale
$875,000
50 Harbour Town Dr, Graford, TX 76449
3beds
3,126sqft
:
Get pre-qualified$6,102/mo
Single Family Residence
Built in 2002
1.15 Acres Lot
$814,800 Zestimate®
$280/sqft
$210/mo HOA
What's special
Whole-home generatorHigh-end upgrades throughoutAll new windowsOne-of-a-kind whiskey barTwo new hvac systemsBeautifully redesigned bathrooms
- 76 days |
- 114 |
- 3 |
Zillow last checked:
Listing updated:
Listed by:
Lorin Buck 0673173 817-269-0998,
Williams Trew Real Estate 817-732-8400
Source: NTREIS,MLS#: 21279677
Facts & features
Interior
Bedrooms & bathrooms
- Bedrooms: 3
- Bathrooms: 4
- Full bathrooms: 4
Primary bedroom
- Features: Ceiling Fan(s), Dual Sinks, En Suite Bathroom, Walk-In Closet(s)
- Level: First
- Dimensions: 21 x 14
Bedroom
- Level: First
- Dimensions: 17 x 11
Primary bathroom
- Level: First
- Dimensions: 12 x 9
Dining room
- Level: Second
- Dimensions: 18 x 14
Family room
- Features: Ceiling Fan(s)
- Level: Second
- Dimensions: 27 x 17
Other
- Level: First
- Dimensions: 9 x 6
Other
- Level: First
- Dimensions: 8 x 6
Other
- Features: Granite Counters
- Level: Second
- Dimensions: 8 x 6
Other
- Features: Ceiling Fan(s), Stone Counters
- Level: First
- Dimensions: 18 x 17
Kitchen
- Features: Breakfast Bar, Built-in Features, Butler's Pantry, Eat-in Kitchen, Granite Counters, Kitchen Island, Walk-In Pantry
- Level: Second
- Dimensions: 18 x 13
Laundry
- Features: Built-in Features, Utility Sink
- Level: First
- Dimensions: 10 x 6
Living room
- Features: Ceiling Fan(s), Fireplace
- Level: Second
- Dimensions: 26 x 24
Heating
- Propane
Cooling
- Central Air, Ceiling Fan(s)
Appliances
- Included: Double Oven, Dishwasher, Gas Cooktop, Disposal, Gas Oven, Gas Water Heater, Microwave, Refrigerator, Vented Exhaust Fan
- Laundry: Washer Hookup, Electric Dryer Hookup
Features
- Built-in Features, Dry Bar, Decorative/Designer Lighting Fixtures, Eat-in Kitchen, Granite Counters, High Speed Internet, Kitchen Island, Open Floorplan, Pantry, Vaulted Ceiling(s), Walk-In Closet(s)
- Flooring: Carpet, Ceramic Tile, Wood
- Windows: Window Coverings
- Has basement: No
- Number of fireplaces: 1
- Fireplace features: Gas, Gas Log
Interior area
- Total interior livable area: 3,126 sqft
Video & virtual tour
Property
Parking
- Total spaces: 2
- Parking features: Garage
- Attached garage spaces: 2
Features
- Levels: Two
- Stories: 2
- Patio & porch: Rear Porch, Deck, Front Porch, Patio, Balcony, Covered
- Exterior features: Balcony, Lighting, Outdoor Shower, Rain Gutters
- Pool features: None, Community
- Body of water: Possum Kingdom
Lot
- Size: 1.15 Acres
- Features: Level, Subdivision
Details
- Parcel number: 13423
- Other equipment: Generator
Construction
Type & style
- Home type: SingleFamily
- Architectural style: Detached
- Property subtype: Single Family Residence
Materials
- Foundation: Slab
- Roof: Composition
Condition
- Year built: 2002
Utilities & green energy
- Water: Rural
- Utilities for property: Electricity Available, Separate Meters, Water Available
Community & HOA
Community
- Features: Boat Facilities, Clubhouse, Dock, Fitness Center, Fishing, Golf, Gated, Lake, Marina, Park, Pool, Restaurant, Tennis Court(s), Community Mailbox
- Security: Gated with Guard
- Subdivision: Cliffs Ph 08
HOA
- Has HOA: Yes
- Services included: All Facilities, Association Management, Maintenance Grounds, Security
- HOA fee: $2,519 annually
- HOA name: Castle Group
- HOA phone: 800-337-5850
Location
- Region: Graford
Financial & listing details
- Price per square foot: $280/sqft
- Tax assessed value: $704,930
- Annual tax amount: $7,772
- Date on market: 5/23/2026
- Cumulative days on market: 77 days
- Listing terms: Cash,Conventional
- Exclusions: Seller will consider selling furnished excluding dining table and child's bedroom set.
Estimated market value
$814,800
$774,000 - $856,000
$2,801/mo
Price history
| Date | Event | Price |
|---|---|---|
| 5/23/2026 | Listed for sale | $875,000+121.2%$280/sqft |
Source: NTREIS #21279677 Report a problem | ||
| 8/12/2019 | Sold | -- |
Source: Agent Provided Report a problem | ||
| 7/21/2019 | Pending sale | $395,500$127/sqft |
Source: Berkshire HathawayHS Pondera #13690296 Report a problem | ||
| 6/15/2018 | Listed for sale | $395,500$127/sqft |
Source: Berkshire HathawayHS Pondera #13690296 Report a problem | ||
Public tax history
| Year | Property taxes | Tax assessment |
|---|---|---|
| 2025 | $6,001 +4.7% | $704,930 +18.3% |
| 2024 | $5,731 +26.9% | $595,950 +37.9% |
| 2023 | $4,515 -14.4% | $432,080 |
| 2022 | $5,277 -6.6% | $432,080 +14.1% |
| 2021 | $5,651 -4.9% | $378,590 |
| 2020 | $5,943 -16% | $378,590 -0.3% |
| 2019 | $7,075 -3.5% | $379,730 -2.2% |
| 2018 | $7,332 +3% | $388,200 |
| 2017 | $7,116 +1.6% | $388,200 +0.2% |
| 2016 | $7,003 +24.7% | $387,380 +19.4% |
| 2015 | $5,618 | $324,520 |
| 2014 | $5,618 | $324,520 |
Find assessor info on the county website
Monthly payment
Est. payment
Payment breakdown
Explore the cost of this home by adjusting the details. Changes won't be saved.Climate risks
Neighborhood: 76449
Getting around
1 / 100
Car-DependentNearby schools
GreatSchools rating
- 10/10Palo Pinto Elementary SchoolGrades: PK-6Distance: 10.2 mi
- 6/10Graford SchoolGrades: PK-12Distance: 12.8 mi
Schools provided by the listing agent
- Elementary: Palo Pinto
- Middle: Palo Pinto
- High: Palo Pinto
- District: Palo Pinto ISD
Source: NTREIS. This data may not be complete. We recommend contacting the local school district to confirm school assignments for this home.
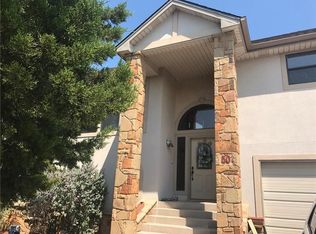
- $643,1003 bd3 ba3.1k sqft50 Harbour Town Dr, Graford, TX 76449Off Market
- $21,910-- bd-- ba-- sqft60 Harbour Town Dr, Graford, TX 76449Off Market
- $22,560-- bd-- ba-- sqft30 Harbour Town Dr, Graford, TX 76449Off Market
- $35,0000.26 acres211 Harbour Town Dr, Graford, TX 76449Lot/Land
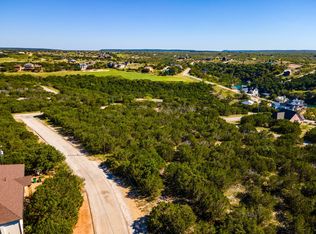
- $21,830-- bd-- ba-- sqft70 Harbour Town Dr, Graford, TX 76449Off Market
- $21,830-- bd-- ba-- sqft45 Harbour Town Dr, Graford, TX 76449Off Market
- $21,740-- bd-- ba-- sqft55 Harbour Town Dr, Graford, TX 76449Off Market
- $21,740-- bd-- ba-- sqft35 Harbour Town Dr, Graford, TX 76449Off Market
A local agent can set up tours, give advice and negotiate with sellers.
Similar homes
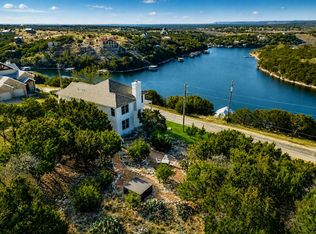
- $870,0003 bd3 ba2.3k sqft150 Bel Air Loop, Graford, TX 76449For Sale
 MLS ID #21172758, Lorin Buck. NTREIS
 - $756,0004 bd3 ba2.9k sqft350 Castle Harbour Dr, Graford, TX 76449For Sale
 MLS ID #21283064, Lorin Buck. NTREIS
 - $770,0003 bd3 ba2.3k sqft150 Bel Air Loop #A, Graford, TX 76449For Sale
 MLS ID #21269123, Lorin Buck. NTREIS
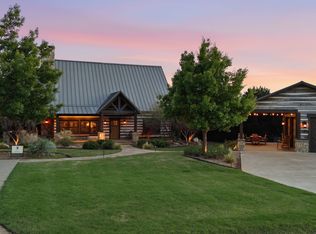
 - $925,0003 bd4 ba2.2k sqft1190 Waterfall Way, Graford, TX 76449For Sale
 MLS ID #21234878, Michael Avidon. NTREIS
 - $499,9003 bd2 ba1.7k sqft880 Cliffs Dr #2, Graford, TX 76449For SaleMLS ID #21344750, Wendy Farquhar. NTREIS
- $518,5003 bd2 ba1.7k sqft880 Cliffs Dr, Graford, TX 76449For SaleMLS ID #21195294, Wendy Farquhar. NTREIS
- $1,049,0004 bd5 ba2.5k sqft1170 Waterfall Way, Graford, TX 76449For SaleMLS ID #21252979, Michael Avidon. NTREIS
- $850,0003 bd3 ba2.4k sqft3017 Shooting Star Ct, Graford, TX 76449For SaleMLS ID #21231446, Cody Klapper. NTREIS
- $1,079,0004 bd5 ba2.8k sqft1080 Cascade Ln, Graford, TX 76449For SaleMLS ID #21214383, Michael Avidon. NTREIS
- $850,0006 bd5 ba3.4k sqft122 Turtle Dove Ln, Graford, TX 76449For SaleMLS ID #21074956, Linda Draper. NTREIS
- $745,0004 bd3 ba2.1k sqft4088 Hells Gate Loop, Strawn, TX 76475For SaleMLS ID #21318707, Jonathan Fowler. NTREIS
- $535,0003 bd3 ba2.1k sqft1626 Sawtooth Mountain Rd, Graford, TX 76449For Sale
 MLS ID #184479, KATHY BARKER, Hirschi Realtors. WFAR
 - $799,0003 bd3 ba1.9k sqft186 W Hells Gate Dr, Strawn, TX 76475For SaleMLS ID #21156277, Brooke Smart. NTREIS
- $1,025,0003 bd2 ba1.8k sqft3101 Park Rd #36, Graford, TX 76449For SaleMLS ID #21237035, Stacey Kuhn. NTREIS
- $799,0004 bd4 ba2.8k sqft2125 Canyon Wren Loop, Graford, TX 76449For SaleMLS ID #21341812, Judy Smith. NTREIS
- $1,075,0005 bd4 ba4.1k sqft1120 Heron Ct, Graford, TX 76449For SaleMLS ID #21266061, Cody Klapper. NTREIS
- $650,0003 bd2 ba2.2k sqft405 Oak Tree Dr, Graford, TX 76449For SaleMLS ID #20975838, Jonathan Fowler. NTREIS
- $699,0005 bd4 ba2.9k sqft151 Rock Creek Loop, Graford, TX 76449For SaleMLS ID #21335653, Valerie Klapper. NTREIS
- $640,0004 bd4 ba3.2k sqft1601 Forum Cir Unit 156, Graford, TX 76449For SaleMLS ID #21290511, Merit Holstein. NTREIS
- $1,295,0004 bd3 ba3k sqft1031 Airport Rd, Graford, TX 76449For SaleMLS ID #21190313, Michael Avidon. NTREIS
