Tucked away at the end of a quiet cul de sac on more than 3 acres inside The Hills Above Possum Kingdom, this custom built single owner home offers a rare combination of privacy, space, and quality craftsmanship. With over 4,100 square feet, this property was designed for those who want room to spread out without sacrificing style or comfort.
The main living area is filled with natural light and anchored by a true chef’s kitchen built to handle everything from quiet mornings to large gatherings. Double islands provide endless workspace and seating while custom cabinetry, high end appliances, a walk in pantry, prep sink, wine refrigerator, and built in serving area make the space as functional as it is impressive.
The layout offers incredible versatility with up to five bedrooms and three private en suite setups, giving everyone their own comfortable space. The oversized primary suite features a spa style bathroom and large his & hers walk in closets, while the upstairs living area is perfect for a media room, bunk room, game room, or second lounge.
Outside, the backyard was designed for entertaining with a covered patio, fire pit, and a large resort style pool with a deep end perfect for relaxing or hosting family and friends. For added peace of mind, the home is also equipped with a whole house generator.
Located just minutes from Possum Kingdom Lake, this gated community offers upscale amenities, scenic surroundings, and convenient lake access. Whether you are searching for a full time residence or the perfect getaway, this exceptional property delivers the space, privacy, and lifestyle that make lake living unforgettable.
For sale
Price cut: $75K (6/20)
$1,075,000
1120 Heron Ct, Graford, TX 76449
5beds
4,172sqft
:
Get pre-qualified$7,114/mo
Single Family Residence
Built in 2012
3.46 Acres Lot
$1,003,800 Zestimate®
$258/sqft
$79/mo HOA
What's special
Built in serving areaUp to five bedroomsCovered patioQuiet cul de sacSpa style bathroomWine refrigeratorWalk in pantry
- 81 days |
- 313 |
- 15 |
Zillow last checked:
Listing updated:
Listed by:
Cody Klapper 0740009 9402291605,
Coldwell Banker Realty 817-329-9005
Source: NTREIS,MLS#: 21266061
Facts & features
Interior
Bedrooms & bathrooms
- Bedrooms: 5
- Bathrooms: 4
- Full bathrooms: 3
- 1/2 bathrooms: 1
Primary bedroom
- Features: Ceiling Fan(s), Dual Sinks, Double Vanity, En Suite Bathroom, Garden Tub/Roman Tub, Walk-In Closet(s)
- Level: First
- Dimensions: 15 x 18
Bedroom
- Features: Ceiling Fan(s), En Suite Bathroom, Walk-In Closet(s)
- Level: First
- Dimensions: 12 x 12
Bedroom
- Features: Ceiling Fan(s), Walk-In Closet(s)
- Level: First
- Dimensions: 14 x 12
Bedroom
- Features: Ceiling Fan(s)
- Level: First
- Dimensions: 12 x 12
Bedroom
- Features: Ceiling Fan(s)
- Level: Second
- Dimensions: 12 x 15
Primary bathroom
- Features: Built-in Features, Dual Sinks, Double Vanity, En Suite Bathroom, Granite Counters, Garden Tub/Roman Tub
- Level: First
- Dimensions: 16 x 16
Dining room
- Level: First
- Dimensions: 15 x 12
Family room
- Features: Built-in Features, Ceiling Fan(s)
- Level: Second
- Dimensions: 29 x 17
Kitchen
- Features: Breakfast Bar, Built-in Features, Eat-in Kitchen, Granite Counters, Kitchen Island, Pot Filler, Sink, Walk-In Pantry
- Level: First
- Dimensions: 25 x 15
Laundry
- Features: Built-in Features, Utility Sink
- Level: First
- Dimensions: 8 x 8
Living room
- Features: Built-in Features, Ceiling Fan(s), Fireplace
- Level: First
- Dimensions: 21 x 20
Heating
- Central, Fireplace(s)
Cooling
- Central Air, Ceiling Fan(s), Electric
Appliances
- Included: Some Gas Appliances, Built-In Refrigerator, Double Oven, Gas Cooktop, Plumbed For Gas, Range, Some Commercial Grade, Water Softener, Vented Exhaust Fan, Wine Cooler
Features
- Built-in Features, Dry Bar, Decorative/Designer Lighting Fixtures, Double Vanity, Eat-in Kitchen, Granite Counters, High Speed Internet, Kitchen Island, Open Floorplan, Pantry, Vaulted Ceiling(s), Natural Woodwork, Walk-In Closet(s), Wired for Sound
- Flooring: Carpet, Ceramic Tile, Hardwood
- Windows: Window Coverings
- Has basement: No
- Number of fireplaces: 1
- Fireplace features: Gas, Wood Burning
Interior area
- Total interior livable area: 4,172 sqft
Video & virtual tour
Property
Parking
- Total spaces: 3
- Parking features: Door-Multi, Driveway, Garage, Golf Cart Garage, Garage Door Opener, Lighted, Oversized, Garage Faces Side
- Attached garage spaces: 3
Features
- Levels: Two
- Stories: 2
- Patio & porch: Covered
- Exterior features: Fire Pit, Lighting, Private Yard, Rain Gutters
- Has private pool: Yes
- Pool features: Diving Board, In Ground, Pool, Private, Pool Sweep, Salt Water, Waterfall, Community
Lot
- Size: 3.46 Acres
- Features: Acreage, Landscaped, Level
- Residential vegetation: Grassed
Details
- Parcel number: 33744
- Other equipment: Generator
Construction
Type & style
- Home type: SingleFamily
- Architectural style: Detached
- Property subtype: Single Family Residence
Materials
- Foundation: Slab
- Roof: Composition
Condition
- Year built: 2012
Utilities & green energy
- Sewer: Aerobic Septic
- Water: Community/Coop
- Utilities for property: Propane, Septic Available, Water Available
Community & HOA
Community
- Features: Boat Facilities, Clubhouse, Dock, Fitness Center, Fishing, Fenced Yard, Lake, Pool, Community Mailbox, Gated
- Security: Security System Owned, Gated Community, Smoke Detector(s), Security Lights
- Subdivision: Hills Abovepossum Kingdom Lake Ph1 S1
HOA
- Has HOA: Yes
- Services included: All Facilities
- HOA fee: $950 annually
- HOA name: Spectrum
- HOA phone: 817-900-1899
Location
- Region: Graford
Financial & listing details
- Price per square foot: $258/sqft
- Tax assessed value: $820,730
- Annual tax amount: $11,327
- Date on market: 5/10/2026
- Cumulative days on market: 356 days
- Listing terms: Cash,Conventional,VA Loan
Estimated market value
$1,003,800
$954,000 - $1.05M
$5,331/mo
Price history
| Date | Event | Price |
|---|---|---|
| 6/20/2026 | Price change | $1,075,000-6.5%$258/sqft |
Source: NTREIS #21266061 Report a problem | ||
| 5/10/2026 | Listed for sale | $1,150,000-4.2%$276/sqft |
Source: NTREIS #21266061 Report a problem | ||
| 5/10/2026 | Listing removed | $1,200,000$288/sqft |
Source: NTREIS #21175366 Report a problem | ||
| 2/9/2026 | Listed for sale | $1,200,000$288/sqft |
Source: NTREIS #21175366 Report a problem | ||
| 1/30/2026 | Listing removed | $1,200,000$288/sqft |
Source: NTREIS #21008937 Report a problem | ||
| 7/28/2025 | Listed for sale | $1,200,000$288/sqft |
Source: NTREIS #21008937 Report a problem | ||
Public tax history
| Year | Property taxes | Tax assessment |
|---|---|---|
| 2025 | $10,260 -0.2% | $820,730 +8% |
| 2024 | $10,284 +3.2% | $760,080 +1.3% |
| 2023 | $9,967 +0.7% | $750,390 +0.5% |
| 2022 | $9,898 -3.9% | $746,660 +23.4% |
| 2021 | $10,301 -8.1% | $605,220 -1.9% |
| 2020 | $11,203 +3.4% | $617,140 +4.1% |
| 2019 | $10,834 -3.2% | $592,800 -2.1% |
| 2018 | $11,190 +3.1% | $605,600 +1.4% |
| 2017 | $10,851 +1.1% | $597,040 -0.4% |
| 2016 | $10,730 +1.9% | $599,360 -1.9% |
| 2015 | $10,533 | $610,710 +0.6% |
| 2014 | $10,533 | $607,250 -1.9% |
| 2013 | -- | $619,020 +1031.7% |
| 2012 | -- | $54,700 -49.8% |
| 2011 | -- | $108,990 |
| 2010 | -- | $108,990 |
| 2009 | -- | $108,990 -4.4% |
| 2008 | -- | $114,010 |
Find assessor info on the county website
Monthly payment
Est. payment
Payment breakdown
Explore the cost of this home by adjusting the details. Changes won't be saved.Climate risks
Neighborhood: 76449
Nearby schools
GreatSchools rating
- 6/10Graford SchoolGrades: PK-12Distance: 8 mi
Schools provided by the listing agent
- Elementary: Graford
- Middle: Graford
- High: Graford
- District: Graford ISD
Source: NTREIS. This data may not be complete. We recommend contacting the local school district to confirm school assignments for this home.
- $61,750-- bd-- ba-- sqft1125 Heron Ct, Graford, TX 76449Off Market
- $61,620-- bd-- ba-- sqft1090 Heron Ct, Graford, TX 76449Off Market
- $--1.8 Acres19055 N State Highway 16, Graford, TX 76449Off Market

- $62,980-- bd-- ba-- sqft1055 Heron Ct, Graford, TX 76449Off Market
- $604,300-- bd-- ba2.2k sqft1025 Heron Ct, Graford, TX 76449Off Market
- $61,500-- bd-- ba-- sqft1055 Spotted Owl Ct, Graford, TX 76449Off Market
- $72,0002.112 Acres909 Cinnamon Teal, Graford, TX 76449Lot/Land
- $73,5001.027 Acres910 Cinnamon Teal, Graford, TX 76449Lot/Land
A local agent can set up tours, give advice and negotiate with sellers.
Similar homes
- $1,199,0005 bd4 ba3.8k sqft3179 Canyon Wren Loop, Graford, TX 76449For Sale
 MLS ID #21332882, Maggie Burgess. NTREIS
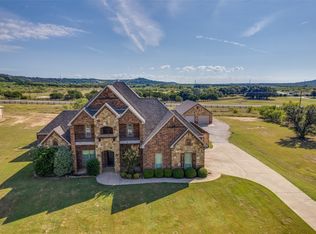
 - $850,0006 bd5 ba3.4k sqft122 Turtle Dove Ln, Graford, TX 76449For Sale
 MLS ID #21074956, Linda Draper. NTREIS
 - $1,150,0003 bd3 ba3.4k sqft1080 Enchanted Rock Ct, Graford, TX 76449For Sale
 MLS ID #21195677, Jan Johanson. NTREIS
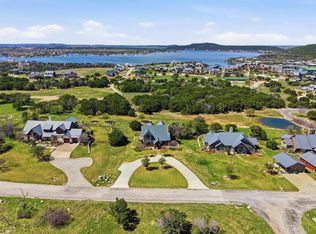
 - $1,079,0004 bd5 ba2.8k sqft1080 Cascade Ln, Graford, TX 76449For Sale
 MLS ID #21214383, Michael Avidon. NTREIS
 - $850,0003 bd3 ba2.4k sqft3017 Shooting Star Ct, Graford, TX 76449For SaleMLS ID #21231446, Cody Klapper. NTREIS
- $799,0004 bd4 ba2.8k sqft2125 Canyon Wren Loop, Graford, TX 76449For SaleMLS ID #21341812, Judy Smith. NTREIS
- $1,345,0004 bd4 ba3.3k sqft1215 Keechi Trl, Graford, TX 76449For SaleMLS ID #21330169, Brandie Anderson. NTREIS
- $1,049,0004 bd5 ba2.5k sqft1170 Waterfall Way, Graford, TX 76449For SaleMLS ID #21252979, Michael Avidon. NTREIS
- $875,0003 bd4 ba3.1k sqft50 Harbour Town Dr, Graford, TX 76449For SaleMLS ID #21279677, Lorin Buck. NTREIS
- $699,0005 bd4 ba2.9k sqft151 Rock Creek Loop, Graford, TX 76449For SaleMLS ID #21335653, Valerie Klapper. NTREIS
- $1,600,0005 bd6 ba4k sqft1040 Enchanted Rock Ct, Graford, TX 76449For SaleMLS ID #21194278, Sabrina Sparkman. NTREIS
- $1,295,0004 bd3 ba3k sqft1031 Airport Rd, Graford, TX 76449For SaleMLS ID #21190313, Michael Avidon. NTREIS
- $599,0003 bd4 ba3.2k sqft1259 Evening Primrose Dr, Graford, TX 76449For SaleMLS ID #21195865, Clint Rose. NTREIS
- $795,0004 bd4 ba2.7k sqft2847 Canyon Wren Loop, Graford, TX 76449New ConstructionMLS ID #21185412, Jo Lynn Miller. NTREIS
- $925,0003 bd4 ba2.2k sqft1190 Waterfall Way, Graford, TX 76449For SaleMLS ID #21234878, Michael Avidon. NTREIS
- $1,350,0004 bd2 ba2.4k sqft400 Coronados Trl, Graford, TX 76449For SaleMLS ID #21280200, Jenna Sims. NTREIS
- $756,0004 bd3 ba2.9k sqft350 Castle Harbour Dr, Graford, TX 76449For SaleMLS ID #21283064, Lorin Buck. NTREIS
- $870,0003 bd3 ba2.3k sqft150 Bel Air Loop, Graford, TX 76449For SaleMLS ID #21172758, Lorin Buck. NTREIS
- $745,0004 bd3 ba2.1k sqft4088 Hells Gate Loop, Strawn, TX 76475For SaleMLS ID #21318707, Jonathan Fowler. NTREIS
- $589,0003 bd2 ba2.1k sqft313 Butler Point Rd, Graford, TX 76449For SaleMLS ID #21310915, Tony Klapper. NTREIS
