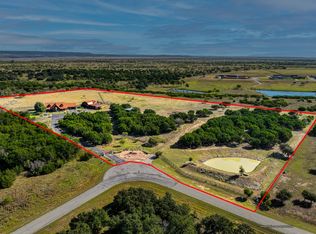
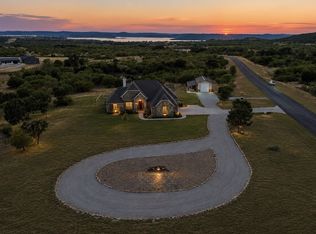
SPECTACULAR LAKE, RANCH RETREAT on 10.26 Acres with a 3805 SQFT CUSTOM ROCK, 5BD,4BA HOME with a POOL,FISHING POND,LIVESTOCK PASTURE, BARNS & SHOP all with PANORAMIC, BREATHTAKING LAKE & HILLS VIEWS. This is a Rare find at PK Lake to own both a Stunning Lakehouse and have Acreage to keep Animals as well, in one of the Best HOA's at PK, The Hills Above PK. This Fabulous 5bd,4ba Open Concept Design Living Home features Vaulted Ceilings, Granite Counters, Stainless Appliances, Hand Scraped Hard Wood Floors & Large Picture View Windows throughout, to highlight the Magnificent Views, and has both an Enclosed Porch with Fireplace, and a Pool, Outdoor Grill area, Large Outdoor Patio & Fire Pit Areas for Entertaining all your Friends & Family.Then take a short walk to the pasture & feed the Longhorns, Stetson & Brody, & then do some Fishing in the Stocked Pond. Plus there is a 1600 sqft Shop & Game Room as well, with a Bar, Lounge areas & Pool Table.This is the Very BEST of PK Living for Lake & Country Life.The HOA is also conveniently located to the small charming Town of Graham for Shopping, Dining and Amenities only 15 mins away and it's also a short drive to all the Excellent Restaurants and Shopping at PK. The Hills Above Amenities include a Clubhouse with Infinity Hilltop Pool & Fitness Center, a Boat Ramp with Dry Storage, and Day Slips down by the Lake Front Cabin.The Sunset Views are also Unparalleled for Beauty in the Hills Above as well, making it the Perfect Place to Relax and Recharge after a Great Day on the Water.
For sale
$1,199,000
3179 Canyon Wren Loop, Graford, TX 76449
5beds
3,805sqft
Single Family Residence
Built in 2010
10.26 Acres Lot
$1,106,700 Zestimate®
$315/sqft
$79/mo HOA
What's special
Barns and shopLarge outdoor patioHand scraped hardwood floorsOutdoor grill areaGranite countersEnclosed porch with fireplaceStainless appliances
- 81 days
- 466
- 36
Zillow last checked:
Listing updated:
Listed by:
Maggie Burgess 0604351 817-354-7653,
Century 21 Mike Bowman, Inc. 817-354-7653,
Matthew Renfro 0765699 940-235-5554,
Century 21 Mike Bowman, Inc.
Source: NTREIS,MLS#: 21332882
Facts & features
Interior
Bedrooms & bathrooms
- Bedrooms: 5
- Bathrooms: 4
- Full bathrooms: 4
Primary bedroom
- Features: Built-in Features, Dual Sinks, Jetted Tub, Linen Closet, Separate Shower, Walk-In Closet(s)
- Level: First
- Dimensions: 14 x 16
Living room
- Features: Fireplace
- Level: First
- Dimensions: 20 x 22
Heating
- Central, Electric
Cooling
- Central Air, Ceiling Fan(s), Electric
Appliances
- Included: Dishwasher, Gas Cooktop, Disposal, Gas Oven, Microwave, Range, Refrigerator, Some Commercial Grade, Vented Exhaust Fan, Wine Cooler
- Laundry: Laundry in Utility Room
Features
- Wet Bar, Decorative/Designer Lighting Fixtures, Double Vanity, Eat-in Kitchen, Granite Counters, High Speed Internet, Kitchen Island, Open Floorplan, Pantry, Vaulted Ceiling(s), Natural Woodwork, Walk-In Closet(s), Wired for Sound
- Flooring: Carpet, Hardwood
- Windows: Window Coverings
- Has basement: No
- Number of fireplaces: 2
- Fireplace features: Gas Log, Living Room, Masonry, Outside, Wood Burning
Interior area
- Total interior livable area: 3,805 sqft
Video & virtual tour
Property
Parking
- Total spaces: 2
- Parking features: Additional Parking, Concrete, Door-Multi, Driveway, Garage Faces Front, Gravel, Boat, RV Access/Parking
- Attached garage spaces: 2
Accessibility
- Accessibility features: Accessible Bedroom, Accessible Doors
Features
- Levels: Two
- Stories: 1
- Patio & porch: Covered
- Exterior features: Courtyard, Lighting, Outdoor Grill, Storage, Fire Pit
- Pool features: Fiberglass, Pool, Community
- Fencing: Wood
- Has view: Yes
- View description: Park/Greenbelt, Water
- Has water view: Yes
- Body of water: Possum Kingdom
Lot
- Size: 10.26 Acres
- Features: Acreage, Back Yard, Cleared, Interior Lot, Lawn, Native Plants, Pasture, Pond on Lot, Many Trees, Subdivision, Sprinkler System
- Residential vegetation: Grassed
Details
- Additional structures: Outbuilding, RV/Boat Storage, Workshop, Barn(s), Stable(s)
- Parcel number: 34304
- Other equipment: Farm Equipment, Livestock Equipment
Construction
Type & style
- Home type: SingleFamily
- Architectural style: Ranch
- Property subtype: Single Family Residence
Materials
- Rock, Stone
- Foundation: Slab
- Roof: Composition
Condition
- Year built: 2010
Utilities & green energy
- Sewer: Aerobic Septic
- Water: Community/Coop
- Utilities for property: Electricity Available, Electricity Connected, Septic Available, Water Available
Green energy
- Energy efficient items: Appliances, Insulation
Community & HOA
Community
- Features: Boat Facilities, Clubhouse, Dock, Fitness Center, Fishing, Lake, Pool, Community Mailbox, Gated
- Security: Prewired, Security System, Carbon Monoxide Detector(s), Gated Community, Smoke Detector(s)
- Subdivision: Hills Above Possum Kingdom Lake
HOA
- Has HOA: Yes
- Services included: All Facilities, Association Management, Maintenance Grounds, Security
- HOA fee: $950 annually
- HOA name: Spectrum
- HOA phone: 817-900-1899
Location
- Region: Graford
Financial & listing details
- Price per square foot: $315/sqft
- Tax assessed value: $1,059,600
- Annual tax amount: $14,623
- Date on market: 7/24/2026
- Cumulative days on market: 81 days
- Listing terms: Conventional,1031 Exchange
- Exclusions: All Personal Belongings.
- Road surface type: Asphalt
Estimated market value
$1,106,700
$1.05M - $1.16M
Not available
Price history
| Date | Event | Price |
|---|---|---|
| 7/24/2026 | Listed for sale | $1,199,000+118%$315/sqft |
Source: NTREIS #21332882 Report a problem | ||
| 11/16/2018 | Sold | -- |
Source: Agent Provided Report a problem | ||
| 9/18/2018 | Pending sale | $550,000$145/sqft |
Source: CLARK REAL ESTATE GROUP #13848687 Report a problem | ||
| 7/30/2018 | Price change | $550,000-6.6%$145/sqft |
Source: CLARK REAL ESTATE GROUP #13848687 Report a problem | ||
| 5/22/2018 | Listed for sale | $589,000$155/sqft |
Source: CLARK REAL ESTATE GROUP #13848687 Report a problem | ||
| 5/1/2017 | Sold | -- |
Source: Agent Provided Report a problem | ||
| 12/5/2016 | Price change | $589,000-0.4%$155/sqft |
Source: Pondera Properties #13354041 Report a problem | ||
| 11/21/2016 | Price change | $591,500-0.4%$155/sqft |
Source: Pondera Properties #13354041 Report a problem | ||
| 11/7/2016 | Price change | $594,000-0.4%$156/sqft |
Source: Pondera Properties #13354041 Report a problem | ||
| 10/25/2016 | Price change | $596,500-0.4%$157/sqft |
Source: Pondera Properties #13354041 Report a problem | ||
| 6/27/2016 | Price change | $599,000-10.3%$157/sqft |
Source: Pondera Properties #13354041 Report a problem | ||
| 4/18/2016 | Listed for sale | $668,000$176/sqft |
Source: Pondera Properties #13354041 Report a problem | ||
Public tax history
| Year | Property taxes | Tax assessment |
|---|---|---|
| 2025 | -- | $1,059,600 +13.1% |
| 2024 | -- | $937,180 +1.4% |
| 2023 | -- | $924,590 +0.6% |
| 2022 | -- | $919,450 +61% |
| 2021 | -- | $570,960 |
| 2020 | $10,122 +4.4% | $570,960 +5% |
| 2019 | $9,694 +5.7% | $543,900 +12.3% |
| 2018 | $9,174 -7.6% | $484,430 -9% |
| 2017 | $9,930 +3% | $532,610 -1.4% |
| 2016 | $9,640 -5.8% | $540,000 -8.5% |
| 2015 | $10,229 | $590,000 |
| 2014 | $10,229 | $590,000 +19% |
| 2013 | -- | $495,850 |
| 2012 | -- | $495,850 -3.5% |
| 2011 | -- | $513,980 +367.1% |
| 2010 | -- | $110,040 -20.8% |
| 2009 | -- | $139,020 |
| 2008 | -- | $139,020 |
Find assessor info on the county website
Monthly payment
Est. payment
Payment breakdown
Explore the cost of this home by adjusting the details. Changes won't be saved.Climate risks
Neighborhood: 76449
Nearby schools

Similar homes
- $1,150,0003 bd3 ba3.4k sqft1080 Enchanted Rock Ct, Graford, TX 76449For Sale
 MLS ID #21195677, Jan Johanson. NTREIS
 - $995,0005 bd4 ba4.1k sqft1120 Heron Ct, Graford, TX 76449For Sale
 MLS ID #21266061, Cody Klapper. NTREIS
 - $1,600,0005 bd6 ba4k sqft1040 Enchanted Rock Ct, Graford, TX 76449For Sale
 MLS ID #21194278, Sabrina Sparkman. NTREIS
 - $795,0003 bd3 ba2.4k sqft1041 Indigo Bush Ct, Graford, TX 76449For Sale
 MLS ID #21381973, Tom Macatee. NTREIS
