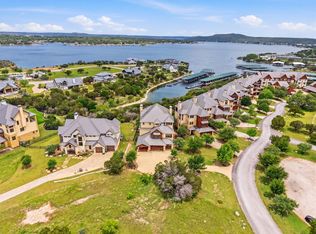
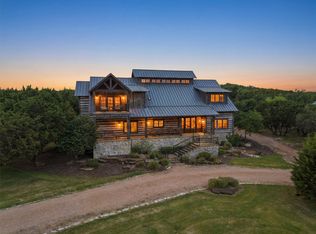
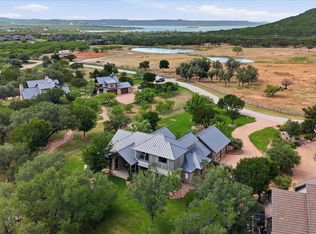
Experience the best of lake living in this exceptional home located in the highly sought-after Harbor community. Perfectly positioned to capture stunning lake views, this fully furnished residence offers a seamless blend of luxury, comfort, and convenience.
Designed with both entertaining and relaxation in mind, the home features **5 spacious bedrooms—each with its own private en suite—**including multiple primary suites, ideal for hosting family and guests. Two expansive living areas provide plenty of space to gather, unwind, and enjoy the lake lifestyle.
Step outside to your private backyard retreat complete with a spool, perfect for cooling off after a day on the water while taking in the breathtaking views.
Offered fully furnished, this home is truly turnkey and ready for immediate enjoyment. Located just a short walk from the marina, you’ll have effortless access to boating, dining, and everything the Harbor has to offer.
Whether you're searching for a full-time residence, or a weekend escape, this property checks every box.
For sale
Price cut: $46K (7/24)
$1,749,000
2141 Century Oak Dr, Graford, TX 76449
5beds
4,617sqft
:
Get pre-qualified$12,055/mo
Single Family Residence
Built in 2012
7,753 Square Feet Lot
$1,634,900 Zestimate®
$379/sqft
$608/mo HOA
What's special
Fully furnished residencePrivate backyard retreatStunning lake viewsMultiple primary suites
- 118 days |
- 227 |
- 9 |
Zillow last checked:
Listing updated:
Listed by:
Michael Avidon 0647171 817-354-7653,
Century 21 Mike Bowman, Inc. 817-354-7653
Source: NTREIS,MLS#: 21231635
Facts & features
Interior
Bedrooms & bathrooms
- Bedrooms: 5
- Bathrooms: 7
- Full bathrooms: 5
- 1/2 bathrooms: 2
Primary bedroom
- Level: Second
- Dimensions: 0 x 0
Living room
- Level: Third
- Dimensions: 0 x 0
Heating
- Central, Propane
Cooling
- Central Air, Ceiling Fan(s), Electric
Appliances
- Included: Some Gas Appliances, Dishwasher, Electric Oven, Gas Cooktop, Disposal, Gas Water Heater, Ice Maker, Microwave, Plumbed For Gas, Refrigerator, Tankless Water Heater
Features
- Chandelier, Decorative/Designer Lighting Fixtures, Double Vanity, Dumbwaiter, Eat-in Kitchen, Elevator, Granite Counters, High Speed Internet, Multiple Master Suites, Open Floorplan, Vaulted Ceiling(s), Wired for Data, Walk-In Closet(s), Wired for Sound
- Flooring: Carpet, Ceramic Tile, Wood
- Has basement: No
- Number of fireplaces: 2
- Fireplace features: Gas Log, Stone
Interior area
- Total interior livable area: 4,617 sqft
Video & virtual tour
Property
Parking
- Total spaces: 4
- Parking features: Additional Parking, Driveway
- Attached garage spaces: 2
- Carport spaces: 2
Features
- Levels: Three Or More
- Patio & porch: Patio, Balcony, Covered, Deck
- Exterior features: Balcony, Deck, Outdoor Grill
- Pool features: Above Ground, Gunite, Pool, Pool/Spa Combo, Waterfall, Community
- Spa features: Community
- Fencing: Metal
- Has view: Yes
- View description: Water
- Has water view: Yes
- Waterfront features: Lake Front, Waterfront
- Body of water: Possum Kingdom
Lot
- Size: 7,753 Square Feet
- Features: Waterfront
Details
- Parcel number: 562195
Construction
Type & style
- Home type: SingleFamily
- Architectural style: Detached
- Property subtype: Single Family Residence
Materials
- Rock, Stone, Stucco, Wood Siding
- Foundation: Slab
- Roof: Metal
Condition
- Year built: 2012
Utilities & green energy
- Sewer: Private Sewer
- Water: Public
- Utilities for property: Electricity Available, Natural Gas Available, Sewer Available, Separate Meters, Water Available
Community & HOA
Community
- Features: Fitness Center, Fishing, Fenced Yard, Gated, Lake, Marina, Playground, Park, Pool, Tennis Court(s), Trails/Paths, Community Mailbox
- Security: Gated with Guard
- Subdivision: Hill Country Harbor Ph Ia
HOA
- Has HOA: Yes
- Services included: All Facilities, Association Management, Maintenance Grounds
- HOA fee: $7,300 annually
- HOA name: Rdh Management
- HOA phone: 940-779-3600
Location
- Region: Graford
Financial & listing details
- Price per square foot: $379/sqft
- Tax assessed value: $1,634,110
- Annual tax amount: $28,663
- Date on market: 4/8/2026
- Cumulative days on market: 119 days
- Listing terms: Cash,Conventional,1031 Exchange
Estimated market value
$1,634,900
$1.55M - $1.72M
$4,932/mo
Price history
| Date | Event | Price |
|---|---|---|
| 7/24/2026 | Price change | $1,749,000-2.6%$379/sqft |
Source: NTREIS #21231635 Report a problem | ||
| 4/8/2026 | Listed for sale | $1,795,000$389/sqft |
Source: NTREIS #21231635 Report a problem | ||
| 12/9/2017 | Sold | -- |
Source: Agent Provided Report a problem | ||
Public tax history
| Year | Property taxes | Tax assessment |
|---|---|---|
| 2025 | $28,663 -6.7% | $1,634,110 +0.4% |
| 2024 | $30,730 +5.8% | $1,627,100 +9.1% |
| 2023 | $29,032 -2.6% | $1,491,220 +2.1% |
| 2022 | $29,804 +5.9% | $1,460,210 +18.4% |
| 2021 | $28,138 +4.9% | $1,233,060 +12.9% |
| 2020 | $26,826 -1% | $1,091,780 -0.8% |
| 2019 | $27,106 -2.4% | $1,101,110 -2.4% |
| 2018 | $27,785 -31.1% | $1,127,780 -31.9% |
| 2017 | $40,327 -1.3% | $1,656,550 -2.4% |
| 2016 | $40,841 +3.5% | $1,696,800 +0.3% |
| 2015 | $39,448 | $1,691,400 0% |
| 2014 | $39,448 | $1,691,410 |
Find assessor info on the county website
Monthly payment
Est. payment
Payment breakdown
Explore the cost of this home by adjusting the details. Changes won't be saved.Climate risks
Neighborhood: 76449
Nearby schools
GreatSchools rating
- 6/10Graford SchoolGrades: PK-12Distance: 11.9 mi
Schools provided by the listing agent
- Elementary: Graford
- Middle: Graford
- High: Graford
- District: Graford ISD
Source: NTREIS. This data may not be complete. We recommend contacting the local school district to confirm school assignments for this home.
- $2,495,0006 bd7 ba6.1k sqft2135 Century Oak Dr, Graford, TX 76449For Sale
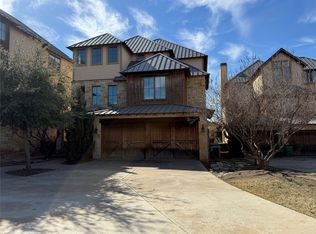
- $1,999,0004 bd6 ba5.3k sqft2145 Century Oak Dr, Graford, TX 76449For Sale
- $1,729,800-- bd-- ba1.6k sqft2151 Century Oak Dr, Graford, TX 76449Off Market
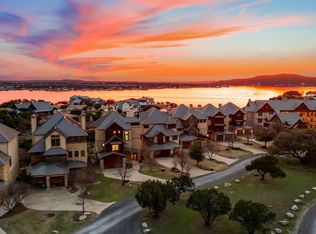
- $1,710,6004 bd7 ba4.1k sqft2155 Century Oak Dr, Graford, TX 76449Off Market
- $1,429,400-- bd-- ba1.6k sqft2175 Century Oak Dr, Graford, TX 76449Off Market
- $1,702,4005 bd7 ba4.8k sqft2120 Clearview Cove Dr, Graford, TX 76449Off Market
- $54,510-- bd-- ba-- sqft2104 Century Oak Dr, Graford, TX 76449Off Market
- $--5 bd7 ba5.2k sqft2195 Century Oak Dr, Graford, TX 76449Sold
A local agent can set up tours, give advice and negotiate with sellers.
Similar homes
- $1,980,0005 bd8 ba5.9k sqft1064 Hidden Creek Dr, Hidden, TX 76449For Sale
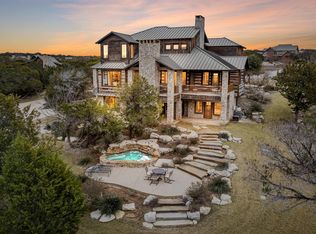
 MLS ID #184167, ALLISON GRAY, Nest Real Estate. WFAR
 - $2,000,0005 bd7 ba5.3k sqft1046 Grandview Dr, Graford, TX 76449For Sale
 MLS ID #21323097, Jennifer Holland. NTREIS
 - $1,345,0004 bd4 ba3.3k sqft1215 Keechi Trl, Graford, TX 76449For Sale
 MLS ID #21330169, Brandie Anderson. NTREIS
 - $1,800,0003 bd2 ba2.3k sqft1011 Firewheel Trl, Graford, TX 76449For Sale
 MLS ID #21314868, Shayne Jacobs. NTREIS
 - $2,495,0006 bd7 ba6.1k sqft2135 Century Oak Dr, Graford, TX 76449For SaleMLS ID #21256978, Michael Avidon. NTREIS
- $1,650,0004 bd5 ba2.9k sqft1907 Buck Run, Graford, TX 76449For SaleMLS ID #21283911, Lori Jacobson. NTREIS
- $1,079,0004 bd5 ba2.8k sqft1080 Cascade Ln, Graford, TX 76449For SaleMLS ID #21214383, Michael Avidon. NTREIS
- $1,750,0004 bd4 ba3.5k sqft6161 W Hells Gate Dr, Strawn, TX 76475For SaleMLS ID #21193173, Stephen Reich. NTREIS
- $1,049,0004 bd5 ba2.5k sqft1170 Waterfall Way, Graford, TX 76449For SaleMLS ID #21252979, Michael Avidon. NTREIS
- $1,980,0004 bd4 ba4.9k sqft200 Oyster Bay, Graford, TX 76449For SaleMLS ID #21129845, Ed Merten. NTREIS
- $1,395,0004 bd4 ba2.9k sqft2025 Limestone Trl, Graford, TX 76449New ConstructionMLS ID #21218191, Grant May. NTREIS
- $1,495,0004 bd6 ba3.5k sqft465 Bay Hill Dr, Graford, TX 76449For SaleMLS ID #21202563, Deirdra Jordan. NTREIS
- $1,600,0005 bd6 ba4k sqft1040 Enchanted Rock Ct, Graford, TX 76449For SaleMLS ID #21194278, Sabrina Sparkman. NTREIS
- $1,665,0006 bd4 ba4.3k sqft5013 Hells Gate Loop, Strawn, TX 76475For SaleMLS ID #21178606, Michael Avidon. NTREIS
- $1,387,0004 bd3 ba2.4k sqft2649 Hideaway Ln, Graford, TX 76449For SaleMLS ID #21238053, Merit Holstein. NTREIS
- $1,890,0007 bd6 ba3.9k sqft413 Hoot Ave, Graford, TX 76449For SaleMLS ID #21064724, Brooke Smart. NTREIS
- $1,249,0004 bd5 ba3.8k sqft2504 Century Oak Dr #302, Graford, TX 76449For SaleCentury 21 Mike Bowman Inc.
- $1,075,0005 bd4 ba4.1k sqft1120 Heron Ct, Graford, TX 76449For SaleMLS ID #21266061, Cody Klapper. NTREIS
- $1,375,0005 bd5 ba2.6k sqft12 Breakwater Bnd, Graford, TX 76449For SaleMLS ID #21246506, Jennifer Bryant. NTREIS
- $1,599,0004 bd3 ba3.2k sqft7060 Hells Gate Loop, Strawn, TX 76475For SaleMLS ID #21268704, Jo Lynn Miller. NTREIS
