One of the finer finished out homes on Century Oak. Designed for the picky buyer. Pay attention to the details. Three story design. Every level has its own uniqueness. The ground floor family gathering room with nice dated wooden bar. Lots of windows to allow the lake life in. As you exit the ground floor to the back covered patio with nice outdoor seating & kitchen area overlooking your private pool & hot tub. Fenced in yard allows you to let your animals roam around freely. Also on the ground floor is a large bunk room with and accommodating bathroom. Two large Bedrooms each having their own private bathrooms. The second floor has your massive master suite. Complete with see thru fireplace, large walk-in closet and a super nice master bathroom. The third floor shows you why you bought at Possum Kingdom Lake. The view is incredible. You have a long covered outdoor balcony. Sit and take in the stress free life. The main living area, dining room and kitchen are located up here as well. The modern open concept allows for everyone to a part of the family group. Nice functioning kitchen, plenty of cabinet space and pantry space. The living area has a wonderful fireplace with a nice stone hearth. The elevator makes carrying groceries or luggage a piece of cake. Each level has a nice sitting area at the staircase area. The Harbor is one of PK's finest subdivision. It is located just before the peninsula and is close to all of PK's commercial establishments. The Harbor has two pools, sports courts, spa, playground, putting green (don't bet against me) and a nice Sunday Chapel for the family to attend. The Harbor is family first and family friendly. Lake time and lake memories that will last a lifetime. Kids that grow up at the lake are your better adults in life. The furnishings may be purchased separately.
Pending
$1,999,000
2145 Century Oak Dr, Graford, TX 76449
4beds
5,373sqft
:
Get pre-qualified$13,557/mo
Single Family Residence
Built in 2012
8,145 Square Feet Lot
$1,593,900 Zestimate®
$372/sqft
$608/mo HOA
What's special
- 544 days |
- 32 |
- 0 |
Zillow last checked:
Listing updated:
Listed by:
Michael Powell 0421507 (940)328-2677,
Mike Powell Real Estate 940-328-2677
Source: NTREIS,MLS#: 20844514
Facts & features
Interior
Bedrooms & bathrooms
- Bedrooms: 4
- Bathrooms: 6
- Full bathrooms: 4
- 1/2 bathrooms: 2
Primary bedroom
- Features: Closet Cabinetry, Cedar Closet(s), Dual Sinks, Double Vanity, Fireplace, Garden Tub/Roman Tub, Sitting Area in Primary, Separate Shower, Walk-In Closet(s)
- Level: Second
- Dimensions: 22 x 18
Bedroom
- Features: En Suite Bathroom, Walk-In Closet(s)
- Level: Second
- Dimensions: 15 x 14
Bedroom
- Features: En Suite Bathroom
- Level: First
- Dimensions: 20 x 13
Family room
- Features: Ceiling Fan(s)
- Level: First
- Dimensions: 32 x 20
Kitchen
- Features: Breakfast Bar, Built-in Features, Kitchen Island, Pantry, Stone Counters
- Level: Third
- Dimensions: 16 x 14
Living room
- Features: Fireplace
- Level: Third
- Dimensions: 23 x 20
Utility room
- Features: Built-in Features, Utility Sink
- Level: First
- Dimensions: 13 x 7
Heating
- Central, Propane
Cooling
- Central Air
Appliances
- Included: Double Oven, Dishwasher, Electric Oven, Gas Cooktop, Disposal, Gas Water Heater, Ice Maker, Microwave, Range, Refrigerator, Some Commercial Grade, Tankless Water Heater, Vented Exhaust Fan
Features
- Kitchen Island, Open Floorplan, Pantry, Walk-In Closet(s)
- Flooring: Carpet, Tile, Wood
- Has basement: No
- Number of fireplaces: 2
- Fireplace features: Gas Log, Living Room, Primary Bedroom, Propane, Raised Hearth, See Through
Interior area
- Total interior livable area: 5,373 sqft
Video & virtual tour
Property
Parking
- Total spaces: 2
- Parking features: Door-Multi, Garage Faces Front, Garage, Garage Door Opener, Oversized
- Attached garage spaces: 2
Features
- Levels: Three Or More
- Patio & porch: Covered
- Exterior features: Outdoor Grill, Outdoor Living Area, Private Yard
- Pool features: Gunite, In Ground, Pool, Community
- Fencing: Wrought Iron
- Has view: Yes
- View description: Water
- Has water view: Yes
- Body of water: Possum Kingdom
Lot
- Size: 8,145 Square Feet
- Features: Landscaped, Subdivision, Sprinkler System
Details
- Parcel number: 562194
Construction
Type & style
- Home type: SingleFamily
- Architectural style: Detached
- Property subtype: Single Family Residence
Materials
- Rock, Stone
- Foundation: Slab
- Roof: Metal
Condition
- Year built: 2012
Utilities & green energy
- Water: Community/Coop
- Utilities for property: Electricity Available, Propane, Water Available
Community & HOA
Community
- Features: Boat Facilities, Fitness Center, Lake, Marina, Other, Playground, Pool, Restaurant, Tennis Court(s), Trails/Paths
- Security: Gated with Guard
- Subdivision: Hill Country Harbor Ph 1a
HOA
- Has HOA: Yes
- Services included: All Facilities, Association Management, Maintenance Grounds
- HOA fee: $7,300 annually
- HOA name: Rdh Prop Mgmt
- HOA phone: 940-779-3600
Location
- Region: Graford
Financial & listing details
- Price per square foot: $372/sqft
- Tax assessed value: $1,854,000
- Annual tax amount: $34,872
- Date on market: 2/14/2025
- Cumulative days on market: 527 days
Estimated market value
$1,593,900
Estimated sales range
Not available
$5,101/mo
Price history
| Date | Event | Price |
|---|---|---|
| 8/10/2026 | Pending sale | $1,999,000$372/sqft |
Source: NTREIS #20844514 Report a problem | ||
| 8/1/2026 | Listing removed | $1,999,000$372/sqft |
Source: NTREIS #20844514 Report a problem | ||
| 7/23/2026 | Contingent | $1,999,000$372/sqft |
Source: NTREIS #20844514 Report a problem | ||
| 3/31/2026 | Price change | $1,999,000-9.1%$372/sqft |
Source: NTREIS #20844514 Report a problem | ||
| 2/14/2025 | Listed for sale | $2,200,000-2.2%$409/sqft |
Source: NTREIS #20844514 Report a problem | ||
| 12/2/2023 | Listing removed | -- |
Source: NTREIS #20225551 Report a problem | ||
| 1/3/2023 | Listed for sale | $2,250,000$419/sqft |
Source: NTREIS #20225551 Report a problem | ||
Public tax history
| Year | Property taxes | Tax assessment |
|---|---|---|
| 2025 | $32,520 -6.7% | $1,854,000 +0.4% |
| 2024 | $34,872 +7.3% | $1,846,440 +10.6% |
| 2023 | $32,489 -2.7% | $1,668,800 +2% |
| 2022 | $33,396 +0.7% | $1,636,210 +12.5% |
| 2021 | $33,176 -7.1% | $1,453,840 |
| 2020 | $35,722 -5.3% | $1,453,840 -5.1% |
| 2019 | $37,725 -11.4% | $1,532,480 -11.3% |
| 2018 | $42,576 -5.9% | $1,728,110 -7% |
| 2017 | $45,244 -1.3% | $1,858,540 -2.4% |
| 2016 | $45,836 +3.3% | $1,904,290 +0.1% |
| 2015 | $44,357 | $1,901,890 +0% |
| 2014 | $44,357 | $1,901,880 |
Find assessor info on the county website
Monthly payment
Est. payment
Payment breakdown
Explore the cost of this home by adjusting the details. Changes won't be saved.Climate risks
Neighborhood: 76449
Nearby schools
GreatSchools rating
- 6/10Graford SchoolGrades: PK-12Distance: 11.9 mi
Schools provided by the listing agent
- Elementary: Graford
- Middle: Graford
- High: Graford
- District: Graford ISD
Source: NTREIS. This data may not be complete. We recommend contacting the local school district to confirm school assignments for this home.
- $1,742,400-- bd-- ba1.6k sqft2151 Century Oak Dr, Graford, TX 76449Off Market
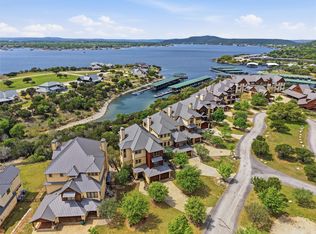
- $1,749,0005 bd7 ba4.6k sqft2141 Century Oak Dr, Graford, TX 76449For Sale
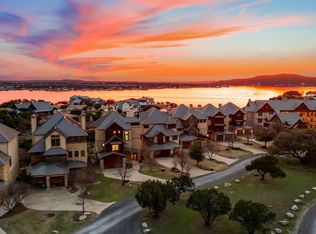
- $1,705,8004 bd7 ba4.1k sqft2155 Century Oak Dr, Graford, TX 76449Off Market
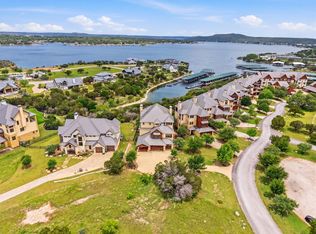
- $2,495,0006 bd7 ba6.1k sqft2135 Century Oak Dr, Graford, TX 76449For Sale
- $1,504,700-- bd-- ba1.6k sqft2175 Century Oak Dr, Graford, TX 76449Off Market
- $--5 bd7 ba5.2k sqft2195 Century Oak Dr, Graford, TX 76449Sold
- $--5 bd7 ba4.6k sqft2176 Century Oak Dr, Graford, TX 76449Sold
- $54,510-- bd-- ba-- sqft2104 Century Oak Dr, Graford, TX 76449Off Market
A local agent can set up tours, give advice and negotiate with sellers.
Similar homes
- $1,980,0005 bd8 ba5.9k sqft1064 Hidden Creek Dr, Hidden, TX 76449For Sale
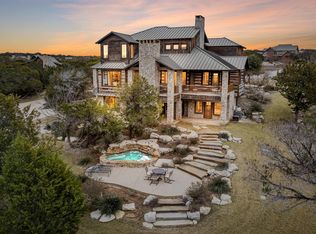
 MLS ID #184167, ALLISON GRAY, Nest Real Estate. WFAR
 - $2,000,0005 bd7 ba5.3k sqft1046 Grandview Dr, Graford, TX 76449For Sale
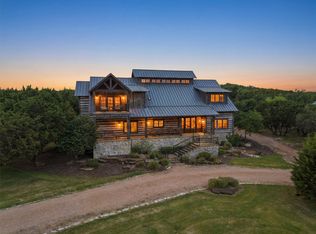 MLS ID #21323097, Jennifer Holland. NTREIS
 - $1,749,0005 bd7 ba4.6k sqft2141 Century Oak Dr, Graford, TX 76449For SaleMLS ID #21231635, Michael Avidon. NTREIS
- $1,980,0004 bd4 ba4.9k sqft200 Oyster Bay, Graford, TX 76449For Sale
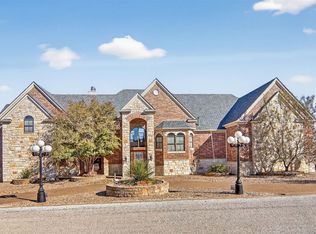 MLS ID #21129845, Ed Merten. NTREIS
 - $2,495,0006 bd7 ba6.1k sqft2135 Century Oak Dr, Graford, TX 76449For SaleMLS ID #21256978, Michael Avidon. NTREIS
- $1,079,0004 bd5 ba2.8k sqft1080 Cascade Ln, Graford, TX 76449For SaleMLS ID #21214383, Michael Avidon. NTREIS
- $1,345,0004 bd4 ba3.3k sqft1215 Keechi Trl, Graford, TX 76449For SaleMLS ID #21330169, Vee Hanssen. NTREIS
- $1,650,0004 bd5 ba2.9k sqft1907 Buck Run, Graford, TX 76449For SaleMLS ID #21283911, Lori Jacobson. NTREIS
- $1,495,0004 bd6 ba3.5k sqft465 Bay Hill Dr, Graford, TX 76449For SaleMLS ID #21202563, Deirdra Jordan. NTREIS
- $1,395,0004 bd4 ba2.9k sqft2025 Limestone Trl, Graford, TX 76449New ConstructionMLS ID #21218191, Grant May. NTREIS
- $1,890,0007 bd6 ba3.9k sqft413 Hoot Ave, Graford, TX 76449For SaleMLS ID #21064724, Brooke Smart. NTREIS
- $1,600,0005 bd6 ba4k sqft1040 Enchanted Rock Ct, Graford, TX 76449For SaleMLS ID #21194278, Sabrina Sparkman. NTREIS
- $2,885,5005 bd6 ba4.1k sqft1755 Park Rd #36, Graford, TX 76449For SaleMLS ID #21199511, Brooke Smart. NTREIS
- $1,750,0004 bd4 ba3.5k sqft6161 W Hells Gate Dr, Strawn, TX 76475For SaleMLS ID #21193173, Stephen Reich. NTREIS
- $1,599,0004 bd3 ba3.2k sqft7060 Hells Gate Loop, Strawn, TX 76475For SaleMLS ID #21268704, Jo Lynn Miller. NTREIS
- $1,249,0004 bd5 ba3.8k sqft2504 Century Oak Dr #302, Graford, TX 76449For SaleCentury 21 Mike Bowman Inc.
- $1,295,0004 bd3 ba3k sqft1031 Airport Rd, Graford, TX 76449For SaleMLS ID #21190313, Michael Avidon. NTREIS
- $1,395,0004 bd4 ba3k sqft575 Melbourne Trl, Graford, TX 76449For SaleMLS ID #21254088, Stephen Reich. NTREIS
- $1,199,0005 bd4 ba3.8k sqft3179 Canyon Wren Loop, Graford, TX 76449For SaleMLS ID #21332882, Maggie Burgess. NTREIS
- $2,895,0005 bd6 ba4.5k sqft1260 Rawhide Rdg, Graford, TX 76449For SaleMLS ID #21308089, Michael Avidon. NTREIS
