Welcome to Sunny Day at PK, a spacious lake retreat perfectly positioned on the peninsula for easy access to everything Possum Kingdom Lake has to offer. Designed for relaxing getaways and unforgettable gatherings, this home blends comfort, space, and lake life in one incredible setting.
Step inside to a bright open living area with soaring ceilings, a beautiful stone fireplace, and large windows that bring in natural light and lake views. The kitchen is built for entertaining with generous counter space, a built in ice maker, and a gas fired commercial grade dual oven with six burners. A large bar opens to the living and dining areas so everyone can stay connected while meals are prepared.
The home features 5 bedrooms and each one has its own private ensuite bathroom, offering comfort and privacy for guests. A fun bunk room provides additional sleeping space and is perfect for kids or larger groups.
Upstairs you will find a spacious game room designed for hours of entertainment with pool table, foosball, arcade game, and plenty of room to relax and watch the game.
The laundry room includes a washer and dryer, freezer, utility sink, and abundant cabinet storage. Step outside to enjoy the covered patio and outdoor living spaces. The full summer kitchen features hot water, sink, commercial ice maker, bar with stools, and an impressive 3 foot stone pizza oven. There is also a grill and smoker for outdoor cooking along with a fire pit for cozy evenings.
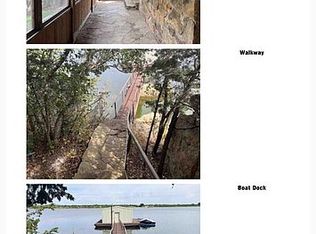
Water lovers will appreciate the private boat dock with 3slips, 3 jet ski drive ons, a large swim dock, and an additional lift for a sailboat or jet skis. At approximately 2500 sqft, the dock is grandfathered and sits on deep water. A lighted three car carport provides secure covered parking.
Sunny Day at PK offers the perfect blend of comfort, entertainment, and lakefront living making it an ideal place to relax, reconnect, and create lasting memories with family and friends.
For sale
Price cut: $50K (7/15)
$2,885,500
1755 Park Rd #36, Graford, TX 76449
5beds
4,129sqft
:
Get pre-qualified$19,963/mo
Single Family Residence
Built in 2007
0.68 Acres Lot
$2,585,500 Zestimate®
$699/sqft
$-- HOA
What's special
Beautiful stone fireplaceBuilt in ice makerSoaring ceilingsGenerous counter spaceFun bunk room
- 150 days |
- 591 |
- 14 |
Zillow last checked:
Listing updated:
Listed by:
Brooke Smart 0770899 817-999-3067,
Smart Realty 817-999-3067
Source: NTREIS,MLS#: 21199511
Facts & features
Interior
Bedrooms & bathrooms
- Bedrooms: 5
- Bathrooms: 6
- Full bathrooms: 6
Primary bedroom
- Level: First
- Dimensions: 0 x 0
Bedroom
- Level: First
- Dimensions: 0 x 0
Bedroom
- Level: First
- Dimensions: 0 x 0
Living room
- Level: First
- Dimensions: 0 x 0
Heating
- Central, Propane
Cooling
- Central Air, Ceiling Fan(s), Electric
Appliances
- Included: Built-In Refrigerator, Gas Cooktop, Gas Water Heater, Microwave, Some Commercial Grade, Vented Exhaust Fan, Warming Drawer
- Laundry: Washer Hookup, Electric Dryer Hookup
Features
- High Speed Internet, Kitchen Island, Cable TV, Vaulted Ceiling(s), Wired for Sound
- Has basement: No
- Number of fireplaces: 2
- Fireplace features: Family Room, Gas Log, Outside
Interior area
- Total interior livable area: 4,129 sqft
Video & virtual tour
Property
Parking
- Total spaces: 3
- Parking features: Covered, Carport
- Carport spaces: 3
Features
- Levels: Two
- Stories: 2
- Exterior features: Boat Slip
- Pool features: None
- Has view: Yes
- View description: Water
- Has water view: Yes
- Waterfront features: Boat Dock/Slip, Boat Ramp/Lift Access, Lake Front
- Body of water: Possum Kingdom
Lot
- Size: 0.68 Acres
- Features: Sprinkler System
Details
- Additional structures: Boat House
- Parcel number: 22232
Construction
Type & style
- Home type: SingleFamily
- Architectural style: Detached
- Property subtype: Single Family Residence
Condition
- Year built: 2007
Utilities & green energy
- Sewer: Aerobic Septic
- Utilities for property: Septic Available, Cable Available
Community & HOA
Community
- Security: Security System, Carbon Monoxide Detector(s), Smoke Detector(s)
- Subdivision: Pk Lake
HOA
- Has HOA: No
Location
- Region: Graford
Financial & listing details
- Price per square foot: $699/sqft
- Annual tax amount: $27,930
- Date on market: 3/11/2026
- Cumulative days on market: 151 days
- Exclusions: 2 antler chandeliers, woodburning stove.
Estimated market value
$2,585,500
$2.46M - $2.71M
$3,631/mo
Price history
| Date | Event | Price |
|---|---|---|
| 7/15/2026 | Price change | $2,885,500-1.7%$699/sqft |
Source: NTREIS #21199511 Report a problem | ||
| 3/11/2026 | Listed for sale | $2,935,500$711/sqft |
Source: NTREIS #21199511 Report a problem | ||
Public tax history
Tax history is unavailable.
Monthly payment
Est. payment
Payment breakdown
Explore the cost of this home by adjusting the details. Changes won't be saved.Climate risks
Neighborhood: 76449
Nearby schools
GreatSchools rating
- 6/10Graford SchoolGrades: PK-12Distance: 12.7 mi
Schools provided by the listing agent
- Elementary: Graford
- Middle: Graford
- High: Graford
- District: Graford ISD
Source: NTREIS. This data may not be complete. We recommend contacting the local school district to confirm school assignments for this home.
- $1,809,3006 bd5 ba3.2k sqft36 Park Rd #1757, Mineral Wells, TX 76067Off Market
- $1,056,800-- bd-- ba1k sqft1753 Park Rd #36, Graford, TX 76449Off Market
- $--6 bd5 ba3.2k sqft1757 Park Rd #36, Graford, TX 76449Sold
- $2,807,300-- bd-- ba2.7k sqft1763 Park Rd #36, Graford, TX 76449Off Market
- $1,569,100-- bd-- ba2.4k sqft1747 Park Rd #36, Graford, TX 76449Off Market
- $2,351,0005 bd3 ba2.4k sqft1765 Fm 2951, Graford, TX 76449Off Market
- $3,174,500-- bd-- ba2.5k sqft1767 Fm 2951, Graford, TX 76449Off Market
- $1,300,100-- bd-- ba1.3k sqft1743 Park Rd #36, Graford, TX 76449Off Market
A local agent can set up tours, give advice and negotiate with sellers.
Similar homes
- $2,799,0005 bd7 ba3.3k sqft2147 Trail Ridge Rd #2, Graford, TX 76449For Sale
 MLS ID #21186072, Bo Bennett. NTREIS
 - $2,999,9995 bd4 ba5.6k sqft175 Bay Hill Dr, Graford, TX 76449For Sale
 MLS ID #21195426, Vee Hanssen. NTREIS
 - $2,895,0005 bd6 ba4.5k sqft1260 Rawhide Rdg, Graford, TX 76449For Sale
 MLS ID #21308089, Michael Avidon. NTREIS
 - $2,495,0006 bd7 ba6.1k sqft2135 Century Oak Dr, Graford, TX 76449For Sale
 MLS ID #21256978, Michael Avidon. NTREIS
 - $3,499,0004 bd5 ba4k sqft1009 Cardinal Cv, Graford, TX 76449For SaleMLS ID #21203086, Michael Avidon. NTREIS
- $1,980,0005 bd8 ba5.9k sqft1064 Hidden Creek Dr, Hidden, TX 76449For Sale
 MLS ID #184167, ALLISON GRAY, Nest Real Estate. WFAR
 - $1,650,0004 bd5 ba2.9k sqft1907 Buck Run, Graford, TX 76449For SaleMLS ID #21283911, Lori Jacobson. NTREIS
- $2,000,0005 bd7 ba5.3k sqft1046 Grandview Dr, Graford, TX 76449For SaleMLS ID #21323097, Jennifer Holland. NTREIS
- $1,749,0005 bd7 ba4.6k sqft2141 Century Oak Dr, Graford, TX 76449For SaleMLS ID #21231635, Michael Avidon. NTREIS
- $1,800,0003 bd2 ba2.3k sqft1011 Firewheel Trl, Graford, TX 76449For SaleMLS ID #21314868, Shayne Jacobs. NTREIS
- $3,499,0004 bd6 ba3.9k sqft7077 W Hells Gate Dr, Strawn, TX 76475For SaleMLS ID #21287302, Brooke Smart. NTREIS
- $2,595,0004 bd5 ba3.2k sqft961 E Hells Gate Dr, Graford, TX 76449For SaleMLS ID #21230318, Michael Avidon. NTREIS
- $1,495,0004 bd6 ba3.5k sqft465 Bay Hill Dr, Graford, TX 76449For SaleMLS ID #21202563, Deirdra Jordan. NTREIS
- $2,799,9996 bd4 ba3.8k sqft4877 Pike Rd, Graham, TX 76450For SaleMLS ID #11695489, William Robbins, Texas Ranch Sales. My State MLS
- $1,980,0004 bd4 ba4.9k sqft200 Oyster Bay, Graford, TX 76449For SaleMLS ID #21129845, Ed Merten. NTREIS
- $4,250,0004 bd5 ba4.7k sqft2449 Upper Burma Rd, Graford, TX 76449For SaleMLS ID #21319086, Merit Holstein. NTREIS
- $3,499,0006 bd8 ba5.5k sqft7105 W Hells Gate Dr, Strawn, TX 76475For SaleMLS ID #21129905, Brooke Smart. NTREIS
- $1,750,0004 bd4 ba3.5k sqft6161 W Hells Gate Dr, Strawn, TX 76475For SaleMLS ID #21193173, Stephen Reich. NTREIS
- $3,995,0005 bd7 ba4.5k sqft3061 Park Rd #36, Graford, TX 76449New ConstructionMLS ID #20981345, Keith Hanssen. NTREIS
- $2,599,9996 bd7 ba5k sqft4971 Hawk Rd, Graham, TX 76450For SaleMLS ID #21337393, Lars Hanssen. NTREIS
