Experience refined lake living inside one of the area’s most exclusive gated golf communities. This stunning waterfront residence offers breathtaking views, beautifully designed living spaces, and an effortless blend of luxury and comfort.
Step through an impressive entry into a home filled with natural light and sweeping lake vistas. Spacious interiors flow seamlessly to expansive outdoor living areas—perfect for entertaining, relaxing, or simply enjoying peaceful moments overlooking the water and surrounding cliffside scenery.
A private elevator provides convenient access between levels, while generous terraces create the ideal setting for sunset views and lakeside gatherings. Residents also enjoy the perks of a premier golf lifestyle, including complimentary rounds on the course. After your game, hop in your golf cart or side-by-side and cruise down to the marina to continue your day on the water.
For sale
$1,495,000
465 Bay Hill Dr, Graford, TX 76449
4beds
3,534sqft
:
Get pre-qualified$9,792/mo
Single Family Residence
Built in 1998
0.34 Acres Lot
$-- Zestimate®
$423/sqft
$108/mo HOA
What's special
Spacious interiorsSweeping lake vistasPrivate elevatorImpressive entryGenerous terracesBreathtaking viewsBeautifully designed living spaces
- 153 days |
- 313 |
- 11 |
Zillow last checked:
Listing updated:
Listed by:
Deirdra Jordan 0630823 (940)779-1111,
Possum Kingdom Real Estate 940-779-1111
Source: NTREIS,MLS#: 21202563
Facts & features
Interior
Bedrooms & bathrooms
- Bedrooms: 4
- Bathrooms: 6
- Full bathrooms: 5
- 1/2 bathrooms: 1
Primary bedroom
- Features: Dual Sinks, Double Vanity, En Suite Bathroom, Garden Tub/Roman Tub, Separate Shower, Walk-In Closet(s)
- Level: Second
- Dimensions: 0 x 0
Living room
- Features: Fireplace
- Level: Second
- Dimensions: 0 x 0
Heating
- Central, Electric, Fireplace(s)
Cooling
- Central Air, Ceiling Fan(s), Electric
Appliances
- Included: Built-In Refrigerator, Dryer, Dishwasher, Electric Cooktop, Electric Oven, Disposal, Microwave, Refrigerator, Warming Drawer, Washer
- Laundry: Washer Hookup, Electric Dryer Hookup, Laundry in Utility Room
Features
- Built-in Features, Chandelier, Decorative/Designer Lighting Fixtures, Elevator, High Speed Internet, Kitchen Island, Open Floorplan, Pantry, Cable TV, Walk-In Closet(s)
- Flooring: Carpet, Slate, Wood
- Windows: Bay Window(s), Window Coverings
- Has basement: No
- Number of fireplaces: 1
- Fireplace features: Living Room, Wood Burning
Interior area
- Total interior livable area: 3,534 sqft
Video & virtual tour
Property
Parking
- Total spaces: 2
- Parking features: Additional Parking, Door-Multi, Driveway, Garage Faces Front, Garage, Garage Door Opener
- Attached garage spaces: 2
- Has uncovered spaces: Yes
Features
- Levels: Two
- Stories: 2
- Patio & porch: Deck
- Pool features: None, Community
- Fencing: Back Yard,Wrought Iron
- Has view: Yes
- View description: Water
- Has water view: Yes
- Water view: Water
- Waterfront features: Lake Front, Waterfront
- Body of water: Possum Kingdom
Lot
- Size: 0.34 Acres
- Features: Backs to Greenbelt/Park, Greenbelt, Many Trees, Subdivision, Sprinkler System, Waterfront
Details
- Parcel number: 12253
Construction
Type & style
- Home type: SingleFamily
- Property subtype: Single Family Residence
Materials
- Brick
- Foundation: Slab
- Roof: Metal
Condition
- Year built: 1998
Utilities & green energy
- Sewer: Private Sewer
- Water: Private
- Utilities for property: Electricity Available, Overhead Utilities, Sewer Available, Water Available, Cable Available
Community & HOA
Community
- Features: Boat Facilities, Clubhouse, Dock, Pool, Community Mailbox, Gated
- Security: Security Gate, Gated Community, Security Guard
- Subdivision: Cliffs Ph I
HOA
- Has HOA: Yes
- Services included: All Facilities, Association Management, Maintenance Grounds, Security
- HOA fee: $650 semi-annually
- HOA name: Castle Group
- HOA phone: 800-337-5850
Location
- Region: Graford
Financial & listing details
- Price per square foot: $423/sqft
- Tax assessed value: $1,017,850
- Annual tax amount: $13,244
- Date on market: 3/9/2026
- Exclusions: Exclusion list will be provided for personal belongings.
- Electric utility on property: Yes
Estimated market value
Not available
Estimated sales range
Not available
Not available
Price history
| Date | Event | Price |
|---|---|---|
| 3/9/2026 | Listed for sale | $1,495,000-5.1%$423/sqft |
Source: NTREIS #21202563 Report a problem | ||
| 9/3/2025 | Listing removed | $1,575,000$446/sqft |
Source: NTREIS #20882007 Report a problem | ||
| 3/27/2025 | Listed for sale | $1,575,000-7.4%$446/sqft |
Source: NTREIS #20882007 Report a problem | ||
| 9/30/2024 | Listing removed | $1,699,999$481/sqft |
Source: Century 21 Mike Bowman Inc. #20544915 Report a problem | ||
| 6/28/2024 | Price change | $1,699,999-5.6%$481/sqft |
Source: NTREIS #20544915 Report a problem | ||
| 2/26/2024 | Listed for sale | $1,800,000+80.5%$509/sqft |
Source: NTREIS #20544915 Report a problem | ||
| 3/1/2021 | Listing removed | $997,000$282/sqft |
Source:  Berkshire Hathaway HomeServices #14404123 Report a problem Berkshire Hathaway HomeServices #14404123 Report a problem | ||
| 8/11/2020 | Listed for sale | $997,000$282/sqft |
Source: Berkshire HathawayHS Pondera #14404123 Report a problem | ||
| 6/6/2014 | Sold | -- |
Source: Agent Provided Report a problem | ||
Public tax history
| Year | Property taxes | Tax assessment |
|---|---|---|
| 2025 | $13,244 -1.8% | $1,017,850 |
| 2024 | $13,488 +14.3% | $1,017,850 +17% |
| 2023 | $11,799 -16.1% | $870,210 -5.2% |
| 2022 | $14,070 +4.5% | $918,340 +19.5% |
| 2021 | $13,467 +2.9% | $768,390 +8% |
| 2020 | $13,085 -1.7% | $711,200 -0.4% |
| 2019 | $13,308 -2.4% | $714,270 -1% |
| 2018 | $13,629 +3% | $721,600 |
| 2017 | $13,228 +0.7% | $721,600 -0.7% |
| 2016 | $13,140 +28.2% | $726,800 -7.2% |
| 2015 | $10,245 | $782,790 -1.4% |
| 2014 | $10,245 | $793,790 |
Find assessor info on the county website
Monthly payment
Est. payment
Payment breakdown
Explore the cost of this home by adjusting the details. Changes won't be saved.Climate risks
Neighborhood: 76449
Nearby schools
GreatSchools rating
- 10/10Palo Pinto Elementary SchoolGrades: PK-6Distance: 9.4 mi
- 6/10Graford SchoolGrades: PK-12Distance: 11.7 mi
Schools provided by the listing agent
- Elementary: Palo Pinto
- Middle: Palo Pinto
- High: Palo Pinto
- District: Palo Pinto ISD
Source: NTREIS. This data may not be complete. We recommend contacting the local school district to confirm school assignments for this home.
- $143,550-- bd-- ba-- sqft485 Bay Hill Dr, Graford, TX 76449Off Market
- $--3 bd4 ba3.1k sqft445 Bay Hill Dr, Graford, TX 76449Sold
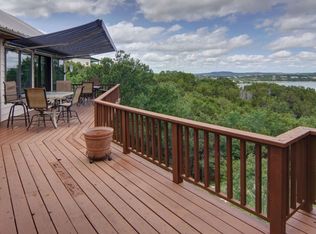
- $121,8900.33 acres495 Bay Hill Dr, Graford, TX 76449Off Market

- $143,460-- bd-- ba-- sqft435 Bay Hill Dr, Graford, TX 76449Off Market
- $--0.3 acres202 Bay Hill Dr, Graford, TX 76449Off Market
- $41,570-- bd-- ba-- sqft470 Bay Hill Dr, Graford, TX 76449Off Market
- $41,660-- bd-- ba-- sqft450 Bay Hill Dr, Graford, TX 76449Off Market
- $41,780-- bd-- ba-- sqft440 Bay Hill Dr, Graford, TX 76449Off Market
A local agent can set up tours, give advice and negotiate with sellers.
Similar homes
- $1,345,0004 bd4 ba3.3k sqft1215 Keechi Trl, Graford, TX 76449For Sale
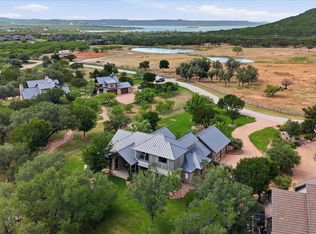 MLS ID #21330169, Brandie Anderson. NTREIS
 - $1,650,0004 bd5 ba2.9k sqft1907 Buck Run, Graford, TX 76449For Sale
 MLS ID #21283911, Lori Jacobson. NTREIS
 - $1,395,0004 bd4 ba3k sqft575 Melbourne Trl, Graford, TX 76449For Sale
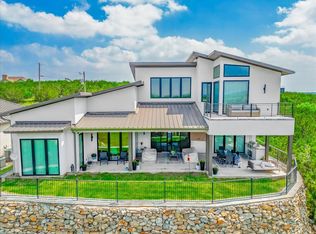 MLS ID #21254088, Stephen Reich. NTREIS
 - $1,495,0005 bd7 ba3.2k sqft6160 W Hells Gate Dr, Strawn, TX 76475For Sale
 MLS ID #21277464, Deirdra Jordan. NTREIS
 - $1,295,0004 bd3 ba3k sqft1031 Airport Rd, Graford, TX 76449For SaleMLS ID #21190313, Michael Avidon. NTREIS
- $1,800,0003 bd2 ba2.3k sqft1011 Firewheel Trl, Graford, TX 76449For SaleMLS ID #21314868, Shayne Jacobs. NTREIS
- $1,079,0004 bd5 ba2.8k sqft1080 Cascade Ln, Graford, TX 76449For SaleMLS ID #21214383, Michael Avidon. NTREIS
- $875,0003 bd4 ba3.1k sqft50 Harbour Town Dr, Graford, TX 76449For SaleMLS ID #21279677, Lorin Buck. NTREIS
- $1,387,0004 bd3 ba2.4k sqft2649 Hideaway Ln, Graford, TX 76449For SaleMLS ID #21238053, Merit Holstein. NTREIS
- $756,0004 bd3 ba2.9k sqft350 Castle Harbour Dr, Graford, TX 76449For SaleMLS ID #21283064, Lorin Buck. NTREIS
- $1,980,0004 bd4 ba4.9k sqft200 Oyster Bay, Graford, TX 76449For SaleMLS ID #21129845, Ed Merten. NTREIS
- $1,749,0005 bd7 ba4.6k sqft2141 Century Oak Dr, Graford, TX 76449For SaleMLS ID #21231635, Michael Avidon. NTREIS
- $1,600,0005 bd6 ba4k sqft1040 Enchanted Rock Ct, Graford, TX 76449For SaleMLS ID #21194278, Sabrina Sparkman. NTREIS
- $1,599,0004 bd3 ba3.2k sqft7060 Hells Gate Loop, Strawn, TX 76475For SaleMLS ID #21268704, Jo Lynn Miller. NTREIS
- $1,395,0004 bd4 ba2.9k sqft2025 Limestone Trl, Graford, TX 76449New ConstructionMLS ID #21218191, Grant May. NTREIS
- $1,750,0004 bd4 ba3.5k sqft6161 W Hells Gate Dr, Strawn, TX 76475For SaleMLS ID #21193173, Stephen Reich. NTREIS
- $1,049,0004 bd5 ba2.5k sqft1170 Waterfall Way, Graford, TX 76449For SaleMLS ID #21252979, Michael Avidon. NTREIS
- $1,350,0004 bd2 ba2.4k sqft400 Coronados Trl, Graford, TX 76449For SaleMLS ID #21280200, Jenna Sims. NTREIS
- $870,0003 bd3 ba2.3k sqft150 Bel Air Loop, Graford, TX 76449For SaleMLS ID #21172758, Lorin Buck. NTREIS
- $1,199,0005 bd4 ba3.8k sqft3179 Canyon Wren Loop, Graford, TX 76449For SaleMLS ID #21332882, Maggie Burgess. NTREIS
