Full width balcony view of Possum Kingdom Lake from the main level of this spacious comfortable feeling lake retreat. If entertaining is your thing, welcome home. Open concept kitchen, living area & primary bedroom on street level with the 2nd & 3rd bedrooms downstairs along with the 4th bedroom, game room or living area for the children to hang out. The kitchen island with farm sink has bar stool seating so the group can gather. The breakfast nook in the bay window is perfect for small group breakfasts while the dining area seats 8 comfortably. The balcony offers loads of seating to enjoy the beauty of Possum Kingdom. Storage galore throughout the home. Convenient laundry room with full size washer & dryer & pantry adjacent to the kitchen. Full size 2 car garage with interior entry. Enjoy morning coffee on the sheltered deck with retractable awning. The home has The Cliffs Owners package of free golf, restaurant discounts, spa access & the award winning VIP Marina.
Sold
Price Unknown
445 Bay Hill Dr, Graford, TX 76449
3beds
3,162sqft
Single Family Residence
Built in 1995
0.33 Acres Lot
$1,101,400 Zestimate®
$--/sqft
$3,421 Estimated rent
Home value
$1,101,400
$1.00M - $1.22M
$3,421/mo
Zestimate® history
Owner options
List your home for rent
$3,421/mo
Rent Zestimate®
Find your next renter with Zillow Rental Manager. Plus, with online applications, you can quickly screen prospective tenants – for free.
$3,421/mo
Rent Zestimate®
Refinance and save
$650/mo
Est. payment
Refinancing to a lower rate could help reduce your monthly payments and save thousands over the life of the loan.
$650/mo
Est. payment
Explore your selling options
Work with a Zillow partner agent
Leverage their expertise and Zillow's premium Showcase listings to get your home seen by more buyers.
Get startedList with your own agent
Get your home in front of millions of buyers by listing it on Zillow.
Learn how to do itSell it yourself
Take full control of how buyers see your home on Zillow by listing For Sale by Owner (FSBO).
List your homeWhat's special
Farm sinkRestaurant discountsRetractable awningBar stool seatingBreakfast nookKitchen islandFull size washer
Zillow last checked:
Listing updated:
Listed by:
Ric Hayward 0553519 817-329-9005,
Coldwell Banker Realty 817-329-9005
Bought with:
Elizabeth Deane
TDT Realtors
Source: NTREIS,MLS#: 20494257
Facts & features
Interior
Bedrooms & bathrooms
- Bedrooms: 3
- Bathrooms: 4
- Full bathrooms: 3
- 1/2 bathrooms: 1
Primary bedroom
- Level: First
- Dimensions: 20 x 19
Dining room
- Level: First
- Dimensions: 18 x 12
Living room
- Level: First
- Dimensions: 18 x 21
Heating
- Central, Electric
Cooling
- Central Air, Ceiling Fan(s), Electric
Appliances
- Included: Built-In Gas Range, Dryer, Dishwasher, Electric Cooktop, Electric Oven, Electric Water Heater, Disposal, Microwave, Refrigerator, Trash Compactor, Water Purifier, Washer
- Laundry: Washer Hookup, Electric Dryer Hookup, Laundry in Utility Room
Features
- Cedar Closet(s), Decorative/Designer Lighting Fixtures, Eat-in Kitchen, High Speed Internet, Kitchen Island, Multiple Staircases, Open Floorplan, Walk-In Closet(s), Wired for Sound
- Flooring: Ceramic Tile, Laminate
- Windows: Window Coverings
- Has basement: Yes
- Number of fireplaces: 1
- Fireplace features: Wood Burning
Interior area
- Total interior livable area: 3,162 sqft
Property
Parking
- Total spaces: 2
- Parking features: Circular Driveway, Concrete, Door-Multi, Deeded, Driveway, Garage Faces Front, Garage, Garage Door Opener, Inside Entrance, Kitchen Level
- Attached garage spaces: 2
- Has uncovered spaces: Yes
Features
- Levels: Two
- Stories: 2
- Patio & porch: Awning(s), Rear Porch, Deck
- Pool features: None
- Body of water: Possum Kingdom
Lot
- Size: 0.33 Acres
Details
- Parcel number: 12254
Construction
Type & style
- Home type: SingleFamily
- Architectural style: Traditional,Detached
- Property subtype: Single Family Residence
Materials
- Foundation: Concrete Perimeter
- Roof: Metal
Condition
- Year built: 1995
Utilities & green energy
- Sewer: Private Sewer
- Water: Private
- Utilities for property: Electricity Available, Sewer Available, Water Available
Community & HOA
Community
- Features: Community Mailbox
- Security: Smoke Detector(s), Security Guard
- Subdivision: Cliffs Ph I
HOA
- Has HOA: Yes
- Services included: All Facilities, Maintenance Grounds, Security
- HOA fee: $650 semi-annually
- HOA name: The Castle Group
- HOA phone: 877-790-7575
Location
- Region: Graford
Financial & listing details
- Tax assessed value: $922,030
- Annual tax amount: $11,955
- Date on market: 12/13/2023
- Cumulative days on market: 39 days
- Listing terms: Cash,Conventional
- Electric utility on property: Yes
Price history
| Date | Event | Price |
|---|---|---|
| 1/31/2024 | Sold | -- |
Source: NTREIS #20494257 Report a problem | ||
| 1/11/2024 | Pending sale | $999,000$316/sqft |
Source: NTREIS #20494257 Report a problem | ||
| 12/22/2023 | Contingent | $999,000$316/sqft |
Source: NTREIS #20494257 Report a problem | ||
| 12/13/2023 | Listed for sale | $999,000$316/sqft |
Source: NTREIS #20494257 Report a problem | ||
| 12/5/2023 | Listing removed | -- |
Source: NTREIS #20469468 Report a problem | ||
| 11/3/2023 | Listed for sale | $999,000-13.1%$316/sqft |
Source: NTREIS #20469468 Report a problem | ||
| 9/20/2023 | Listing removed | -- |
Source: NTREIS #20329584 Report a problem | ||
| 5/15/2023 | Listed for sale | $1,150,000$364/sqft |
Source: NTREIS #20329584 Report a problem | ||
Public tax history
| Year | Property taxes | Tax assessment |
|---|---|---|
| 2025 | $11,997 +193.8% | $922,030 |
| 2024 | $4,083 +2.7% | $922,030 +4.6% |
| 2023 | $3,975 -29.4% | $881,750 |
| 2022 | $5,633 -2.4% | $881,750 +19.7% |
| 2021 | $5,772 +1.3% | $736,620 +8.3% |
| 2020 | $5,698 -0.3% | $680,090 -0.5% |
| 2019 | $5,713 +2.5% | $683,740 -1% |
| 2018 | $5,573 +2% | $690,990 |
| 2017 | $5,464 +2.7% | $690,990 -0.7% |
| 2016 | $5,318 +1% | $695,990 -7.2% |
| 2015 | $5,264 | $749,780 -1.4% |
| 2014 | $5,264 | $760,800 -4.8% |
| 2013 | -- | $799,480 -1.3% |
| 2012 | -- | $810,350 -6.7% |
| 2011 | -- | $868,330 -4.7% |
| 2010 | -- | $910,950 -1% |
| 2009 | -- | $919,980 -1.5% |
| 2008 | -- | $934,060 |
| 2007 | -- | -- |
Find assessor info on the county website
Neighborhood: 76449
Nearby homes
- $1,495,0004 bd6 ba3.5k sqft465 Bay Hill Dr, Graford, TX 76449For Sale
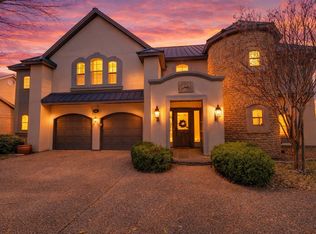
- $143,460-- bd-- ba-- sqft435 Bay Hill Dr, Graford, TX 76449Off Market
- $--0.302 Acres202 Bay Hill Dr, Graford, TX 76449Off Market
- $143,550-- bd-- ba-- sqft485 Bay Hill Dr, Graford, TX 76449Off Market
- $41,780-- bd-- ba-- sqft440 Bay Hill Dr, Graford, TX 76449Off Market
- $41,660-- bd-- ba-- sqft450 Bay Hill Dr, Graford, TX 76449Off Market
- $50,0000.282 AcresTbd Bay Hill Drive Possum Kingdom Lk, Graford, TX 76449Lot/Land
- $1,584,700-- bd-- ba3k sqft425 Bay Hill Dr, Graford, TX 76449Off Market
Nearby schools
GreatSchools rating
- 10/10Palo Pinto Elementary SchoolGrades: PK-6Distance: 9.4 mi
- 6/10Graford SchoolGrades: PK-12Distance: 11.7 mi
Schools provided by the listing agent
- Elementary: Palo Pinto
- Middle: Palo Pinto
- High: Mineral Wells
- District: Palo Pinto ISD
Source: NTREIS. This data may not be complete. We recommend contacting the local school district to confirm school assignments for this home.
Get a cash offer in 3 minutes
Find out how much your home could sell for in as little as 3 minutes with a no-obligation cash offer.
Estimated market value
$1,101,400
Get a cash offer in 3 minutes
Find out how much your home could sell for in as little as 3 minutes with a no-obligation cash offer.
Estimated market value
$1,101,400
- Texas
- Palo Pinto County
- Graford
- 76449
- 445 Bay Hill Dr
Nearby cities
Nearby zip codes
Other Graford Topics
