Perched within the sought-after Cliffs community at Possum Kingdom Lake, this striking 2023-built modern retreat delivers uninterrupted, panoramic lake views from nearly every room—and sits directly in front of the marina for unmatched convenience and a front-row seat to lake life. Designed to maximize its breathtaking setting, the home features soaring two-story windows in the living room that frame the water like art, filling the space with natural light. The all-white kitchen is both elegant and functional, highlighted by brushed brass fixtures, a dedicated coffee bar with built-in drink fridge, and seamless flow into the main living and dining areas—perfect for entertaining. A thoughtfully designed laundry room includes a sink and built-in desk space for added convenience. The primary suite offers a spa-like experience with a private sauna and a luxurious bath, while every bathroom in the home features deep soaking tubs for ultimate relaxation. Clean modern lines are complemented by a durable metal roof and native landscaping that blends beautifully with the natural surroundings. Outdoor living is equally impressive, with expansive patio and balcony spaces designed to take full advantage of the sweeping lake views. The covered patio includes a built-in gas grill, along with dedicated living and dining areas ideal for hosting or unwinding lakeside. As part of The Cliffs community, residents enjoy resort-style amenities including a championship golf course, marina, two pools, tennis courts, fitness center, restaurant, and gated security—offering a lifestyle that is as active or relaxed as you choose. A rare opportunity to own a nearly new, design-forward home in one of Possum Kingdom Lake’s premier neighborhoods.
For sale
Price cut: $20K (8/14)
$1,375,000
575 Melbourne Trl, Graford, TX 76449
4beds
3,000sqft
Single Family Residence
Built in 2023
0.29 Acres Lot
$1,300,800 Zestimate®
$458/sqft
$83/mo HOA
What's special
Natural lightClean modern linesBrushed brass fixturesDurable metal roofAll-white kitchen
- 164 days
- 221
- 8
Zillow last checked:
Listing updated:
Listed by:
Stephen Reich 0585089 817-597-8884,
Williams Trew Real Estate 817-732-8400,
Tammy Rokus 0611256 817-694-8019,
Williams Trew Real Estate
Source: NTREIS,MLS#: 21254088
Facts & features
Interior
Bedrooms & bathrooms
- Bedrooms: 4
- Bathrooms: 4
- Full bathrooms: 3
- 1/2 bathrooms: 1
Primary bedroom
- Features: Walk-In Closet(s)
- Level: First
- Dimensions: 17 x 13
Bedroom
- Features: Split Bedrooms, Walk-In Closet(s)
- Level: First
- Dimensions: 14 x 10
Bedroom
- Features: Walk-In Closet(s)
- Level: Second
- Dimensions: 14 x 10
Bedroom
- Features: Walk-In Closet(s)
- Level: Second
- Dimensions: 14 x 12
Dining room
- Level: First
- Dimensions: 17 x 13
Kitchen
- Level: First
- Dimensions: 17 x 11
Laundry
- Features: Utility Sink
- Level: First
- Dimensions: 13 x 8
Living room
- Level: First
- Dimensions: 27 x 20
Heating
- Central, Electric
Cooling
- Central Air, Ceiling Fan(s)
Appliances
- Included: Built-In Refrigerator, Double Oven, Dishwasher, Electric Oven, Gas Cooktop, Disposal, Gas Water Heater, Wine Cooler
- Laundry: Laundry in Utility Room
Features
- Dry Bar, Decorative/Designer Lighting Fixtures, Double Vanity, Eat-in Kitchen, Open Floorplan, Wired for Sound
- Has basement: No
- Number of fireplaces: 1
- Fireplace features: Gas, Gas Starter, Living Room, Stone
Interior area
- Total interior livable area: 3,000 sqft
Property
Parking
- Total spaces: 2
- Parking features: Covered, Garage, Garage Door Opener, Garage Faces Side, Side By Side
- Attached garage spaces: 2
Features
- Levels: Two
- Stories: 2
- Pool features: None
- Has view: Yes
- View description: Water
- Has water view: Yes
Lot
- Size: 0.29 Acres
Details
- Parcel number: 13440
Construction
Type & style
- Home type: SingleFamily
- Architectural style: Contemporary/Modern
- Property subtype: Single Family Residence
Materials
- Rock, Stone, Stucco
- Foundation: Slab
- Roof: Metal
Condition
- Year built: 2023
Utilities & green energy
- Sewer: Septic Tank
- Water: Private
- Utilities for property: Septic Available, Water Available
Community & HOA
Community
- Subdivision: Cliffs Phase Viii
HOA
- Has HOA: Yes
- Services included: All Facilities, Association Management, Maintenance Structure, Security
- HOA fee: $500 semi-annually
- HOA name: Castle Group
- HOA phone: 800-337-5850
Location
- Region: Graford
Financial & listing details
- Price per square foot: $458/sqft
- Tax assessed value: $799,380
- Annual tax amount: $8,354
- Date on market: 5/1/2026
- Cumulative days on market: 165 days
Estimated market value
$1,300,800
$1.24M - $1.37M
$3,026/mo
Price history
| Date | Event | Price |
|---|---|---|
| 8/14/2026 | Price change | $1,375,000-1.4%$458/sqft |
Source: NTREIS #21254088 Report a problem | ||
| 5/1/2026 | Listed for sale | $1,395,000$465/sqft |
Source: NTREIS #21254088 Report a problem | ||
Public tax history
| Year | Property taxes | Tax assessment |
|---|---|---|
| 2025 | $8,354 -1.1% | $799,380 +3.5% |
| 2024 | $8,450 +1416.4% | $772,550 +1779.7% |
| 2023 | $557 -11.5% | $41,100 |
| 2022 | $630 -61.5% | $41,100 -56% |
| 2021 | $1,637 -4.7% | $93,400 |
| 2020 | $1,718 +48.1% | $93,400 +50% |
| 2019 | $1,160 -1.4% | $62,270 |
| 2018 | $1,176 +3% | $62,270 |
| 2017 | $1,142 +1.4% | $62,270 |
| 2016 | $1,126 +4.4% | $62,270 |
| 2015 | $1,078 | $62,270 |
| 2014 | $1,078 | $62,270 |
Find assessor info on the county website
Monthly payment
Est. payment
Payment breakdown
Explore the cost of this home by adjusting the details. Changes won't be saved.Climate risks
Neighborhood: 76449
Nearby schools
Schools provided by the listing agent
- Elementary: Palo Pinto
- Middle: Palo Pinto
- High: Mineral Wells
- District: Palo Pinto ISD
Source: NTREIS. This data may not be complete. We recommend contacting the local school district to confirm school assignments for this home.

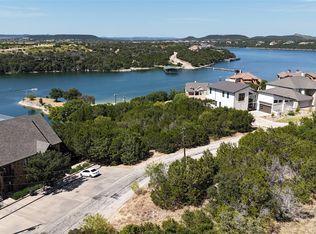
Similar homes
- $1,295,0005 bd3 ba2.9k sqft30 Oyster Bay, Graford, TX 76449For Sale
 MLS ID #21210045, Sabrina Sparkman. NTREIS
 - $1,275,0004 bd5 ba2.8k sqft4 Breakwater Bnd, Graford, TX 76449For Sale
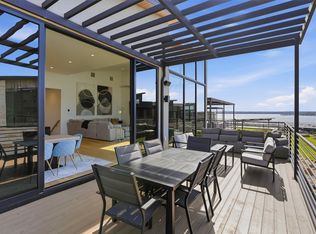 MLS ID #21404818, Michael Avidon. NTREIS
 - $1,395,0004 bd4 ba2.9k sqft2025 Limestone Trl, Graford, TX 76449New Construction
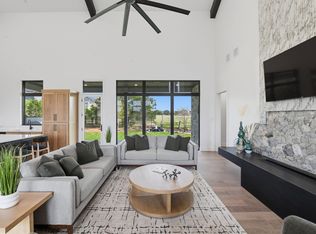 MLS ID #21218191, Grant May. NTREIS
 - $1,350,0005 bd4 ba2.8k sqft125 Oyster Bay, Graford, TX 76449New Construction
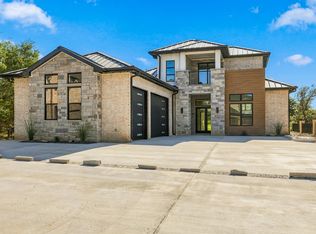 MLS ID #21132407, Lars Hanssen. NTREIS
