A true Possum Kingdom Lake getaway, this waterfront property is designed for long lake days, relaxed evenings, and weekends filled with family and friends. Offering approximately 75 feet of shoreline and approximately 15-plus feet of water off the dock, this property provides the deep-water access lake buyers are looking for. The main house features two bedrooms, two full bathrooms, an open living area, and a covered porch perfect for enjoying morning coffee or winding down after a day on the water. A detached guest house offers a third bedroom, full bathroom, and three additional beds, giving the property enough space to comfortably sleep 12 or more guests. Step outside and enjoy direct access to Possum Kingdom Lake from the private covered dock with a personal boat lift. The spacious layout, separate guest accommodations, and generous sleeping capacity makes this property an ideal weekend retreat, full-time lake home, or short-term rental opportunity. Conveniently located near restaurants, the grocery store, and other shops, you can enjoy the laid-back lake lifestyle without giving up everyday conveniences. Bring the boat, invite your friends, and start making memories at PK.
For sale
$1,200,000
1637 Cedar Crest Loop, Graford, TX 76449
3beds
2,134sqft
Single Family Residence
Built in 1970
0.34 Acres Lot
$-- Zestimate®
$562/sqft
$32/mo HOA
What's special
Waterfront propertyGenerous sleeping capacitySeparate guest accommodationsDeep-water accessSpacious layout
- 50 days
- 345
- 10
Zillow last checked:
Listing updated:
Listed by:
Merit Holstein 0762126 (940)779-1111,
Possum Kingdom Real Estate 940-779-1111,
Deirdra Jordan 0630823 817-880-1779,
Possum Kingdom Real Estate
Source: NTREIS,MLS#: 21360444
Facts & features
Interior
Bedrooms & bathrooms
- Bedrooms: 3
- Bathrooms: 3
- Full bathrooms: 3
Primary bedroom
- Features: En Suite Bathroom, Walk-In Closet(s)
- Level: First
- Dimensions: 0 x 0
Primary bathroom
- Level: First
- Dimensions: 0 x 0
Kitchen
- Level: First
- Dimensions: 0 x 0
Living room
- Features: Ceiling Fan(s)
- Level: First
- Dimensions: 0 x 0
Heating
- Central, Electric
Cooling
- Central Air, Ceiling Fan(s), Electric
Appliances
- Included: Double Oven, Dishwasher, Electric Cooktop, Microwave, Refrigerator
- Laundry: Laundry in Utility Room
Features
- Eat-in Kitchen, Open Floorplan
- Flooring: Carpet, Wood
- Windows: Shutters
- Has basement: No
- Has fireplace: No
Interior area
- Total interior livable area: 2,134 sqft
Video & virtual tour
Property
Parking
- Total spaces: 2
- Parking features: Additional Parking, Covered, Detached Carport, Guest, Oversized
- Carport spaces: 2
Features
- Levels: One
- Stories: 1
- Patio & porch: Rear Porch, Covered
- Exterior features: Boat Slip, Storage
- Pool features: None
- Fencing: Back Yard
- Has view: Yes
- View description: Water
- Has water view: Yes
- Waterfront features: Boat Dock/Slip, Boat Ramp/Lift Access, Lake Front, Waterfront
- Body of water: Possum Kingdom
Lot
- Size: 0.34 Acres
- Features: Cleared, Sprinkler System, Waterfront, Retaining Wall
Details
- Additional structures: Guest House, Shed(s)
- Parcel number: 14957
Construction
Type & style
- Home type: SingleFamily
- Property subtype: Single Family Residence
Materials
- Roof: Metal
Condition
- Year built: 1970
Utilities & green energy
- Water: Community/Coop
- Utilities for property: Electricity Available, Water Available
Community & HOA
Community
- Subdivision: Constantin Park Lake
HOA
- Has HOA: Yes
- Services included: Trash
- HOA fee: $382 annually
- HOA name: Patterson Pk Land Partnership
- HOA phone: 817-784-2014
Location
- Region: Graford
Financial & listing details
- Price per square foot: $562/sqft
- Tax assessed value: $92,080
- Annual tax amount: $12,842
- Date on market: 8/21/2026
- Cumulative days on market: 51 days
- Listing terms: Cash,Conventional
- Exclusions: Some personal property.
- Road surface type: Asphalt
Estimated market value
Not available
Estimated sales range
Not available
Not available
Price history
| Date | Event | Price |
|---|---|---|
| 8/21/2026 | Listed for sale | $1,200,000$562/sqft |
Source: NTREIS #21360444 Report a problem | ||
Public tax history
| Year | Property taxes | Tax assessment |
|---|---|---|
| 2022 | -- | -- |
| 2021 | $1,604 -6.2% | $92,080 |
| 2020 | $1,710 -6.3% | $92,080 -5.5% |
| 2019 | $1,825 +4.6% | $97,490 +5.9% |
| 2018 | $1,744 +1.6% | $92,080 |
| 2017 | $1,717 -0.6% | $92,080 -2.1% |
| 2016 | $1,727 +4.2% | $94,010 |
| 2015 | $1,657 | $94,010 |
| 2014 | $1,657 | $94,010 |
Find assessor info on the county website
Monthly payment
Est. payment
Payment breakdown
Explore the cost of this home by adjusting the details. Changes won't be saved.Climate risks
Neighborhood: 76449
Nearby schools
Similar homes
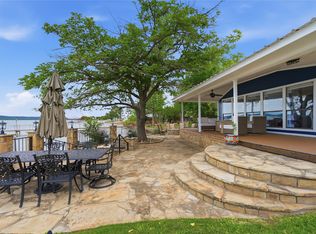
- $1,225,0003 bd5 ba2.7k sqft1165 Grandview Dr, Graford, TX 76449For Sale
 MLS ID #21360817, Grant May. NTREIS
 - $1,175,0004 bd3 ba3k sqft1031 Airport Rd, Graford, TX 76449For Sale
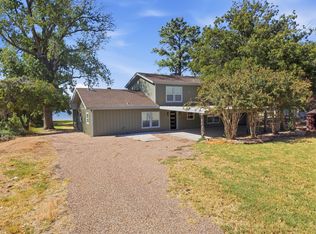 MLS ID #21390394, Michael Avidon. NTREIS
 - $1,300,0003 bd3 ba2.3k sqft119 Casey Ln, Graford, TX 76449For Sale
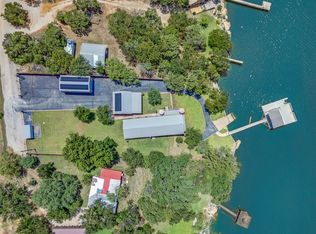 MLS ID #21350751, Judy Smith. NTREIS
 - $1,275,0004 bd5 ba2.8k sqft4 Breakwater Bnd, Graford, TX 76449For Sale
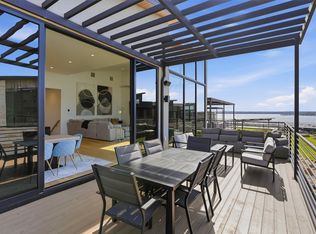 MLS ID #21404818, Michael Avidon. NTREIS
