This is the kind of lakefront families talk about for years. Tucked inside a calm no-wake cove and surrounded by water on both sides, this rare double-waterfront retreat is designed for pure enjoyment. Mornings begin slowly here. Coffee in hand while the lake mirrors the sky, kids already barefoot in the sand. The private sandy beach becomes headquarters for paddleboard launches, cannonballs, sunbathing, and long, unhurried afternoons along the shoreline. The swim dock turns into evening central. Lines drop into the water for nighttime fishing, laughter carries easily across the quiet cove, and the calm water makes swimming, floating, and learning to boat feel safe and easy. This is lake life without the chaos. Peaceful, protected, and truly usable. Inside, lake views greet you from both the primary suite and guest spaces, so the water is the first thing you see each morning. The detached guest house, with two bedrooms joined by a Jack and Jill bath, creates a private retreat for visiting family and friends, giving everyone their own space while keeping the gathering close. After long days on the water, use the outdoor showers to rinse off sunscreen and sand before dinner on the patio.
For sale
$699,000
1203 McGinnis Point, Graford, TX 76449
4beds
1,504sqft
Single Family Residence
Built in 1980
0.4 Acres Lot
$-- Zestimate®
$465/sqft
$-- HOA
What's special
Rare double-waterfront retreatSwim dockPrivate sandy beachDinner on the patio
- 231 days
- 389
- 27
Zillow last checked:
Listing updated:
Listed by:
Merit Holstein 0762126 (940)779-1111,
Possum Kingdom Real Estate 940-779-1111
Source: NTREIS,MLS#: 21188448
Facts & features
Interior
Bedrooms & bathrooms
- Bedrooms: 4
- Bathrooms: 2
- Full bathrooms: 2
Primary bedroom
- Level: First
- Dimensions: 0 x 0
Living room
- Level: First
- Dimensions: 0 x 0
Heating
- Central
Cooling
- Central Air
Appliances
- Included: Refrigerator
Features
- Eat-in Kitchen
- Has basement: No
- Has fireplace: No
Interior area
- Total interior livable area: 1,504 sqft
Video & virtual tour
Property
Parking
- Total spaces: 4
- Parking features: Additional Parking, Covered, Garage
- Garage spaces: 1
- Carport spaces: 3
- Covered spaces: 4
Features
- Levels: One
- Stories: 1
- Patio & porch: Deck, Covered
- Exterior features: Dock, Outdoor Shower
- Pool features: None
- Has view: Yes
- View description: Water
- Has water view: Yes
- Waterfront features: Boat Dock/Slip, Lake Front, Waterfront
- Body of water: Possum Kingdom
Lot
- Size: 0.4 Acres
- Features: Few Trees, Waterfront, Retaining Wall
Details
- Additional structures: Guest House
- Parcel number: 23706
Construction
Type & style
- Home type: SingleFamily
- Architectural style: Detached
- Property subtype: Single Family Residence
Materials
- Foundation: Pillar/Post/Pier
- Roof: Composition
Condition
- Resale
- Year built: 1980
Utilities & green energy
- Sewer: Septic Tank
- Utilities for property: Electricity Available, Natural Gas Available, Septic Available, Separate Meters, Water Available
Community & HOA
Community
- Security: Wireless
- Subdivision: North End
HOA
- Has HOA: No
Location
- Region: Graford
Financial & listing details
- Price per square foot: $465/sqft
- Tax assessed value: $776,800
- Annual tax amount: $10,720
- Date on market: 3/3/2026
- Cumulative days on market: 232 days
- Listing terms: Cash,Conventional
- Road surface type: Asphalt
Estimated market value
Not available
Estimated sales range
Not available
Not available
Price history
| Date | Event | Price |
|---|---|---|
| 7/16/2026 | Price change | $699,000-2.9%$465/sqft |
Source: NTREIS #21188448 Report a problem | ||
| 6/16/2026 | Price change | $720,000-2.7%$479/sqft |
Source: NTREIS #21188448 Report a problem | ||
| 5/16/2026 | Price change | $740,000-6.9%$492/sqft |
Source: NTREIS #21188448 Report a problem | ||
| 4/13/2026 | Price change | $795,000-5.4%$529/sqft |
Source: NTREIS #21188448 Report a problem | ||
| 3/3/2026 | Listed for sale | $840,000$559/sqft |
Source: NTREIS #21188448 Report a problem | ||
Public tax history
| Year | Property taxes | Tax assessment |
|---|---|---|
| 2025 | $10,720 -0.4% | $776,800 |
| 2024 | $10,766 +19% | $776,800 +26.7% |
| 2023 | $9,046 +3.4% | $612,950 +7.9% |
| 2022 | $8,753 +523.5% | $567,960 +134.2% |
| 2021 | $1,404 -3.4% | $242,550 |
| 2020 | $1,453 -3.8% | $242,550 -5.6% |
| 2019 | $1,511 +7.2% | $256,860 +4.3% |
| 2018 | $1,410 +7.8% | $246,170 |
| 2017 | $1,307 +10.4% | $246,170 +3.5% |
| 2016 | $1,184 +8.5% | $237,760 +1.1% |
| 2015 | $1,091 | $235,250 +37.1% |
| 2014 | $1,091 | $171,650 +6.5% |
| 2010 | -- | $161,180 |
Find assessor info on the county website
Monthly payment
Est. payment
Payment breakdown
Explore the cost of this home by adjusting the details. Changes won't be saved.Climate risks
Neighborhood: 76449
Nearby schools
Similar homes
- $500,0003 bd2 ba1.9k sqft1141 Airport Rd, Graford, TX 76449For Sale
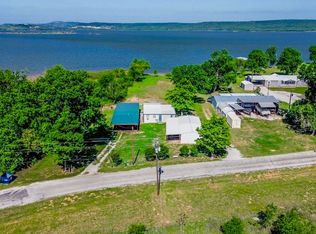 MLS ID #21249778, Bethanie Downing. NTREIS
 - $700,0002 bd1 ba1.6k sqft2024 Jesses Run Rd, Graford, TX 76449For Sale
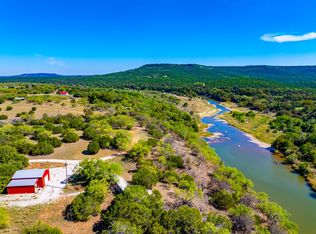 MLS ID #21408659, Matthew Renfro. NTREIS
 - $773,6004 bd4 ba1.6k sqft3301 Lavilla Rd, Graford, TX 76449For Sale
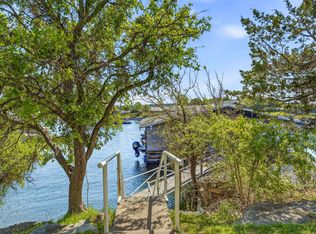 MLS ID #21239171, Deborah Bailey. NTREIS
 - $790,0002 bd1 ba1.2k sqft2037 Harris Dr, Graford, TX 76449For Sale
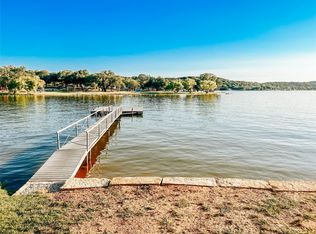 MLS ID #21258836, Michael Lee. NTREIS
 - $535,0003 bd3 ba2.1k sqft1626 Sawtooth Mountain Rd, Graford, TX 76449For Sale
 MLS ID #184479, KATHY BARKER, Hirschi Realtors. WFAR
