LOOKING FOR THE CONVENIENCE OF CONDO LIVING WITHOUT SACRIFICING PRIVACY?
This beautifully well maintained home in The Cliffs Resort at Possum Kingdom Lake offers the best of both worlds!
Designed for a lock-and-leave lifestyle, this low-maintenance home is tucked among mature trees with native landscaping, providing a peaceful setting where you can relax on your private wraparound deck, enjoy beautiful views, and watch the abundant wildlife. Unlike a condo, you'll appreciate the privacy of your own outdoor living space, additional parking, and the comfort of owning a detached home.
Inside, the open-concept floor plan is warm and inviting, featuring wood flooring, granite countertops, a stunning oversized gas fireplace, and abundant natural light. Recent updates include a new roof in 2023, energy-efficient windows installed in 2024, and a new dishwasher in 2025. The wraparound deck also offers convenient storage underneath, making it easy to keep your lake toys and outdoor gear organized.
Located just minutes from the marina and all of The Cliffs Resort amenities, homeowners enjoy a gated community, 36 complimentary rounds of golf each year on the championship 18 hole golf course, two community pools, tennis and pickleball courts, a fitness center, and the Chaparral Grille & Bar, where residents receive a 10% discount while enjoying one of the best lake-view patios at Possum Kingdom Lake.
Whether you're looking for a full-time residence, weekend retreat, or investment property, this home delivers the carefree lifestyle of a condo with the privacy, space, and charm of a single-family home.
For sale
$499,900
880 Cliffs Dr #2, Graford, TX 76449
3beds
1,729sqft
Single Family Residence
Built in 1998
0.29 Acres Lot
$381,100 Zestimate®
$289/sqft
$108/mo HOA
What's special
Stunning oversized gas fireplaceWood flooringOpen-concept floor planAbundant natural lightGranite countertopsAdditional parkingBeautiful views
- 50 days
- 137
- 9
Zillow last checked:
Listing updated:
Listed by:
Wendy Farquhar 0750326 (817)458-0402,
Clark Real Estate Group 817-458-0402,
Kirk Farquhar 0749765 432-288-2122,
Clark Real Estate Group
Source: NTREIS,MLS#: 21344750
Facts & features
Interior
Bedrooms & bathrooms
- Bedrooms: 3
- Bathrooms: 2
- Full bathrooms: 2
Primary bedroom
- Features: Ceiling Fan(s), Dual Sinks, En Suite Bathroom, Sitting Area in Primary, Walk-In Closet(s)
- Level: First
- Dimensions: 0 x 0
Bedroom
- Features: Ceiling Fan(s), Walk-In Closet(s)
- Level: First
- Dimensions: 0 x 0
Bedroom
- Features: Ceiling Fan(s), Walk-In Closet(s)
- Level: First
- Dimensions: 0 x 0
Living room
- Level: First
- Dimensions: 0 x 0
Heating
- Central, Fireplace(s), Propane
Cooling
- Central Air, Ceiling Fan(s)
Appliances
- Included: Dryer, Dishwasher, Electric Oven, Electric Range, Disposal, Gas Water Heater, Microwave, Refrigerator, Washer
Features
- Built-in Features, Decorative/Designer Lighting Fixtures, Double Vanity, Eat-in Kitchen, Granite Counters, High Speed Internet, Open Floorplan, Pantry, Vaulted Ceiling(s), Walk-In Closet(s)
- Flooring: Ceramic Tile, Hardwood
- Has basement: No
- Number of fireplaces: 1
- Fireplace features: Family Room, Gas, Gas Log, Raised Hearth, Stone
Interior area
- Total interior livable area: 1,729 sqft
Video & virtual tour
Property
Parking
- Total spaces: 2
- Parking features: Attached Carport, Additional Parking, Covered, Driveway, Paved, Parking Pad, Storage, Boat, RV Access/Parking
- Carport spaces: 2
Features
- Levels: One
- Stories: 1
- Patio & porch: Balcony
- Exterior features: Balcony, Storage
- Pool features: None
- Has view: Yes
- View description: Water
- Has water view: Yes
- Body of water: Possum Kingdom
Lot
- Size: 0.29 Acres
- Features: Native Plants, Many Trees
- Residential vegetation: Wooded
Details
- Additional structures: Storage
- Parcel number: 13263
Construction
Type & style
- Home type: SingleFamily
- Architectural style: Traditional,Detached
- Property subtype: Single Family Residence
Materials
- Brick, Wood Siding
- Foundation: Pillar/Post/Pier
- Roof: Composition
Condition
- Year built: 1998
Utilities & green energy
- Sewer: Private Sewer
- Water: Private, Rural
- Utilities for property: Electricity Available, Propane, Sewer Available, Separate Meters, Water Available
Community & HOA
Community
- Features: Community Mailbox, Gated
- Security: Carbon Monoxide Detector(s), Security Gate, Gated Community, Smoke Detector(s), Security Guard
- Subdivision: The Cliffs Vii
HOA
- Has HOA: Yes
- Services included: All Facilities, Association Management, Maintenance Grounds, Security
- HOA fee: $1,300 annually
- HOA name: Castle Group
- HOA phone: 800-337-5850
Location
- Region: Graford
Financial & listing details
- Price per square foot: $289/sqft
- Date on market: 7/29/2026
- Cumulative days on market: 51 days
- Exclusions: Furniture & personal items
- Road surface type: Asphalt
Estimated market value
$381,100
$332,000 - $438,000
$1,717/mo
Price history
| Date | Event | Price |
|---|---|---|
| 7/29/2026 | Listed for sale | $499,900$289/sqft |
Source: NTREIS #21344750 Report a problem | ||
Public tax history
Tax history is unavailable.
Monthly payment
Est. payment
Payment breakdown
Explore the cost of this home by adjusting the details. Changes won't be saved.Climate risks
Neighborhood: 76449
Nearby schools
Schools provided by the listing agent
- Elementary: Palo Pinto
- Middle: Palo Pinto
- High: Palo Pinto
- District: Palo Pinto ISD
Source: NTREIS. This data may not be complete. We recommend contacting the local school district to confirm school assignments for this home.

Similar homes
- $518,5003 bd2 ba1.7k sqft880 Cliffs Dr, Graford, TX 76449For Sale
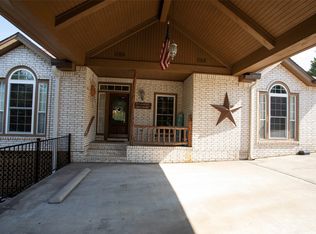 MLS ID #21195294, Wendy Farquhar. NTREIS
 - $471,2503 bd3 ba1.8k sqft115 Turnberry Loop, Graford, TX 76449For Sale
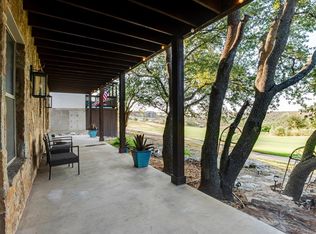 MLS ID #21376804, Melanie Deen. NTREIS
 - $449,5003 bd2 ba1.4k sqft460 Turnberry Loop, Graford, TX 76449For Sale
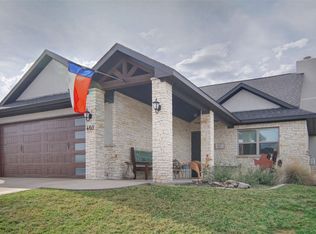 MLS ID #21184478, Ric Hayward. NTREIS
 - $500,0003 bd2 ba1.9k sqft1141 Airport Rd, Graford, TX 76449For Sale
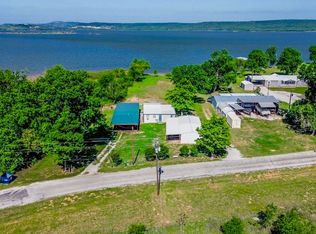 MLS ID #21249778, Bethanie Downing. NTREIS
 - $535,0003 bd3 ba2.1k sqft1626 Sawtooth Mountain Rd, Graford, TX 76449For Sale
 MLS ID #184479, KATHY BARKER, Hirschi Realtors. WFAR
