115 Turnberry Loop offers expansive views overlooking the fairway of Hole 14 of The Cliffs Championship Golf Course. Designed to take full advantage of the setting, the main living area, kitchen and primary suite are located on the second level, which is also street and garage level. Pull into the garage and step directly into the main living space with no stairs to navigate or groceries to carry upstairs. The lower level features two guest bedrooms, each with direct door access to the covered patio. An additional loft provides a fun, flexible space for lounging, games, or extra sleeping accommodations when family and friends come to the lake. Outdoor living is one of the highlights of the home. The covered patio and balcony offer beautiful places to sit, relax, and take in the expansive views of the golf course. With a thoughtful layout, comfortable guest spaces, and a setting overlooking hole 14 this home is made for enjoying the relaxed Possum Kingdom Lake lifestyle. This home is being sold turnkey making it easy to move in and begin enjoying lake life right away.
For sale
$471,250
115 Turnberry Loop, Graford, TX 76449
3beds
1,885sqft
Single Family Residence
Built in 2008
4,486 Square Feet Lot
$-- Zestimate®
$250/sqft
$108/mo HOA
What's special
- 24 days
- 296
- 5
Likely to sell faster than
Zillow last checked:
Listing updated:
Listed by:
Melanie Deen 0689427 817-354-7653,
Century 21 Mike Bowman, Inc. 817-354-7653
Source: NTREIS,MLS#: 21376804
Facts & features
Interior
Bedrooms & bathrooms
- Bedrooms: 3
- Bathrooms: 3
- Full bathrooms: 2
- 1/2 bathrooms: 1
Primary bedroom
- Features: Ceiling Fan(s), En Suite Bathroom, Walk-In Closet(s)
- Level: Second
- Dimensions: 0 x 0
Bedroom
- Features: Ceiling Fan(s), Walk-In Closet(s)
- Level: First
- Dimensions: 0 x 0
Bedroom
- Features: Ceiling Fan(s), Walk-In Closet(s)
- Level: First
- Dimensions: 0 x 0
Primary bathroom
- Features: Dual Sinks, Double Vanity, En Suite Bathroom, Granite Counters, Walk-In Shower
- Level: Second
- Dimensions: 0 x 0
Other
- Features: Built-in Features, Granite Counters
- Level: First
- Dimensions: 0 x 0
Kitchen
- Features: Breakfast Bar, Built-in Features, Granite Counters, Pantry
- Level: Second
- Dimensions: 0 x 0
Laundry
- Features: Built-in Features
- Level: First
- Dimensions: 0 x 0
Living room
- Features: Ceiling Fan(s), Fireplace
- Level: Second
- Dimensions: 0 x 0
Loft
- Features: Ceiling Fan(s)
- Level: Third
- Dimensions: 0 x 0
Heating
- Central, Electric
Cooling
- Central Air, Ceiling Fan(s), Electric
Appliances
- Included: Dishwasher, Electric Range, Disposal, Microwave, Refrigerator, Vented Exhaust Fan, Washer
- Laundry: Washer Hookup, Dryer Hookup, ElectricDryer Hookup, Laundry in Utility Room
Features
- Cathedral Ceiling(s), Granite Counters, Loft, Pantry, Walk-In Closet(s)
- Flooring: Carpet, Engineered Hardwood, Tile
- Windows: Window Coverings
- Has basement: No
- Number of fireplaces: 1
- Fireplace features: Family Room, Raised Hearth, Stone, Wood Burning
Interior area
- Total interior livable area: 1,885 sqft
Video & virtual tour
Property
Parking
- Total spaces: 2
- Parking features: Door-Multi, Driveway, Garage Faces Front, Garage, Garage Door Opener
- Attached garage spaces: 2
Features
- Levels: One and One Half
- Patio & porch: Balcony, Covered, Deck
- Exterior features: Balcony, Deck, Rain Gutters
- Pool features: None, Community
- Body of water: Possum Kingdom
Lot
- Size: 4,486 Square Feet
- Features: On Golf Course, Subdivision
Details
- Parcel number: 12853
Construction
Type & style
- Home type: SingleFamily
- Architectural style: Traditional,Detached
- Property subtype: Single Family Residence
Materials
- Stone Veneer
- Foundation: Slab
- Roof: Composition
Condition
- Year built: 2008
Utilities & green energy
- Sewer: Private Sewer
- Water: Private
- Utilities for property: Electricity Available, Electricity Connected, Overhead Utilities, Sewer Available, Separate Meters, Water Available
Community & HOA
Community
- Features: Boat Facilities, Dock, Fitness Center, Marina, Pool, Restaurant, Tennis Court(s), Community Mailbox, Gated
- Security: Gated Community, Smoke Detector(s), Security Service, Gated with Guard
- Subdivision: Cliffs Ph 04
HOA
- Has HOA: Yes
- Services included: All Facilities, Maintenance Grounds, Security
- HOA fee: $650 semi-annually
- HOA name: Castle Group
- HOA phone: 954-794-6000
Location
- Region: Graford
Financial & listing details
- Price per square foot: $250/sqft
- Tax assessed value: $442,500
- Annual tax amount: $5,758
- Date on market: 9/3/2026
- Cumulative days on market: 24 days
- Listing terms: Cash,Conventional,FHA,USDA Loan,VA Loan
- Exclusions: TV in primary closet and nesting tables in living room.
Estimated market value
Not available
Estimated sales range
Not available
Not available
Price history
| Date | Event | Price |
|---|---|---|
| 9/3/2026 | Listed for sale | $471,250+45%$250/sqft |
Source: NTREIS #21376804 Report a problem | ||
| 8/10/2020 | Sold | -- |
Source: Agent Provided Report a problem | ||
| 4/1/2019 | Listing removed | $325,000$172/sqft |
Source: Coldwell Banker Residential Brokerage - Southlake #13794208 Report a problem | ||
| 3/14/2018 | Listed for sale | $325,000$172/sqft |
Source: Coldwell Banker Residential Brokerage - Colleyville Regional #13794208 Report a problem | ||
Public tax history
| Year | Property taxes | Tax assessment |
|---|---|---|
| 2025 | $5,693 +13.9% | $442,500 |
| 2024 | $4,998 +17.3% | $442,500 +40.8% |
| 2023 | $4,262 -11.5% | $314,330 |
| 2022 | $4,816 -3.7% | $314,330 +10.1% |
| 2021 | $5,002 +2.6% | $285,380 +7.7% |
| 2020 | $4,877 +10.5% | $265,080 +11.9% |
| 2019 | $4,414 +1.9% | $236,900 +3.3% |
| 2018 | $4,333 +3% | $229,440 |
| 2017 | $4,206 +1.4% | $229,440 0% |
| 2016 | $4,149 -8.3% | $229,510 -13% |
| 2015 | $4,522 | $263,710 +0.9% |
| 2014 | $4,522 | $261,260 |
Find assessor info on the county website
Monthly payment
Est. payment
Payment breakdown
Explore the cost of this home by adjusting the details. Changes won't be saved.Climate risks
Neighborhood: 76449
Nearby schools
Schools provided by the listing agent
- Elementary: Palo Pinto
- Middle: Palo Pinto
- High: Mineral Wells
- District: Palo Pinto ISD
Source: NTREIS. This data may not be complete. We recommend contacting the local school district to confirm school assignments for this home.
Similar homes

- $499,9003 bd2 ba1.7k sqft880 Cliffs Dr #2, Graford, TX 76449For Sale
 MLS ID #21344750, Wendy Farquhar. NTREIS
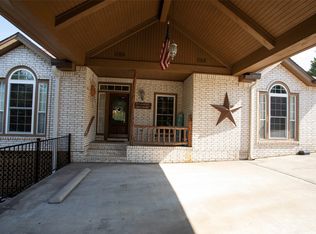
 - $518,5003 bd2 ba1.7k sqft880 Cliffs Dr, Graford, TX 76449For SaleMLS ID #21195294, Wendy Farquhar. NTREIS
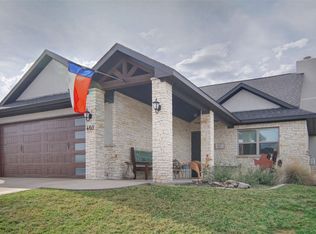
- $449,5003 bd2 ba1.4k sqft460 Turnberry Loop, Graford, TX 76449For Sale
 MLS ID #21184478, Ric Hayward. NTREIS
 - $405,0003 bd3 ba2k sqft1102 Eagle Point Cir, Graford, TX 76449For Sale
 MLS ID #21208221, Lorin Buck. NTREIS
 - $535,0003 bd3 ba2.1k sqft1626 Sawtooth Mountain Rd, Graford, TX 76449For Sale
 MLS ID #184479, KATHY BARKER, Hirschi Realtors. WFAR
