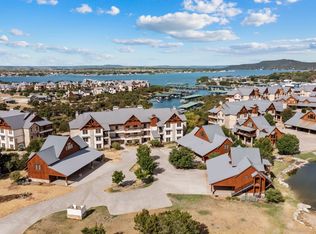
Experience effortless lake living in this light-filled, modern ground-floor condo located in the highly sought-after Harbor community. Designed for both comfort and style, this beautifully updated residence offers seamless indoor-outdoor living with direct yard access—perfect for relaxing or entertaining.
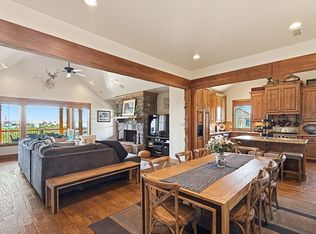
Offered fully furnished and truly turn-key, this lock-and-leave retreat features 3 spacious bedrooms, 2 full baths, and a convenient half bath. The bright, open layout is complemented by tasteful interior updates and contemporary finishes throughout.
Enjoy unmatched convenience with resort-style amenities just steps away, including the community pool and fitness center. Whether you're looking for a weekend escape or a low-maintenance full-time residence, this Harbor gem delivers the ultimate lake lifestyle.
Seller is also willing to enter into a 6 month of greater lease period for the subject property.
For sale
Price cut: $16K (8/2)
$549,000
2033 Harbor Way Unit 104, Graford, TX 76449
3beds
2,088sqft
Condominium, Single Family Residence
Built in 2008
-- sqft lot
$-- Zestimate®
$263/sqft
$608/mo HOA
What's special
Light-filled modern ground-floor condoCommunity poolBright open layout
- 185 days
- 64
- 0
Zillow last checked:
Listing updated:
Listed by:
Michael Avidon 0647171 817-354-7653,
Century 21 Mike Bowman, Inc. 817-354-7653
Source: NTREIS,MLS#: 21242020
Facts & features
Interior
Bedrooms & bathrooms
- Bedrooms: 3
- Bathrooms: 3
- Full bathrooms: 2
- 1/2 bathrooms: 1
Primary bedroom
- Features: Dual Sinks, En Suite Bathroom, Jetted Tub, Walk-In Closet(s)
- Level: First
- Dimensions: 0 x 0
Living room
- Level: First
- Dimensions: 0 x 0
Heating
- Central, Electric
Cooling
- Central Air, Ceiling Fan(s), Electric
Appliances
- Included: Some Gas Appliances, Dishwasher, Electric Oven, Gas Cooktop, Disposal, Gas Water Heater, Microwave, Plumbed For Gas, Refrigerator, Tankless Water Heater
- Laundry: Stacked
Features
- Chandelier, Decorative/Designer Lighting Fixtures, Double Vanity, Eat-in Kitchen, Granite Counters, High Speed Internet, Kitchen Island, Open Floorplan, Walk-In Closet(s), Wired for Sound
- Flooring: Carpet, Ceramic Tile, Wood
- Windows: Window Coverings
- Has basement: No
- Number of fireplaces: 1
- Fireplace features: Gas Log, Propane, Stone
Interior area
- Total interior livable area: 2,088 sqft
Video & virtual tour
Property
Parking
- Total spaces: 2
- Parking features: Additional Parking, Carport, Detached Carport
- Garage spaces: 1
- Carport spaces: 1
- Covered spaces: 2
Features
- Levels: One
- Stories: 1
- Patio & porch: Wrap Around, Covered
- Exterior features: Outdoor Grill
- Pool features: None, Community
- Body of water: Possum Kingdom
Lot
- Size: 0.28 Acres
Details
- Parcel number: 35748
Construction
Type & style
- Home type: Condo
- Property subtype: Condominium, Single Family Residence
- Attached to another structure: Yes
Materials
- Rock, Stone, Stucco
- Foundation: Slab
- Roof: Metal
Condition
- Resale
- Year built: 2008
Utilities & green energy
- Sewer: Private Sewer
- Water: Public
- Utilities for property: Electricity Available, Natural Gas Available, Sewer Available, Separate Meters, Underground Utilities, Water Available
Community & HOA
Community
- Features: Fitness Center, Fishing, Fenced Yard, Gated, Marina, Playground, Pool, Tennis Court(s), Trails/Paths, Community Mailbox
- Security: Gated with Guard
- Subdivision: Hill Country Harbor Ph Ia Add
HOA
- Has HOA: Yes
- Services included: All Facilities, Association Management, Maintenance Grounds
- HOA fee: $7,300 annually
- HOA name: Rdh Management
- HOA phone: 940-779-3600
Location
- Region: Graford
Financial & listing details
- Price per square foot: $263/sqft
- Annual tax amount: $7,133
- Date on market: 4/17/2026
- Cumulative days on market: 187 days
- Listing terms: Cash,Conventional,1031 Exchange
Estimated market value
Not available
Estimated sales range
Not available
Not available
Price history
| Date | Event | Price |
|---|---|---|
| 8/2/2026 | Price change | $549,000-2.8%$263/sqft |
Source: NTREIS #21242020 Report a problem | ||
| 6/30/2026 | Price change | $565,000-1.7%$271/sqft |
Source: NTREIS #21242020 Report a problem | ||
| 4/17/2026 | Listed for sale | $575,000$275/sqft |
Source: NTREIS #21242020 Report a problem | ||
Public tax history
Tax history is unavailable.
Monthly payment
Est. payment
Payment breakdown
Explore the cost of this home by adjusting the details. Changes won't be saved.Climate risks
Neighborhood: 76449
Nearby schools

Similar homes
- $539,0003 bd3 ba1.9k sqft2033 Harbor Way #302, Graford, TX 76449For Sale
 MLS ID #21141016, Michael Avidon. NTREIS
 - $540,0002 bd2 ba1.1k sqft3412 Scenic Point Rd #102, Graford, TX 76449For Sale
 MLS ID #21253277, Alyssa Seay. NTREIS
 - $515,0002 bd2 ba1.1k sqft3412 Scenic Point Rd Unit 104, Graford, TX 76449For Sale
 MLS ID #21032824, Brooke Smart. NTREIS
 - $535,0002 bd2 ba1.1k sqft3412 Scenic Point Rd #206, Graford, TX 76449For Sale
 MLS ID #21067326, Maggie Burgess. NTREIS
 - $535,0003 bd3 ba2.1k sqft1626 Sawtooth Mountain Rd, Graford, TX 76449For Sale
 MLS ID #184479, KATHY BARKER, Hirschi Realtors. WFAR
