Welcome to this meticulously maintained luxury log home, nestled in a serene green setting surrounded by evergreen trees.New AC, Energy-efficient spray foam insulation & permanently installed generator. Grand, high vaulted ceilings create an airy feel, while a stone floor-to-ceiling, wood-burning fireplace, serves as the focal point of the great room kitchen & dining rooms. Stunning new oak floors, knotty alder cabinetry, and granite countertops add elegance. Chefs will enjoy the 5-burner gas range. The primary suite boasts dual sinks, a large tile shower, and 3 walk-in closets. Two additional bedrooms offer versatile living options, one with a Murphy bed. Enjoy outdoor entertainment on the wrap-around porch and screened-in patio. The Xeriscaping & backyard fire pit invites gatherings under the stars. Extra wide three-car finished, heated & cooled garage expands entertaining space. Experience luxury living in this finely crafted log home, where every detail exceeds expectations.
For sale
$560,000
1253 Balcones Ln, Graford, TX 76449
3beds
2,016sqft
Single Family Residence
Built in 2010
2.01 Acres Lot
$538,300 Zestimate®
$278/sqft
$79/mo HOA
What's special
Stone floor-to-ceiling wood-burning fireplaceWrap-around porchBackyard fire pitGranite countertopsScreened-in patioStunning new oak floorsLarge tile shower
- 111 days
- 122
- 6
Zillow last checked:
Listing updated:
Listed by:
Judy Smith 0738531 (940)264-2500,
RE/MAX Elite Group 940-264-2500,
Dave Smith 0738523 940-456-6145,
RE/MAX Elite Group
Source: NTREIS,MLS#: 21309389
Facts & features
Interior
Bedrooms & bathrooms
- Bedrooms: 3
- Bathrooms: 2
- Full bathrooms: 2
Primary bedroom
- Features: Double Vanity, En Suite Bathroom, Separate Shower, Walk-In Closet(s)
- Level: First
- Dimensions: 17 x 15
Bedroom
- Features: Walk-In Closet(s)
- Level: First
- Dimensions: 14 x 12
Bedroom
- Features: Walk-In Closet(s)
- Level: First
- Dimensions: 14 x 12
Dining room
- Features: Built-in Features, Fireplace
- Level: First
- Dimensions: 14 x 11
Kitchen
- Features: Built-in Features, Granite Counters, Kitchen Island
- Level: First
- Dimensions: 14 x 13
Living room
- Features: Ceiling Fan(s), Fireplace
- Level: First
- Dimensions: 17 x 24
Heating
- Propane
Cooling
- Central Air
Appliances
- Included: Some Gas Appliances, Dryer, Dishwasher, Gas Range, Microwave, Plumbed For Gas, Tankless Water Heater, Water Purifier
Features
- Built-in Features, Double Vanity, Eat-in Kitchen, Granite Counters, High Speed Internet, Kitchen Island, Open Floorplan, Vaulted Ceiling(s), Natural Woodwork, Walk-In Closet(s), Wired for Sound
- Flooring: Ceramic Tile, Wood
- Has basement: No
- Number of fireplaces: 1
- Fireplace features: Blower Fan, Gas Starter, Masonry, Raised Hearth, Stone, Wood Burning
Interior area
- Total interior livable area: 2,016 sqft
Video & virtual tour
Property
Parking
- Total spaces: 3
- Parking features: Additional Parking, Asphalt, Boat, Garage, Garage Door Opener, Heated Garage, Garage Faces Side
- Attached garage spaces: 3
Accessibility
- Accessibility features: Accessible Full Bath, Accessible Bedroom, Accessible Approach with Ramp
Features
- Levels: One
- Stories: 1
- Patio & porch: Covered
- Exterior features: Storage, Fire Pit
- Pool features: None
- Fencing: None
- Body of water: Possum Kingdom
Lot
- Size: 2.01 Acres
- Features: Acreage, Landscaped, Few Trees
Details
- Additional structures: Shed(s)
- Parcel number: 35455
- Other equipment: Generator
Construction
Type & style
- Home type: SingleFamily
- Architectural style: Ranch,Detached,Log Home
- Property subtype: Single Family Residence
Materials
- Log
- Roof: Metal
Condition
- Resale
- Year built: 2010
Utilities & green energy
- Sewer: Aerobic Septic
- Water: Private
- Utilities for property: Electricity Connected, None, Septic Available, Sewer Not Available, Underground Utilities, Water Available
Community & HOA
Community
- Features: Gated
- Security: Carbon Monoxide Detector(s), Security Gate, Gated Community, Smoke Detector(s)
- Subdivision: The Hills
HOA
- Has HOA: Yes
- Services included: All Facilities
- HOA fee: $950 annually
- HOA name: Spectrum Am
- HOA phone: 817-900-1899
Location
- Region: Graford
Financial & listing details
- Price per square foot: $278/sqft
- Tax assessed value: $540,120
- Annual tax amount: $7,382
- Date on market: 6/22/2026
- Cumulative days on market: 526 days
- Listing terms: Cash,Conventional
- Exclusions: Antiques, Bedding & personal items. Jet Ski
Estimated market value
$538,300
$511,000 - $565,000
$1,967/mo
Price history
| Date | Event | Price |
|---|---|---|
| 9/14/2026 | Listed for sale | $560,000$278/sqft |
Source: NTREIS #21309389 Report a problem | ||
| 9/13/2026 | Pending sale | $560,000$278/sqft |
Source: NTREIS #21309389 Report a problem | ||
| 6/21/2026 | Listed for sale | $560,000-3.9%$278/sqft |
Source: NTREIS #20988548 Report a problem | ||
| 7/29/2025 | Listed for sale | $582,500$289/sqft |
Source: NTREIS #20988548 Report a problem | ||
| 7/29/2025 | Contingent | $582,500$289/sqft |
Source: NTREIS #20988548 Report a problem | ||
| 7/2/2025 | Listed for sale | $582,500-2.8%$289/sqft |
Source: NTREIS #20988548 Report a problem | ||
| 7/1/2025 | Listing removed | $599,000$297/sqft |
Source: NTREIS #20807866 Report a problem | ||
| 5/31/2025 | Price change | $599,000-1%$297/sqft |
Source: NTREIS #20807866 Report a problem | ||
| 1/3/2025 | Listed for sale | $605,000$300/sqft |
Source: NTREIS #20807866 Report a problem | ||
| 11/24/2024 | Listing removed | $605,000$300/sqft |
Source: NTREIS #20633491 Report a problem | ||
| 9/1/2024 | Price change | $605,000+0.8%$300/sqft |
Source: NTREIS #20633491 Report a problem | ||
| 7/11/2024 | Price change | $600,000-2.4%$298/sqft |
Source:  WFAR #174376 Report a problem WFAR #174376 Report a problem | ||
| 6/4/2024 | Listed for sale | $615,000+53.8%$305/sqft |
Source: NTREIS #20633491 Report a problem | ||
| 8/27/2016 | Sold | -- |
Source: Agent Provided Report a problem | ||
| 7/27/2016 | Pending sale | $399,900$198/sqft |
Source: RE/MAX POSSUM KINGDOM LAKE #13302904 Report a problem | ||
| 1/20/2016 | Listed for sale | $399,900-2.4%$198/sqft |
Source: RE/MAX POSSUM KINGDOM LAKE #13302904 Report a problem | ||
| 9/6/2015 | Listing removed | $409,900$203/sqft |
Source: Pondera Properties #12154305 Report a problem | ||
| 6/6/2015 | Price change | $409,900-4.5%$203/sqft |
Source: Pondera Properties #12154305 Report a problem | ||
| 3/20/2015 | Listed for sale | $429,000-2.3%$213/sqft |
Source: Pondera Properties #12154305 Report a problem | ||
| 6/5/2014 | Listed for sale | $439,000$218/sqft |
Source: Pondera Properties #12154305 Report a problem | ||
Public tax history
| Year | Property taxes | Tax assessment |
|---|---|---|
| 2025 | $7,454 +1.8% | $540,120 +8% |
| 2024 | $7,321 -0.1% | $500,170 +0.7% |
| 2023 | $7,331 -6.4% | $496,750 -2.3% |
| 2022 | $7,832 -0.8% | $508,210 +12.2% |
| 2021 | $7,893 -6.2% | $453,110 |
| 2020 | $8,415 +25.3% | $453,110 +26.3% |
| 2019 | $6,716 -0.3% | $358,830 +0.9% |
| 2018 | $6,736 +3.7% | $355,700 +2% |
| 2017 | $6,498 +84% | $348,560 +56.8% |
| 2016 | $3,531 +0.1% | $222,230 |
| 2015 | $3,528 | $222,230 +1.1% |
| 2014 | $3,528 | $219,720 -1.1% |
| 2013 | -- | $222,240 |
| 2012 | -- | $222,240 +37.1% |
| 2011 | -- | $162,090 +271.6% |
| 2010 | -- | $43,620 -27.2% |
| 2009 | -- | $59,900 |
Find assessor info on the county website
Monthly payment
Est. payment
Payment breakdown
Explore the cost of this home by adjusting the details. Changes won't be saved.Climate risks
Neighborhood: 76449
Nearby schools

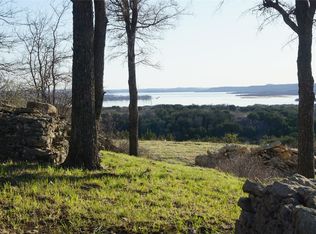
Similar homes
- $535,0004 bd2 ba2.3k sqft1222 Canyon Wren Loop, Graford, TX 76449For Sale
 MLS ID #21348927, Megan Hopkins. NTREIS
 - $535,0003 bd3 ba2.1k sqft1626 Sawtooth Mountain Rd, Graford, TX 76449For Sale
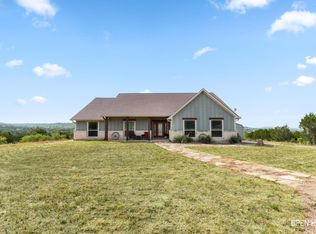
 MLS ID #184479, KATHY BARKER, Hirschi Realtors. WFAR
 - $579,0003 bd2 ba2.1k sqft313 Butler Point Rd, Graford, TX 76449For Sale
 MLS ID #21310915, Tony Klapper. NTREIS
 - $429,0002 bd3 ba1.5k sqft1636 Sawtooth Mountain Rd, Graford, TX 76449For Sale
 MLS ID #21348134, Maggie Burgess. NTREIS
