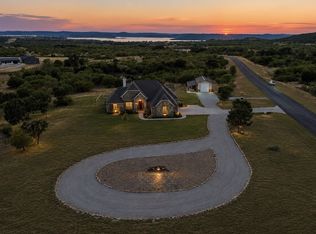
Possum Kingdom Lake, move-in-ready custom home with land, a quality shop, beautiful creek frontage, & resort-style amenities. One-owner home sits on 4+ beautiful acres and offers the perfect blend of luxury & privacy. Stunning full-glass front door opens to a light-filled home featuring soaring ceilings, 8' tall interior doors, oversized windows, and quality craftsmanship throughout. Welcoming foyer, office or dining room & spacious great room centers around a fireplace & is open to the kitchen. Enjoy the built-in refrigerator & freezer, induction cooktop, double ovens, Sub-Zero ice maker, waterfall island, abundant custom cabinetry & walk-in pantry. Thoughtfully designed floor plan features 3 bedrooms and 2.5 baths on the main level, including a roomy primary suite with oversized walk-in shower, dual vanities, abundant storage, and a big walk-in closet with laundry & mudroom access. Upstairs, guests have their own private bedroom suite with a ¾ bath. The oversized garage includes workspace plus climate controlled dog wash. Hobbyists will love the 24' x 24' insulated shop featuring a ductless mini-split hvac & 220. Outside, you'll enjoy the peaceful morning sunrise on the inviting front porch & memorable evenings on the oversized covered back patio with power sunshades. overlook the fenced backyard & firepit patio & across the rear of property is an amazing tree lined creek with a stairway to go exploring and be with nature. Additional highlights: Underground Rain-Bird sprinklers, spray foam attic insulation, Pella windows & doors (transferable warranty), Norman blinds throughout, circle drive with sidewalks surrounding the home, extended home & appliance warranties and exceptional attention to detail. Located inside the gated community of The Hills Above Possum Kingdom, owners enjoy an impressive clubhouse with fitness center, infinity swimming pool, lake cabin, boat launch, dock, and boat storage. 2-10 Transferrable Warranty.
For sale
$799,000
2125 Canyon Wren Loop, Graford, TX 76449
4beds
2,891sqft
Single Family Residence
Built in 2024
4.03 Acres Lot
$765,300 Zestimate®
$276/sqft
$79/mo HOA
What's special
Climate controlled dog washQuality craftsmanship throughoutWelcoming foyerOversized windowsNorman blinds throughoutOffice or dining roomWaterfall island
- 74 days
- 638
- 36
Zillow last checked:
Listing updated:
Listed by:
Judy Smith 0738531 (940)264-2500,
RE/MAX Elite Group 940-264-2500
Source: NTREIS,MLS#: 21341812
Facts & features
Interior
Bedrooms & bathrooms
- Bedrooms: 4
- Bathrooms: 4
- Full bathrooms: 3
- 1/2 bathrooms: 1
Primary bedroom
- Features: Ceiling Fan(s), Dual Sinks, En Suite Bathroom, Sitting Area in Primary, Separate Shower, Walk-In Closet(s)
- Level: First
- Dimensions: 16 x 16
Bedroom
- Features: Ceiling Fan(s), Walk-In Closet(s)
- Level: First
- Dimensions: 12 x 14
Bedroom
- Features: Ceiling Fan(s)
- Level: First
- Dimensions: 15 x 12
Bedroom
- Features: En Suite Bathroom, Walk-In Closet(s)
- Level: Second
- Dimensions: 16 x 15
Dining room
- Level: First
- Dimensions: 18 x 9
Kitchen
- Features: Breakfast Bar, Butler's Pantry, Stone Counters, Walk-In Pantry
- Level: First
- Dimensions: 20 x 11
Laundry
- Features: Built-in Features, Stone Counters
- Level: First
- Dimensions: 9 x 8
Living room
- Features: Ceiling Fan(s)
- Level: First
- Dimensions: 18 x 18
Mud room
- Level: First
- Dimensions: 7 x 5
Office
- Features: Built-in Features
- Level: First
- Dimensions: 12 x 12
Heating
- Central, Electric, Fireplace(s)
Cooling
- Central Air, Ceiling Fan(s)
Appliances
- Included: Built-In Refrigerator, Double Oven, Dishwasher, Electric Cooktop, Disposal, Ice Maker, Microwave, Vented Exhaust Fan, Wine Cooler
Features
- Built-in Features, Dry Bar, Decorative/Designer Lighting Fixtures, Double Vanity, Eat-in Kitchen, High Speed Internet, Kitchen Island, Multiple Master Suites, Open Floorplan, Pantry, Cable TV, Walk-In Closet(s)
- Flooring: Concrete
- Has basement: No
- Number of fireplaces: 1
- Fireplace features: Great Room, Masonry, Raised Hearth, Wood Burning
Interior area
- Total interior livable area: 2,891 sqft
Video & virtual tour
Property
Parking
- Total spaces: 3
- Parking features: Additional Parking, Circular Driveway, Garage, Garage Door Opener, Paved, Garage Faces Side, Workshop in Garage
- Attached garage spaces: 2
- Covered spaces: 3
Accessibility
- Accessibility features: Accessible Full Bath, Accessible Bedroom, Accessible Kitchen, Accessible Doors, Accessible Entrance
Features
- Levels: One and One Half
- Patio & porch: Covered
- Exterior features: Dog Run, Other, Playground, Private Yard, Storage
- Pool features: None
- Fencing: Back Yard,Front Yard,Metal,Perimeter,Split Rail
- On waterfront: Yes
- Waterfront features: Creek
- Body of water: Possum Kingdom
Lot
- Size: 4.03 Acres
- Features: Acreage, Back Yard, Lawn, Landscaped, Level, Rock Outcropping, Subdivision
- Residential vegetation: Grassed, Partially Wooded
Details
- Additional structures: Outbuilding
- Parcel number: 35372
- Horses can be raised: Yes
Construction
Type & style
- Home type: SingleFamily
- Property subtype: Single Family Residence
- Attached to another structure: Yes
Materials
- Brick
- Roof: Composition
Condition
- Year built: 2024
Utilities & green energy
- Sewer: Aerobic Septic, Septic Tank
- Water: Private
- Utilities for property: Electricity Available, Septic Available, Water Available, Cable Available
Community & HOA
Community
- Features: Gated
- Security: Carbon Monoxide Detector(s), Gated Community, Smoke Detector(s)
- Subdivision: The Hills
HOA
- Has HOA: Yes
- Services included: All Facilities, Association Management
- HOA fee: $950 annually
- HOA name: Spectrum
- HOA phone: 817-900-1899
Location
- Region: Graford
Financial & listing details
- Price per square foot: $276/sqft
- Tax assessed value: $919,380
- Annual tax amount: $9,396
- Date on market: 7/28/2026
- Cumulative days on market: 113 days
- Listing terms: Cash,Conventional,VA Loan
- Exclusions: Pantry Refrigerator, Washer & Dryer, Metal Yard Art & Statues
Estimated market value
$765,300
$727,000 - $804,000
$2,856/mo
Price history
| Date | Event | Price |
|---|---|---|
| 7/28/2026 | Listed for sale | $799,000-3.6%$276/sqft |
Source: NTREIS #21341812 Report a problem | ||
| 7/28/2026 | Listing removed | $829,000$287/sqft |
Source: NTREIS #21301628 Report a problem | ||
| 6/30/2026 | Price change | $829,000-2.5%$287/sqft |
Source: NTREIS #21301628 Report a problem | ||
| 6/18/2026 | Listed for sale | $850,000+31%$294/sqft |
Source: NTREIS #21301628 Report a problem | ||
| 4/1/2024 | Listing removed | $649,000$224/sqft |
Source:  Ebby Halliday Realtors #20256669 Report a problem Ebby Halliday Realtors #20256669 Report a problem | ||
| 2/13/2024 | Contingent | $649,000$224/sqft |
Source: NTREIS #20256669 Report a problem | ||
| 9/12/2023 | Price change | $649,000+49.2%$224/sqft |
Source: NTREIS #20256669 Report a problem | ||
| 9/8/2023 | Listed for sale | $435,000$150/sqft |
Source: NTREIS #20256669 Report a problem | ||
| 9/1/2023 | Listing removed | -- |
Source: Ebby Halliday Realtors Report a problem | ||
| 5/15/2023 | Price change | $435,000-30.4%$150/sqft |
Source: NTREIS #20256669 Report a problem | ||
| 2/11/2023 | Listed for sale | $624,900$216/sqft |
Source: NTREIS #20256669 Report a problem | ||
Public tax history
| Year | Property taxes | Tax assessment |
|---|---|---|
| 2025 | $6,349 +35.2% | $919,380 +156.7% |
| 2024 | $4,696 +28.5% | $358,210 +44.6% |
| 2023 | $3,656 +633.9% | $247,690 +666.4% |
| 2022 | $498 +18% | $32,320 +33.3% |
| 2021 | $422 -6.2% | $24,240 |
| 2020 | $450 -0.8% | $24,240 |
| 2019 | $454 -1.2% | $24,240 |
| 2018 | $459 +1.6% | $24,240 |
| 2017 | $452 +1.5% | $24,240 |
| 2016 | $445 -16.9% | $24,240 -20.3% |
| 2015 | $536 | $30,400 |
| 2014 | $536 | $30,400 |
| 2013 | -- | $30,400 |
| 2012 | -- | $30,400 -2.3% |
| 2011 | -- | $31,110 -18.9% |
| 2010 | -- | $38,380 |
Find assessor info on the county website
Monthly payment
Est. payment
Payment breakdown
Explore the cost of this home by adjusting the details. Changes won't be saved.Climate risks
Neighborhood: 76449
Nearby schools
Similar homes
- $795,0003 bd3 ba2.4k sqft1041 Indigo Bush Ct, Graford, TX 76449For Sale
 MLS ID #21381973, Tom Macatee. NTREIS
 - $775,0004 bd4 ba2.7k sqft2847 Canyon Wren Loop, Graford, TX 76449New Construction
 MLS ID #21185412, Jo Lynn Miller. NTREIS
 - $829,0006 bd5 ba3.4k sqft122 Turtle Dove Ln, Graford, TX 76449For Sale
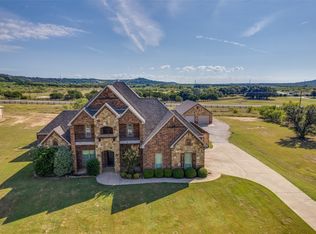 MLS ID #21074956, Linda Draper. NTREIS
 - $850,0003 bd3 ba2.4k sqft3017 Shooting Star Ct, Graford, TX 76449For Sale
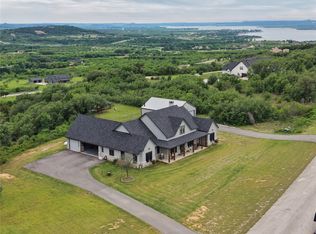 MLS ID #21231446, Cody Klapper. NTREIS
 - $535,0003 bd3 ba2.1k sqft1626 Sawtooth Mountain Rd, Graford, TX 76449For Sale
 MLS ID #184479, KATHY BARKER, Hirschi Realtors. WFAR
