Welcome to a furnished property where stunning panoramic views, thoughtful design, comfortable living, and functionality come together. This beautifully maintained 3 bedroom, 2.5 bath home offers a private office, spacious living areas, 3 king size bedrooms, 3 car garage, large double-door shop, automatic sprinkler system, and outdoor spaces for entertaining. This Possum Kingdom Lake property has access to a private community boat ramp, pool, and clubhouse, providing the perfect setting for you and your guests to enjoy everything lake life has to offer. Step inside to a warm, inviting interior filled with natural light and an easy flow between the main living spaces. The heart of the home provides plenty of room for gathering and entertaining while maintaining a comfortable atmosphere for everyday life. Thoughtful finishes and a neutral palette create a timeless look throughout, while integrated smart-home features add modern convenience and make everyday living even more effortless.
For sale
$795,000
1041 Indigo Bush Ct, Graford, TX 76449
3beds
2,475sqft
Single Family Residence
Built in 2020
2.01 Acres Lot
$744,200 Zestimate®
$321/sqft
$67/mo HOA
What's special
Stunning panoramic viewsPrivate officeLarge double-door shopThoughtful finishesOutdoor spaces for entertainingAutomatic sprinkler system
- 66 days
- 151
- 6
Zillow last checked:
Listing updated:
Listed by:
Tom Macatee 0569461,
Thomas Macatee, Broker 214-498-8630
Source: NTREIS,MLS#: 21381973
Facts & features
Interior
Bedrooms & bathrooms
- Bedrooms: 3
- Bathrooms: 3
- Full bathrooms: 2
- 1/2 bathrooms: 1
Primary bedroom
- Features: Dual Sinks, Double Vanity, En Suite Bathroom, Garden Tub/Roman Tub, Linen Closet, Walk-In Closet(s)
- Level: First
- Dimensions: 18 x 15
Bedroom
- Features: Ceiling Fan(s), Walk-In Closet(s)
- Level: First
- Dimensions: 13 x 12
Bedroom
- Features: Ceiling Fan(s)
- Level: First
- Dimensions: 13 x 12
Primary bathroom
- Features: Bidet, Dual Sinks, Double Vanity, En Suite Bathroom, Garden Tub/Roman Tub, Linen Closet, Multiple Shower Heads, Sink
- Level: First
- Dimensions: 11 x 12
Other
- Level: First
- Dimensions: 10 x 5
Half bath
- Level: First
- Dimensions: 6 x 6
Kitchen
- Features: Built-in Features, Dual Sinks, Granite Counters, Kitchen Island, Pantry, Walk-In Pantry
- Level: First
- Dimensions: 14 x 14
Living room
- Level: First
- Dimensions: 18 x 22
Office
- Level: First
- Dimensions: 12 x 11
Utility room
- Level: First
- Dimensions: 5 x 5
Heating
- Central, Fireplace(s)
Cooling
- Central Air, Ceiling Fan(s), Multi Units
Appliances
- Included: Dryer, Dishwasher, Electric Cooktop, Electric Oven, Electric Range, Electric Water Heater, Disposal, Microwave, Vented Exhaust Fan, Water Purifier, Washer
- Laundry: Electric Dryer Hookup, Laundry in Utility Room
Features
- Decorative/Designer Lighting Fixtures, Double Vanity, Kitchen Island, Open Floorplan, Pantry, Smart Home, Walk-In Closet(s), Wired for Sound
- Flooring: Carpet, Tile
- Has basement: No
- Number of fireplaces: 1
- Fireplace features: Living Room, Stone, Wood Burning
Interior area
- Total interior livable area: 2,475 sqft
Video & virtual tour
Property
Parking
- Total spaces: 5
- Parking features: Additional Parking, Circular Driveway, Converted Garage, Concrete, Covered, Garage, Garage Door Opener, Lighted, Other, Oversized, Paved, RV Carport, Boat, RV Access/Parking
- Attached garage spaces: 2
- Carport spaces: 3
Features
- Levels: One
- Stories: 1
- Patio & porch: Covered
- Exterior features: Awning(s), Outdoor Kitchen, Outdoor Living Area, Playground, Private Yard, Rain Gutters, RV Hookup, Storage
- Pool features: None
- Fencing: Back Yard,Metal
- Has view: Yes
- View description: Water
- Has water view: Yes
Lot
- Size: 2.01 Acres
- Features: Acreage, Cleared, Sprinkler System
Details
- Parcel number: 34895
Construction
Type & style
- Home type: SingleFamily
- Architectural style: Ranch,Traditional,Farmhouse
- Property subtype: Single Family Residence
Materials
- Brick, Cedar, Rock, Stone
- Foundation: Slab
- Roof: Other,Shingle
Condition
- Resale
- Year built: 2020
Utilities & green energy
- Sewer: Aerobic Septic
- Water: Community/Coop
- Utilities for property: Electricity Available, Septic Available, Water Available
Community & HOA
Community
- Subdivision: Hills Above Possum Kingdom Lake
HOA
- Has HOA: Yes
- Services included: All Facilities, Association Management, Maintenance Grounds
- HOA fee: $804 annually
- HOA name: Spectrum Association Management
- HOA phone: 817-900-1899
Location
- Region: Graford
Financial & listing details
- Price per square foot: $321/sqft
- Tax assessed value: $571,340
- Annual tax amount: $7,885
- Date on market: 9/9/2026
- Cumulative days on market: 67 days
- Listing terms: Conventional
Estimated market value
$744,200
$707,000 - $781,000
$3,043/mo
Price history
| Date | Event | Price |
|---|---|---|
| 9/9/2026 | Listed for sale | $795,000$321/sqft |
Source: NTREIS #21381973 Report a problem | ||
Public tax history
| Year | Property taxes | Tax assessment |
|---|---|---|
| 2025 | $6,819 -1.1% | $571,340 +8.1% |
| 2024 | $6,894 +6% | $528,450 +1.9% |
| 2023 | $6,504 -1.6% | $518,400 +1.2% |
| 2022 | $6,611 -6.2% | $512,360 +26.7% |
| 2021 | $7,046 +139.7% | $404,470 +155.5% |
| 2020 | $2,939 +630.8% | $158,280 +636.5% |
| 2019 | $402 -1.2% | $21,490 |
| 2018 | $407 -8.1% | $21,490 -9.5% |
| 2017 | $443 +1.5% | $23,750 |
| 2016 | $436 -27.1% | $23,750 -30.1% |
| 2015 | $599 | $33,970 |
| 2014 | $599 | $33,970 |
Find assessor info on the county website
Monthly payment
Est. payment
Payment breakdown
Explore the cost of this home by adjusting the details. Changes won't be saved.Climate risks
Neighborhood: 76449
Nearby schools



Similar homes
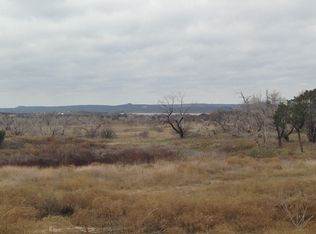
- $829,0006 bd5 ba3.4k sqft122 Turtle Dove Ln, Graford, TX 76449For Sale
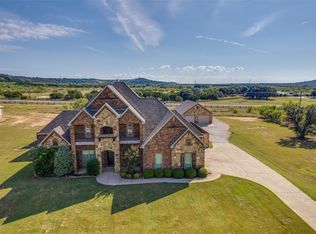 MLS ID #21074956, Linda Draper. NTREIS
- $775,0004 bd4 ba2.7k sqft2847 Canyon Wren Loop, Graford, TX 76449New Construction
 MLS ID #21185412, Jo Lynn Miller. NTREIS
- $525,0003 bd2 ba2k sqft1253 Balcones Ln, Graford, TX 76449For Sale
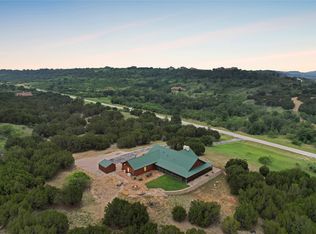 MLS ID #21431117, Judy Smith. NTREIS
- $535,0004 bd2 ba2.3k sqft1222 Canyon Wren Loop, Graford, TX 76449For Sale
 MLS ID #21348927, Megan Hopkins. NTREIS
- $533,0003 bd3 ba2.1k sqft1626 Sawtooth Mountain Rd, Graford, TX 76449For Sale
 MLS ID #184479, KATHY BARKER, Hirschi Realtors. WFAR
