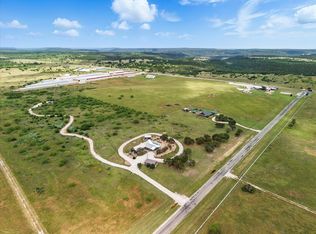
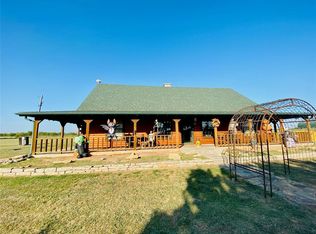
Tucked away on 11 beautiful acres in the Sportsman's World community at Possum Kingdom Lake this log cabin offers the perfect mix of privacy comfort and lake life. The setting feels peaceful and wide open with mature trees natural landscaping and plenty of room to roam yet you are still close to all the amenities that make PK such a special place.
The cabin features three comfortable bedrooms with a warm inviting layout that fits the log cabin vibe perfectly. Inside you will find an open living space that flows easily into the kitchen making it great for everyday living or hosting friends and family. Recent updates add both function and style including a remodeled pool that is ready for summer days an added back patio for relaxing or entertaining and extensive landscaping with over sixty tons of rock placed around the perimeter giving the property a polished low maintenance look.
A separate 25x20 entertainment barn adds a fun and flexible bonus space and has been foam insulated for year round use. This space is ideal for game nights watching sports hosting gatherings or creating your own private hangout away from the main house. A two car detached carport with additional storage provides plenty of room for vehicles lake toys and equipment. An owner closet with custom cabinets was added making storage easy and organized.
Outdoor living is a big highlight here with multiple spots to enjoy the views fresh air and Texas sunsets. Whether you are lounging by the pool hosting friends on the patio or enjoying the quiet of the acreage this property delivers.
Sportsman's World amenities include a marina tennis courts pavilion general store community pool and horse facilities adding even more value and fun to the lifestyle. This is a great option for a full time residence weekend retreat or investment property at Possum Kingdom Lake where space privacy and amenities come together in one special setting.
For sale
$799,000
186 W Hells Gate Dr, Strawn, TX 76475
3beds
1,957sqft
Single Family Residence
Built in 2005
11 Acres Lot
$758,000 Zestimate®
$408/sqft
$85/mo HOA
What's special
Lounging by the poolQuiet of the acreageThree comfortable bedroomsWarm inviting layoutMature treesNatural landscaping
- 266 days
- 196
- 10
Zillow last checked:
Listing updated:
Listed by:
Brooke Smart 0770899 817-999-3067,
Smart Realty 817-999-3067
Source: NTREIS,MLS#: 21156277
Facts & features
Interior
Bedrooms & bathrooms
- Bedrooms: 3
- Bathrooms: 3
- Full bathrooms: 3
Primary bedroom
- Level: First
- Dimensions: 0 x 0
Dining room
- Level: First
- Dimensions: 0 x 0
Living room
- Level: First
- Dimensions: 0 x 0
Heating
- Central
Cooling
- Central Air
Appliances
- Included: Dishwasher, Disposal, Microwave
Features
- High Speed Internet
- Has basement: No
- Has fireplace: No
Interior area
- Total interior livable area: 1,957 sqft
Video & virtual tour
Property
Parking
- Total spaces: 6
- Parking features: Garage
- Garage spaces: 2
- Carport spaces: 4
- Covered spaces: 6
Features
- Levels: One
- Stories: 1
- Pool features: Gunite, In Ground, Pool
- Body of water: Possum Kingdom
Lot
- Size: 11 Acres
- Features: Acreage
Details
- Parcel number: 31010
Construction
Type & style
- Home type: SingleFamily
- Architectural style: Log Home
- Property subtype: Single Family Residence
Condition
- Year built: 2005
Utilities & green energy
- Utilities for property: Electricity Available, Municipal Utilities, Sewer Available, Water Available
Community & HOA
Community
- Features: Dock, Gated, Marina, Tennis Court(s), Community Mailbox
- Subdivision: Sportsmans World 11
HOA
- Has HOA: Yes
- Services included: All Facilities, Association Management
- HOA fee: $1,025 annually
- HOA name: Swra & Swpoa
- HOA phone: 940-779-3056
Location
- Region: Strawn
Financial & listing details
- Price per square foot: $408/sqft
- Tax assessed value: $379,450
- Annual tax amount: $5,653
- Date on market: 1/20/2026
- Cumulative days on market: 266 days
- Exclusions: Small bar, TV/Stand in barn, PK Lake canvas, All items inside cabin rear living bar area, All Neon & show posters, All garage content, Utility Trailer
Estimated market value
$758,000
$720,000 - $796,000
$2,261/mo
Price history
| Date | Event | Price |
|---|---|---|
| 7/9/2026 | Price change | $799,000-15.8%$408/sqft |
Source: NTREIS #21156277 Report a problem | ||
| 1/20/2026 | Listed for sale | $949,000+227.2%$485/sqft |
Source: NTREIS #21156277 Report a problem | ||
| 6/2/2021 | Listing removed | -- |
Source:  Berkshire Hathaway HomeServices Report a problem Berkshire Hathaway HomeServices Report a problem | ||
| 4/11/2021 | Pending sale | $290,000$148/sqft |
Source: Berkshire Hathaway HomeServices #14519985 Report a problem | ||
| 3/1/2021 | Listed for sale | $290,000-16.9%$148/sqft |
Source: NTREIS #14519985 Report a problem | ||
| 1/23/2017 | Listing removed | $349,000$178/sqft |
Source: Pondera Properties #13381764 Report a problem | ||
| 5/19/2016 | Listed for sale | $349,000+46%$178/sqft |
Source: Pondera Properties #13381764 Report a problem | ||
| 3/14/2010 | Listing removed | $239,000$122/sqft |
Source: BigFish Real Estate #11326029 Report a problem | ||
| 1/11/2010 | Listed for sale | $239,000$122/sqft |
Source: BigFish Real Estate #11326029 Report a problem | ||
Public tax history
| Year | Property taxes | Tax assessment |
|---|---|---|
| 2025 | $5,653 -2% | $379,450 |
| 2024 | $5,771 -3.3% | $379,450 |
| 2023 | $5,969 -0.1% | $379,450 +10.2% |
| 2022 | $5,978 -14.5% | $344,250 -1.4% |
| 2021 | $6,990 +15% | $349,020 +20% |
| 2020 | $6,080 -2.6% | $290,940 -1.5% |
| 2019 | $6,245 -8.2% | $295,520 +0.5% |
| 2018 | $6,799 +23.7% | $294,190 +23.8% |
| 2017 | $5,498 +19.5% | $237,700 +18.2% |
| 2016 | $4,601 +29% | $201,090 +25.8% |
| 2015 | $3,567 | $159,870 |
| 2014 | $3,567 | $159,870 -19.5% |
| 2010 | -- | $198,570 +55.5% |
| 2009 | -- | $127,690 +13.5% |
| 2008 | -- | $112,470 |
| 2007 | -- | -- |
Find assessor info on the county website
Monthly payment
Est. payment
Payment breakdown
Explore the cost of this home by adjusting the details. Changes won't be saved.Climate risks
Neighborhood: 76475
Nearby schools
Schools provided by the listing agent
- Elementary: Palo Pinto
- Middle: Palo Pinto
- High: Mineral Wells
- District: Palo Pinto ISD
Source: NTREIS. This data may not be complete. We recommend contacting the local school district to confirm school assignments for this home.

Similar homes
- $745,0004 bd4 ba2.7k sqft4064 Hells Gate Loop, Strawn, TX 76475For Sale
 MLS ID #21408848, Lars Hanssen. NTREIS
 - $745,0004 bd3 ba2.1k sqft4088 Hells Gate Loop, Strawn, TX 76475For Sale
 MLS ID #21318707, Jonathan Fowler. NTREIS
 - $949,9993 bd2 ba2.2k sqft3617 Brandy Rd, Caddo, TX 76429For Sale
 MLS ID #21410363, Samantha Mejia. NTREIS
 - $700,0002 bd1 ba1.6k sqft2024 Jesses Run Rd, Graford, TX 76449For Sale
 MLS ID #21408659, Matthew Renfro. NTREIS
 - $535,0003 bd3 ba2.1k sqft1626 Sawtooth Mountain Rd, Graford, TX 76449For Sale
 MLS ID #184479, KATHY BARKER, Hirschi Realtors. WFAR
