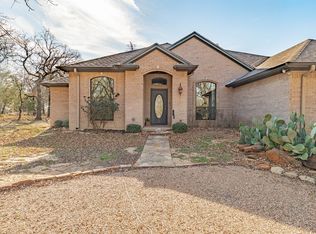
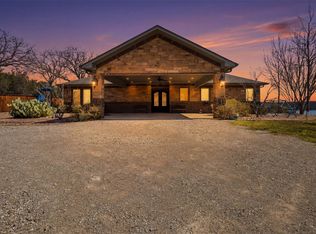
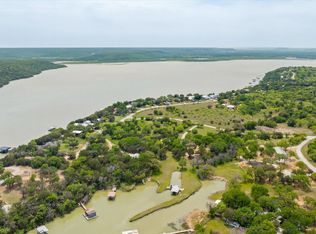
PRICE ADJUSTMENT: Exceptional turnkey waterfront estate on Lake Palo Pinto, conveniently positioned in a quiet cove just off the main body of the lake. Set on just under 1 acre with 166 feet of shoreline, this rare offering includes a main house, a guest house, a private boat dock, and a private boat ramp for effortless lake access.
Designed for elevated entertaining, the outdoor living space features an expansive deck with TVs, an outdoor kitchen area, infrared heaters, a hot tub, built-in speakers, and ambient lighting that creates a resort-style setting day or night. A custom pickleball court adds to the property’s standout recreational appeal.
All furniture and appliances convey, delivering a fully furnished, move-in-ready lake retreat just 1 hour west of Fort Worth and 30 minutes from Palo Pinto Mountains State Park, Stephenville, and Mineral Wells. Designed to accommodate up to 20 guests, this property is ideal for private enjoyment or income-producing use. Either way, you will own something special.
For sale
Price cut: $29K (8/28)
$820,000
520 Deer Trl, Gordon, TX 76453
4beds
2,725sqft
Single Family Residence
Built in 1995
0.95 Acres Lot
$786,300 Zestimate®
$301/sqft
$-- HOA
What's special
Private boat dockHot tubOutdoor kitchen areaExpansive deck with tvsInfrared heatersBuilt-in speakersCustom pickleball court
- 193 days
- 161
- 14
Zillow last checked:
Listing updated:
Listed by:
Jerry Moody 0672671 817-825-0212,
Keller Williams Lonestar DFW 817-795-2500
Source: NTREIS,MLS#: 21220983
Facts & features
Interior
Bedrooms & bathrooms
- Bedrooms: 4
- Bathrooms: 3
- Full bathrooms: 3
Primary bedroom
- Features: Built-in Features, Ceiling Fan(s), En Suite Bathroom, Walk-In Closet(s)
- Level: First
- Dimensions: 18 x 14
Primary bedroom
- Features: Walk-In Closet(s)
- Level: First
- Dimensions: 12 x 15
Bedroom
- Features: Ceiling Fan(s)
- Level: First
- Dimensions: 14 x 14
Bedroom
- Features: Ceiling Fan(s)
- Level: First
- Dimensions: 10 x 15
Primary bathroom
- Features: Built-in Features, Dual Sinks, En Suite Bathroom, Solid Surface Counters
- Level: First
- Dimensions: 7 x 8
Dining room
- Level: First
- Dimensions: 10 x 13
Other
- Features: Built-in Features
- Level: First
- Dimensions: 7 x 8
Other
- Level: First
- Dimensions: 8 x 8
Kitchen
- Features: Breakfast Bar, Built-in Features, Dual Sinks, Eat-in Kitchen, Granite Counters, Pantry, Walk-In Pantry
- Level: First
- Dimensions: 14 x 12
Kitchen
- Features: Built-in Features, Ceiling Fan(s), Eat-in Kitchen, Granite Counters
- Level: First
- Dimensions: 15 x 15
Living room
- Features: Ceiling Fan(s)
- Level: First
- Dimensions: 14 x 23
Living room
- Features: Ceiling Fan(s)
- Level: First
- Dimensions: 15 x 16
Utility room
- Features: Closet
- Level: First
- Dimensions: 8 x 6
Heating
- Central, Electric
Cooling
- Central Air, Ceiling Fan(s), Electric
Appliances
- Included: Dishwasher, Electric Range, Microwave
Features
- Decorative/Designer Lighting Fixtures, Eat-in Kitchen, High Speed Internet, Cable TV, Wired for Sound
- Flooring: Carpet, Concrete, Laminate, Slate
- Has basement: No
- Has fireplace: No
Interior area
- Total interior livable area: 2,725 sqft
Video & virtual tour
Property
Parking
- Total spaces: 2
- Parking features: Covered, Detached Carport, Driveway, Boat, RV Access/Parking
- Carport spaces: 2
Features
- Levels: One
- Stories: 1
- Patio & porch: Covered, Deck
- Exterior features: Boat Slip, Deck, Lighting, Outdoor Kitchen, Outdoor Living Area, Rain Gutters, Storage, Sport Court
- Pool features: None
- Fencing: Wrought Iron
- Has view: Yes
- View description: Water
- Has water view: Yes
- Waterfront features: Lake Front, Waterfront
Lot
- Size: 0.95 Acres
- Features: Back Yard, Interior Lot, Lawn, Few Trees, Waterfront
Details
- Additional structures: Guest House, Storage
- Parcel number: 19903
Construction
Type & style
- Home type: SingleFamily
- Architectural style: Traditional
- Property subtype: Single Family Residence
Materials
- Fiber Cement, Concrete, Rock, Stone, Wood Siding
- Foundation: Pillar/Post/Pier
- Roof: Metal
Condition
- Resale
- Year built: 1995
Utilities & green energy
- Sewer: Septic Tank
- Utilities for property: Electricity Available, Overhead Utilities, Septic Available, Cable Available
Community & HOA
Community
- Subdivision: Love Pp Lake
HOA
- Has HOA: No
Location
- Region: Gordon
Financial & listing details
- Price per square foot: $301/sqft
- Tax assessed value: $520,850
- Annual tax amount: $8,833
- Date on market: 3/31/2026
- Cumulative days on market: 301 days
- Listing terms: Cash,Conventional,FHA,VA Loan
- Road surface type: Asphalt
Estimated market value
$786,300
$747,000 - $826,000
$2,335/mo
Price history
| Date | Event | Price |
|---|---|---|
| 8/28/2026 | Price change | $820,000-3.4%$301/sqft |
Source: NTREIS #21220983 Report a problem | ||
| 8/2/2026 | Price change | $849,000-5.6%$312/sqft |
Source: NTREIS #21220983 Report a problem | ||
| 6/23/2026 | Price change | $899,000-5.4%$330/sqft |
Source: NTREIS #21220983 Report a problem | ||
| 5/28/2026 | Price change | $950,000-2.6%$349/sqft |
Source: NTREIS #21220983 Report a problem | ||
| 3/31/2026 | Listed for sale | $975,000-27.8%$358/sqft |
Source: NTREIS #21220983 Report a problem | ||
| 8/8/2025 | Listing removed | $1,350,000$495/sqft |
Source: NTREIS #20909915 Report a problem | ||
| 4/22/2025 | Listed for sale | $1,350,000+269.9%$495/sqft |
Source: NTREIS #20909915 Report a problem | ||
| 7/13/2020 | Listing removed | $365,000$134/sqft |
Source: BOURQUIN REALTY #14325356 Report a problem | ||
| 6/7/2020 | Pending sale | $365,000$134/sqft |
Source: BOURQUIN REALTY #14325356 Report a problem | ||
| 4/21/2020 | Listed for sale | $365,000$134/sqft |
Source: BOURQUIN REALTY #14325356 Report a problem | ||
Public tax history
| Year | Property taxes | Tax assessment |
|---|---|---|
| 2025 | $8,630 -1.9% | $520,850 |
| 2024 | $8,792 +44% | $520,850 +21.2% |
| 2023 | $6,104 -10.1% | $429,890 |
| 2022 | $6,791 +14.6% | $429,890 +25.9% |
| 2021 | $5,928 +188.1% | $341,480 +29.4% |
| 2020 | $2,058 +11.2% | $263,890 +27.2% |
| 2019 | $1,850 +4.9% | $207,420 +26.2% |
| 2018 | $1,763 +3.5% | $164,330 +12.6% |
| 2017 | $1,704 +3.6% | $145,940 +5.8% |
| 2016 | $1,645 -7.8% | $137,920 -9.6% |
| 2015 | $1,783 | $152,560 +1.5% |
| 2014 | $1,783 | $150,330 +2.4% |
| 2013 | -- | $146,780 +18.9% |
| 2012 | -- | $123,410 |
| 2011 | -- | $123,410 -8.7% |
| 2010 | -- | $135,230 +4.8% |
| 2009 | -- | $128,980 +9% |
| 2008 | -- | $118,370 |
| 2007 | -- | -- |
Find assessor info on the county website
Monthly payment
Est. payment
Payment breakdown
Explore the cost of this home by adjusting the details. Changes won't be saved.Climate risks
Neighborhood: 76453
Nearby schools
Schools provided by the listing agent
- Elementary: Santo
- Middle: Santo
- High: Santo
- District: Santo ISD
Source: NTREIS. This data may not be complete. We recommend contacting the local school district to confirm school assignments for this home.

Similar homes
- $475,0003 bd3 ba2.2k sqft4259 S Lakeview Dr, Gordon, TX 76453For Sale
 MLS ID #21199455, Polly Hamilton. NTREIS
 - $849,0003 bd2 ba2.2k sqft186 Long Dr, Palo Pinto, TX 76484For Sale
 MLS ID #21202299, Marie Hicks. NTREIS
 - $489,0003 bd2 ba2.7k sqft200 White Tail Rdg, Gordon, TX 76453For Sale
 MLS ID #21358990, Michael Moos. NTREIS
 - $581,5555 bd3 ba2k sqft251 Dunn Dr, Palo Pinto, TX 76484For Sale
 MLS ID #21231715, Joe Willingham. NTREIS
