Nestled on a serene 5-acre lot in the desirable Sierra Vista Ranch subdivision, this beautifully built 2024 home perfectly blends modern comfort with peaceful country living. Offering approximately 1,967 square feet, the home features 4 bedrooms, a formal dining area, and a designated office or second living room space, providing flexible options for your lifestyle. The open-concept design welcomes you with high ceilings, abundant natural light, and quality craftsmanship throughout. The spacious living area flows seamlessly into a well-appointed kitchen with stylish finishes, ample counter space, and a functional layout ideal for entertaining or family gatherings. High-speed fiber internet is available, allowing you to stay connected while enjoying the tranquility of country living.
Outside, the property is designed for both comfort and functionality. The 2022 built 30’x54’ insulated workshop includes air conditioning, a full bathroom, and 50-amp RV service, making it perfect for hobbies, guests, or extended projects. Adjacent to the enclosed garden area, a water catchment system with three 275-gallon IBC totes provides a total of 825 gallons of water storage — ideal for sustainable living or irrigation needs. You’ll enjoy wide-open views, room for outdoor activities, and the freedom of country living, all while being conveniently located near Santo’s charming amenities and within the sought-after Santo ISD.
This is a rare opportunity to own a move-in ready home offering space, privacy, and modern design on acreage. Schedule your private showing today. WELCOME HOME.
For sale
Price cut: $10K (10/1)
$715,000
805 Carter Ln, Santo, TX 76472
4beds
1,967sqft
Single Family Residence
Built in 2023
5 Acres Lot
$-- Zestimate®
$363/sqft
$8/mo HOA
What's special
Stylish finishesQuality craftsmanship throughoutHigh ceilingsAbundant natural lightFormal dining areaEnclosed garden areaAmple counter space
- 37 days
- 245
- 30
Likely to sell faster than
Zillow last checked:
Listing updated:
Listed by:
Kathryn Macdonald 0650915 817-540-2905,
Better Homes & Gardens, Winans 817-540-2905
Source: NTREIS,MLS#: 21376030
Facts & features
Interior
Bedrooms & bathrooms
- Bedrooms: 4
- Bathrooms: 3
- Full bathrooms: 3
Primary bedroom
- Features: Ceiling Fan(s), Separate Shower
- Level: First
- Dimensions: 14 x 14
Bedroom
- Features: Ceiling Fan(s), Walk-In Closet(s)
- Level: First
- Dimensions: 10 x 12
Bedroom
- Features: Ceiling Fan(s), Walk-In Closet(s)
- Level: First
- Dimensions: 12 x 12
Bedroom
- Features: Ceiling Fan(s), Walk-In Closet(s)
- Level: First
- Dimensions: 10 x 12
Dining room
- Level: First
- Dimensions: 13 x 10
Living room
- Features: Ceiling Fan(s), Fireplace
- Level: First
- Dimensions: 13 x 18
Office
- Features: Ceiling Fan(s)
- Level: First
- Dimensions: 10 x 13
Workshop
- Features: Ceiling Fan(s)
- Level: First
- Dimensions: 54 x 30
Heating
- Central, Electric
Cooling
- Central Air, Electric
Appliances
- Included: Dishwasher, Disposal
Features
- Built-in Features, Decorative/Designer Lighting Fixtures, Eat-in Kitchen, Granite Counters, High Speed Internet, Kitchen Island, Open Floorplan, Pantry, Walk-In Closet(s), Wired for Sound
- Flooring: Carpet, Luxury Vinyl Plank
- Has basement: No
- Number of fireplaces: 1
- Fireplace features: Living Room, Wood Burning
Interior area
- Total interior livable area: 1,967 sqft
Video & virtual tour
Property
Parking
- Total spaces: 6
- Parking features: Attached Carport, Additional Parking, Drive Through, Driveway, Epoxy Flooring, Garage Faces Front, Workshop in Garage, Boat, RV Access/Parking
- Garage spaces: 2
- Carport spaces: 4
- Covered spaces: 6
Features
- Levels: One
- Stories: 1
- Exterior features: RV Hookup
- Pool features: None
- Fencing: Front Yard,Partial
Lot
- Size: 5 Acres
- Features: Acreage
- Residential vegetation: Cleared, Grassed, Partially Wooded
Details
- Parcel number: 566905
Construction
Type & style
- Home type: SingleFamily
- Architectural style: Traditional,Detached,Farmhouse
- Property subtype: Single Family Residence
- Attached to another structure: Yes
Materials
- Foundation: Slab
- Roof: Composition
Condition
- Resale
- Year built: 2023
Utilities & green energy
- Sewer: Public Sewer, Septic Tank
- Utilities for property: Sewer Available, Septic Available
Community & HOA
Community
- Security: Security System Owned, Smoke Detector(s)
- Subdivision: Sierra Vista Ranch
HOA
- Has HOA: Yes
- Services included: Association Management
- HOA fee: $100 annually
- HOA name: Sierra Vista Ranch Property Owners Association
- HOA phone: 817-337-1221
Location
- Region: Santo
Financial & listing details
- Price per square foot: $363/sqft
- Tax assessed value: $560,970
- Annual tax amount: $7,869
- Date on market: 9/3/2026
- Cumulative days on market: 355 days
- Listing terms: Cash,Conventional,FHA,VA Loan
- Exclusions: All interior and exterior items.
Estimated market value
Not available
Estimated sales range
Not available
Not available
Price history
| Date | Event | Price |
|---|---|---|
| 10/1/2026 | Price change | $715,000-1.4%$363/sqft |
Source: NTREIS #21376030 Report a problem | ||
| 9/3/2026 | Listed for sale | $725,000$369/sqft |
Source: NTREIS #21376030 Report a problem | ||
| 9/1/2026 | Listing removed | $725,000$369/sqft |
Source: NTREIS #21156854 Report a problem | ||
| 5/18/2026 | Price change | $725,000-3.3%$369/sqft |
Source: NTREIS #21156854 Report a problem | ||
| 3/1/2026 | Price change | $750,000-3.2%$381/sqft |
Source: NTREIS #21156854 Report a problem | ||
| 1/16/2026 | Listed for sale | $775,000$394/sqft |
Source: NTREIS #21156854 Report a problem | ||
| 1/16/2026 | Listing removed | $775,000$394/sqft |
Source: NTREIS #21089295 Report a problem | ||
| 1/10/2026 | Price change | $775,000-3.1%$394/sqft |
Source: NTREIS #21089295 Report a problem | ||
| 11/14/2025 | Price change | $800,000-3%$407/sqft |
Source: NTREIS #21089295 Report a problem | ||
| 10/17/2025 | Listed for sale | $825,000$419/sqft |
Source: NTREIS #21089295 Report a problem | ||
Public tax history
| Year | Property taxes | Tax assessment |
|---|---|---|
| 2025 | $5,945 +16.2% | $560,970 +10.6% |
| 2024 | $5,115 +49.3% | $507,180 +110.2% |
| 2023 | $3,426 +58.9% | $241,290 +76.8% |
| 2022 | $2,156 | $136,500 |
Find assessor info on the county website
Monthly payment
Est. payment
Payment breakdown
Explore the cost of this home by adjusting the details. Changes won't be saved.Climate risks
Neighborhood: 76472
Nearby schools
Schools provided by the listing agent
- Elementary: Santo
- Middle: Santo
- High: Santo
- District: Santo ISD
Source: NTREIS. This data may not be complete. We recommend contacting the local school district to confirm school assignments for this home.


Similar homes
- $659,9003 bd2 ba2.3k sqft840 Hensley Rd, Gordon, TX 76453For Sale
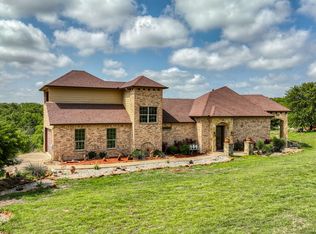 MLS ID #20922362, Joel Taylor. NTREIS
 - $644,9004 bd2 ba2k sqft133 Kingston Ln, Weatherford, TX 76087For Sale
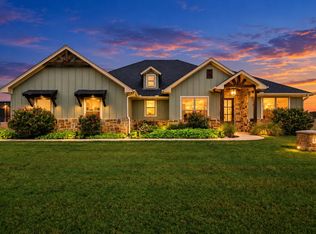 MLS ID #21396618, Brad Harrison. NTREIS
 - $440,0003 bd2 ba1.4k sqft2334 N Bosley Rd, Santo, TX 76472For Sale
 MLS ID #21314977, Shayne Jacobs. NTREIS
 - $739,0004 bd4 ba2.7k sqft533 S Sugartree Dr, Lipan, TX 76462For Sale
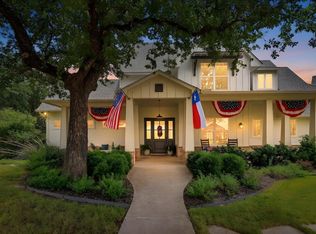 MLS ID #21321982, Kristin Arredondo. NTREIS
