This property offers more than anything you will find on the market! A BARNDOMINIUM on 3.29 acres and a 4800 sq.ft metal home with shop, this property is a dream come true. The home is 2160 sq. ft with 3 bedrooms and 3 baths, an open comfortable floor plan that is perfect for your family. There is an office or flex room that is so handy for whatever you want to make it! Concrete floors, open kitchen and good sized bedrooms make the floor plan very desirable. The shop is 2640 sq. ft with a 16 foot tall ceiling creates an amazing space to have a home business, house livestock, park your vehicles, RV, tractor or living quarter horse trailer inside if you want!!! Options galore as you could use the space for so many different things. There are stairs in the shop to a large attic for storage or build a room for added space. The exterior of the home is built for durability and efficiency with all metal siding and roof it has structural strength and easy upkeep. There are covered porches around three sides of this amazing building that enable you to utilize the space for parking vehicles and of course great for entertaining! The huge porches, 5560 sq ft of covered outdoor space (that you just have to see)enables you and your family to enjoy the view, gorgeous property and yard year round with protection from the weather. The property is fenced and cross fenced with a perfect 1.5+ approximate pasture that would be perfect for an arena, barn, livestock facilities or even a SECOND HOME!!! You might want to have a family member join you here!!! Located in the Brock ISD (the campuses are 2.5 miles away) and just a hop skip and a jump from I-20 means your travel to work, shopping and restaurants is all just minutes away!
For sale
Price cut: $20K (8/12)
$719,000
835 Wood Hollow Dr, Weatherford, TX 76087
3beds
2,160sqft
Single Family Residence
Built in 2009
3.29 Acres Lot
$-- Zestimate®
$333/sqft
$-- HOA
What's special
Office or flex roomOpen kitchenOpen comfortable floor planGood sized bedrooms
- 75 days |
- 351 |
- 16 |
Zillow last checked:
Listing updated:
Listed by:
Dyana Gracey 0821154 (817)243-4366,
Brazos River Land Company 817-243-4366,
Sherri Johnson 0674016 817-243-4366,
Texas Legacy Real Estate Group, LLC
Source: NTREIS,MLS#: 21284756
Facts & features
Interior
Bedrooms & bathrooms
- Bedrooms: 3
- Bathrooms: 3
- Full bathrooms: 3
Primary bedroom
- Features: Ceiling Fan(s), Walk-In Closet(s)
- Level: First
- Dimensions: 15 x 15
Bedroom
- Features: Ceiling Fan(s), Walk-In Closet(s)
- Level: First
- Dimensions: 10 x 14
Bedroom
- Features: Ceiling Fan(s), Walk-In Closet(s)
- Level: First
- Dimensions: 10 x 14
Primary bathroom
- Features: Built-in Features, Dual Sinks, Granite Counters, Separate Shower
- Level: First
- Dimensions: 13 x 15
Dining room
- Features: Ceiling Fan(s)
- Level: First
- Dimensions: 11 x 16
Family room
- Features: Ceiling Fan(s)
- Level: First
- Dimensions: 14 x 20
Kitchen
- Features: Breakfast Bar, Built-in Features, Granite Counters, Pantry
- Level: First
- Dimensions: 16 x 22
Living room
- Features: Ceiling Fan(s)
- Level: First
- Dimensions: 14 x 20
Office
- Features: Ceiling Fan(s)
- Level: First
- Dimensions: 12 x 12
Workshop
- Level: First
- Dimensions: 58 x 40
Heating
- Electric, Heat Pump
Cooling
- Central Air, Heat Pump
Appliances
- Included: Dishwasher, Electric Range, Electric Water Heater, Microwave, Refrigerator, Water Softener, Water Purifier
- Laundry: Electric Dryer Hookup, Laundry in Utility Room
Features
- Eat-in Kitchen, Granite Counters, High Speed Internet, Loft, Open Floorplan, Pantry, Cable TV, Walk-In Closet(s)
- Flooring: Concrete
- Windows: Window Coverings
- Has basement: No
- Has fireplace: No
Interior area
- Total interior livable area: 2,160 sqft
Video & virtual tour
Property
Parking
- Total spaces: 8
- Parking features: Garage, Garage Door Opener, Oversized, RV Garage, Garage Faces Side, Storage, Boat, RV Access/Parking
- Attached garage spaces: 4
- Carport spaces: 4
- Covered spaces: 8
Accessibility
- Accessibility features: Accessible Kitchen, Accessible Doors, Accessible Hallway(s)
Features
- Levels: One
- Stories: 1
- Patio & porch: Covered
- Exterior features: Lighting, Rain Gutters, RV Hookup
- Pool features: None
- Fencing: Back Yard,Cross Fenced,Fenced,Front Yard,Wire
Lot
- Size: 3.29 Acres
- Features: Acreage, Agricultural, Back Yard, Corner Lot, Hardwood Trees, Lawn, Pasture, Sprinkler System, Few Trees
- Residential vegetation: Grassed, Partially Wooded
Details
- Parcel number: R000093341
Construction
Type & style
- Home type: SingleFamily
- Architectural style: Detached
- Property subtype: Single Family Residence
Materials
- Metal Siding
- Foundation: Slab
- Roof: Metal
Condition
- Year built: 2009
Utilities & green energy
- Sewer: Septic Tank
- Water: Well
- Utilities for property: Electricity Available, Septic Available, Water Available, Cable Available
Community & HOA
Community
- Features: Fenced Yard
- Subdivision: The Country Place
HOA
- Has HOA: No
Location
- Region: Weatherford
Financial & listing details
- Price per square foot: $333/sqft
- Tax assessed value: $531,830
- Annual tax amount: $8,107
- Date on market: 6/5/2026
- Cumulative days on market: 75 days
- Listing terms: Cash,Conventional,FHA,VA Loan
- Exclusions: 40' container, chicken coop, trampoline and travel trailer
- Road surface type: Asphalt
Estimated market value
Not available
Estimated sales range
Not available
Not available
Price history
| Date | Event | Price |
|---|---|---|
| 8/12/2026 | Price change | $719,000-2.7%$333/sqft |
Source: NTREIS #21284756 Report a problem | ||
| 6/5/2026 | Listed for sale | $739,000+147.2%$342/sqft |
Source: NTREIS #21284756 Report a problem | ||
| 7/28/2018 | Sold | -- |
Source: Agent Provided Report a problem | ||
| 7/4/2018 | Listed for sale | $298,900$138/sqft |
Source: Pennington Premiere Real Estate #13814826 Report a problem | ||
Public tax history
| Year | Property taxes | Tax assessment |
|---|---|---|
| 2025 | $6,366 +2% | $531,830 -2.2% |
| 2024 | $6,244 +12.8% | $543,690 |
| 2023 | $5,534 -11.4% | $543,690 +53.4% |
| 2022 | $6,245 +6.1% | $354,380 |
| 2021 | $5,887 +6.1% | $354,380 +28% |
| 2020 | $5,549 -1.2% | $276,930 |
| 2019 | $5,617 +14.2% | $276,930 +31.3% |
| 2018 | $4,917 +41.3% | $210,970 0% |
| 2017 | $3,480 -0.7% | $210,980 +17.8% |
| 2016 | $3,506 -28.4% | $179,130 |
| 2015 | $4,893 | $179,130 -19.8% |
| 2014 | $4,893 | $223,480 |
| 2013 | -- | $223,480 -3.4% |
| 2012 | -- | $231,430 -0.7% |
| 2011 | -- | $233,010 +37.7% |
| 2010 | -- | $169,170 +4.9% |
| 2009 | -- | $161,250 |
Find assessor info on the county website
Monthly payment
Est. payment
Payment breakdown
Explore the cost of this home by adjusting the details. Changes won't be saved.Climate risks
Neighborhood: 76087
Nearby schools
GreatSchools rating
- NABrock Elementary SchoolGrades: PK-2Distance: 1.5 mi
- 8/10Brock Junior High SchoolGrades: 6-8Distance: 2.5 mi
- 7/10Brock High SchoolGrades: 9-12Distance: 1.8 mi
Schools provided by the listing agent
- Elementary: Brock
- Middle: Brock
- High: Brock
- District: Brock ISD
Source: NTREIS. This data may not be complete. We recommend contacting the local school district to confirm school assignments for this home.
- $355,390-- bd-- ba2.5k sqft560 Timber Wild Dr, Weatherford, TX 76087Off Market
- $92,170-- bd-- ba-- sqft560 Timber Wild Dr, Weatherford, TX 76087Off Market
- $59,710-- bd-- ba624 sqft554 Timber Wild Dr, Weatherford, TX 76087Off Market
- $468,9004 bd2 ba1.9k sqft469 Tanglewood Dr, Weatherford, TX 76087Off Market
- $--4 bd2 ba2.4k sqft458 Timber Wild Dr, Weatherford, TX 76087Sold
- $168,800-- bd-- ba1.4k sqft465 Tanglewood Dr, Weatherford, TX 76087Off Market
- $386,0004 bd3 ba1.9k sqft505 Timber Wild Dr, Weatherford, TX 76087Off Market
- $63,460-- bd-- ba-- sqft450 Timber Wild Dr, Weatherford, TX 76087Off Market
A local agent can set up tours, give advice and negotiate with sellers.
Similar homes
- $949,0003 bd2 ba2.4k sqft1101 Tanglewood Dr, Weatherford, TX 76087For Sale
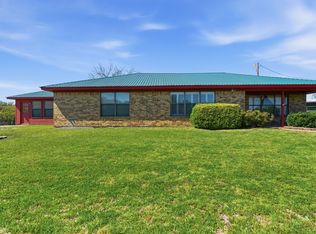 MLS ID #21228175, David Elkins. NTREIS
 - $649,9003 bd3 ba2.5k sqft3518 Old Mineral Wells Hwy, Weatherford, TX 76088For Sale
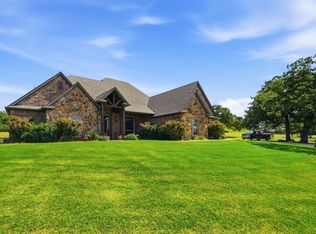 MLS ID #21350093, Gregory Potts. NTREIS
 - $649,0004 bd2 ba2.4k sqft210 Saddle Club Rd, Weatherford, TX 76088For Sale
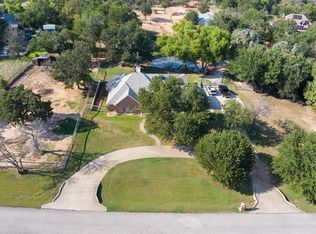 MLS ID #21256655, Christine Lowry. NTREIS
 - $499,0004 bd3 ba2.4k sqft150 Summer Stone Ct, Weatherford, TX 76087For Sale
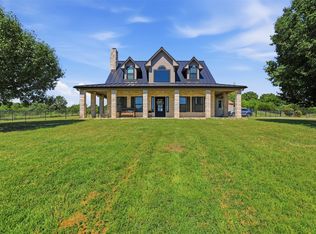 MLS ID #21269659, Susie Albertson. NTREIS
 - $699,0003 bd2 ba2.3k sqft1815 Newport Rd, Weatherford, TX 76086For SaleMLS ID #21250863, Darcy Young. NTREIS
- $519,9003 bd2 ba2.1k sqft4201 E Bankhead Hwy, Hudson Oaks, TX 76087For SaleMLS ID #21358892, Michelle Reed. NTREIS
- $585,0004 bd2 ba2.2k sqft145 Foxpointe Cir, Weatherford, TX 76087For SaleMLS ID #21305269, Tammy Melendez. NTREIS
- $550,0004 bd3 ba2.9k sqft151 Canyon Creek Ct, Weatherford, TX 76087For SaleMLS ID #20829257, Lisa Catlin. NTREIS
- $428,5003 bd2 ba2k sqft109 Falcons Eye Ct, Weatherford, TX 76087For SaleMLS ID #21270222, Kathe Mcdonald. NTREIS
- $415,0003 bd2 ba1.8k sqft101 Eagles Crest Ln, Brock, TX 76087For SaleMLS ID #21275776, Angelo Puma. NTREIS
- $950,0004 bd5 ba2.6k sqft100 Taylor Rd, Weatherford, TX 76087For SaleMLS ID #21036010, Devon Reyes. NTREIS
- $750,0004 bd4 ba2.8k sqft2700 Harwell Lake Rd, Weatherford, TX 76088For SaleMLS ID #21265674, Lori Fowler. NTREIS
- $539,0004 bd2 ba2.4k sqft1062 Rio Grande Way, Weatherford, TX 76087For SaleMLS ID #21196012, Joshua Shelton. NTREIS
- $575,0003 bd2 ba2.7k sqft4216 Greenwood Rd, Weatherford, TX 76088For SaleMLS ID #21294476, Terri Stokes. NTREIS
- $599,9993 bd2 ba1.6k sqft109 Tango Rd, Weatherford, TX 76087For SaleMLS ID #21260512, Mindy Holloway. NTREIS
- $499,9994 bd2 ba2.2k sqft415 Fm Road 1708, Weatherford, TX 76087For SaleMLS ID #21290187, Shelley Boyd. NTREIS
- $585,0003 bd2 ba2.2k sqft3517 Ethan Ct, Weatherford, TX 76088For SaleMLS ID #21262672, Chelsey Pulcheon. NTREIS
- $529,9993 bd2 ba2k sqft374 Clark Lake Rd, Millsap, TX 76066New ConstructionMLS ID #21354139, Jake Link. NTREIS
- $607,5004 bd3 ba2.5k sqft2037 Pinnell Pr, Weatherford, TX 76088For SaleMLS ID #21154863, Terri Gallagher. NTREIS
- $635,0004 bd3 ba2.8k sqft309 Verde Rd, Willow Park, TX 76087For SaleMLS ID #21256944, Paula Pittsinger. NTREIS
