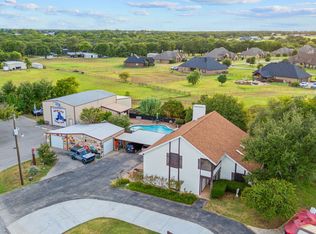
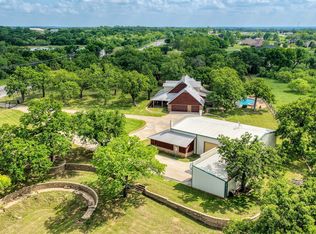
Immaculate equine facility and home in a great location, just four miles South of I20 and in the highly rated Brock ISD. Attention to detail is
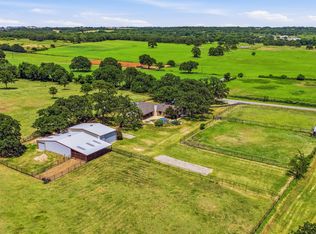
evident throughout the property with animal safety the first priority. The tilt wall concrete main barn has eight stalls, two large foaling stalls, feed room and wash rack. The second barn has eight stalls plus an exam stock. The third barn has two stalls. There are nine paddocks
with improved coastal and fenced with pipe and mesh wire. A 50 ft. round pen and storage building plus an area for shavings storage.
The three bedroom, two bath well maintained home features an updated kitchen and master bath. Other amenities include a kitchen island,
granite counter tops, vaulted ceiling, wood burning fireplace, plantation shutters, and a utility room. The property is on a well, with a water
softener and filter system, nice covered back porch, handy outdoor patio area, and beautifully landscaped.
This property is owned and has been operated by one of the most well known and respected horseman in the country.
For sale
$999,500
1101 Tanglewood Dr, Weatherford, TX 76087
3beds
2,446sqft
:
Get pre-qualified$6,809/mo
Farm, Single Family Residence
Built in 1984
5.82 Acres Lot
$949,300 Zestimate®
$409/sqft
$-- HOA
What's special
Wood burning fireplaceHandy outdoor patio areaGranite counter topsVaulted ceilingNice covered back porchBeautifully landscapedUtility room
- 115 days |
- 179 |
- 6 |
Zillow last checked:
Listing updated:
Listed by:
David Elkins 0431095 (817)304-2800,
David Elkins Real Estate 817-304-2800
Source: NTREIS,MLS#: 21228175
Facts & features
Interior
Bedrooms & bathrooms
- Bedrooms: 3
- Bathrooms: 2
- Full bathrooms: 2
Primary bedroom
- Features: Ceiling Fan(s)
- Level: First
- Dimensions: 16 x 14
Bedroom
- Features: Ceiling Fan(s), Walk-In Closet(s)
- Level: First
- Dimensions: 14 x 11
Bedroom
- Level: First
- Dimensions: 19 x 13
Dining room
- Level: First
- Dimensions: 17 x 7
Other
- Features: Built-in Features, Dual Sinks, Solid Surface Counters, Separate Shower
- Level: First
- Dimensions: 12 x 10
Other
- Features: Built-in Features, Solid Surface Counters
- Level: First
- Dimensions: 10 x 6
Kitchen
- Features: Eat-in Kitchen, Kitchen Island, Stone Counters
- Level: First
- Dimensions: 11 x 13
Living room
- Features: Fireplace
- Level: First
- Dimensions: 19 x 20
Storage room
- Level: First
- Dimensions: 10 x 5
Utility room
- Features: Utility Room
- Level: First
- Dimensions: 12 x 7
Heating
- Central, Electric, Fireplace(s)
Cooling
- Central Air, Ceiling Fan(s), Electric, Roof Turbine(s)
Appliances
- Included: Dishwasher, Electric Cooktop, Electric Oven, Electric Water Heater, Disposal, Refrigerator, Water Softener, Trash Compactor, Water Purifier
- Laundry: Washer Hookup, Dryer Hookup, ElectricDryer Hookup, Laundry in Utility Room
Features
- Eat-in Kitchen, Granite Counters, High Speed Internet, Kitchen Island, Open Floorplan, Paneling/Wainscoting, Vaulted Ceiling(s), Walk-In Closet(s)
- Flooring: Carpet, Vinyl, Wood
- Windows: Shutters, Window Coverings
- Has basement: No
- Number of fireplaces: 1
- Fireplace features: Living Room, Wood Burning
Interior area
- Total interior livable area: 2,446 sqft
Video & virtual tour
Property
Parking
- Total spaces: 2
- Parking features: Door-Multi, Garage, Garage Door Opener, Garage Faces Rear
- Attached garage spaces: 2
Features
- Levels: One
- Stories: 1
- Patio & porch: Covered
- Exterior features: Storage
- Pool features: None
- Fencing: Cross Fenced,Fenced,Metal,Perimeter,Pipe,Wire
Lot
- Size: 5.82 Acres
- Features: Acreage, Agricultural, Back Yard, Cleared, Hardwood Trees, Lawn, Pasture, Many Trees, Subdivision, Sloped
- Residential vegetation: Cleared, Partially Wooded
Details
- Additional structures: Corral(s), Storage, Barn(s), Stable(s)
- Parcel number: 1833000700710
- Other equipment: Negotiable
- Horses can be raised: Yes
- Horse amenities: Barn, Loafing Shed, Round Pen, Stable(s), Tack Room, Wash Rack
Construction
Type & style
- Home type: SingleFamily
- Architectural style: Farmhouse
- Property subtype: Farm, Single Family Residence
- Attached to another structure: Yes
Materials
- Brick, Wood Siding
- Foundation: Slab
- Roof: Metal
Condition
- Year built: 1984
Utilities & green energy
- Sewer: Septic Tank
- Water: Well
- Utilities for property: Electricity Available, Phone Available, Septic Available, Water Available
Community & HOA
Community
- Subdivision: Country Place
HOA
- Has HOA: No
Location
- Region: Weatherford
Financial & listing details
- Price per square foot: $409/sqft
- Tax assessed value: $369,090
- Annual tax amount: $1,085
- Date on market: 4/3/2026
- Cumulative days on market: 94 days
- Listing terms: Cash,Conventional
- Electric utility on property: Yes
- Road surface type: Asphalt
Estimated market value
$949,300
$902,000 - $997,000
$2,946/mo
Price history
| Date | Event | Price |
|---|---|---|
| 4/3/2026 | Listed for sale | $999,500-10.7%$409/sqft |
Source: NTREIS #21228175 Report a problem | ||
| 2/27/2024 | Listing removed | -- |
Source: NTREIS #20517468 Report a problem | ||
| 2/19/2024 | Price change | $1,119,400-4.3%$458/sqft |
Source: NTREIS #20517468 Report a problem | ||
| 2/5/2024 | Price change | $1,169,400-4.1%$478/sqft |
Source: NTREIS #20517468 Report a problem | ||
| 1/23/2024 | Listed for sale | $1,219,400$499/sqft |
Source: NTREIS #20517468 Report a problem | ||
Public tax history
| Year | Property taxes | Tax assessment |
|---|---|---|
| 2025 | $1,085 +4.3% | $369,090 -26.9% |
| 2024 | $1,040 +5.2% | $504,610 |
| 2023 | $988 -45.9% | $504,610 +107.4% |
| 2022 | $1,827 -0.3% | $243,330 -0.8% |
| 2021 | $1,832 +1.9% | $245,410 +8.9% |
| 2020 | $1,799 | $225,390 |
| 2019 | -- | $225,390 +4.5% |
| 2018 | $1,787 +2.1% | $215,710 |
| 2017 | $1,751 +2.4% | $215,710 +17.2% |
| 2016 | $1,710 -3.2% | $184,090 |
| 2015 | $1,767 | $184,090 +20.9% |
| 2014 | $1,767 | $152,300 |
| 2013 | -- | $152,300 -2.7% |
| 2012 | -- | $156,520 +1.6% |
| 2011 | -- | $154,120 +7.2% |
| 2010 | -- | $143,720 +27.4% |
| 2009 | -- | $112,770 |
| 2008 | -- | -- |
| 2007 | -- | -- |
| 2006 | -- | -- |
Find assessor info on the county website
Monthly payment
Est. payment
Payment breakdown
Explore the cost of this home by adjusting the details. Changes won't be saved.Climate risks
Neighborhood: 76087
Nearby schools
GreatSchools rating
- NABrock Elementary SchoolGrades: PK-2Distance: 1.4 mi
- 8/10Brock Junior High SchoolGrades: 6-8Distance: 2.3 mi
- 7/10Brock High SchoolGrades: 9-12Distance: 1.7 mi
Schools provided by the listing agent
- Elementary: Brock
- Middle: Brock
- High: Brock
- District: Brock ISD
Source: NTREIS. This data may not be complete. We recommend contacting the local school district to confirm school assignments for this home.
- $325,600-- bd-- ba1.4k sqft1203 Tanglewood Dr, Weatherford, TX 76087Off Market
- $573,100-- bd-- ba3k sqft1253 Tanglewood Dr, Weatherford, TX 76087Off Market
- $145,200-- bd-- ba1.4k sqft850 Timber Wild Dr, Weatherford, TX 76087Off Market
- $367,500-- bd-- ba2.6k sqft1000 Tanglewood Dr, Weatherford, TX 76087Off Market
- $--3 bd2 ba1.9k sqft1202 Tanglewood Dr, Weatherford, TX 76087Sold
- $315,530-- bd-- ba1.9k sqft1202 Tanglewood Dr, Weatherford, TX 76087Off Market
- $31,930-- bd-- ba-- sqft1250 Tanglewood Dr, Weatherford, TX 76087Off Market
- $551,600-- bd-- ba2.3k sqft7701 Old Brock Rd, Weatherford, TX 76087Off Market
A local agent can set up tours, give advice and negotiate with sellers.
Similar homes
- $739,0003 bd3 ba2.1k sqft835 Wood Hollow Dr, Weatherford, TX 76087For Sale
 MLS ID #21284756, Dyana Gracey. NTREIS
 - $950,0004 bd5 ba2.6k sqft100 Taylor Rd, Weatherford, TX 76087For Sale
 MLS ID #21036010, Devon Reyes. NTREIS
 - $1,049,0003 bd4 ba3.3k sqft2712 Bethel Rd, Weatherford, TX 76087For Sale
 MLS ID #21247744, Kimberly Mccall. NTREIS
 - $699,9003 bd2 ba2.3k sqft1229 Briarwood St, Weatherford, TX 76087For Sale
 MLS ID #21324167, Stephanie Johnson. NTREIS
 - $1,000,0003 bd2 ba1.7k sqft1889 Greenwood Rd #Res, Weatherford, TX 76088For SaleMLS ID #21136548, Stephen Reich. NTREIS
- $767,4974 bd3 ba2.8k sqft101 Signature Ct, Weatherford, TX 76087For SaleMLS ID #21253406, Raquel Harbin. NTREIS
- $799,0004 bd4 ba3.6k sqft288 Sanders Rd, Weatherford, TX 76087For SaleMLS ID #21253479, Miranda Maughan. NTREIS
- $625,0004 bd4 ba3.3k sqft118 Pleasant Valley Ln, Weatherford, TX 76087For SaleMLS ID #21309168, Lane Cooper. NTREIS
- $599,0003 bd3 ba2.6k sqft127 Pleasant Valley Ln, Weatherford, TX 76087For SaleMLS ID #21194881, Jessica Kearns. NTREIS
- $499,9994 bd2 ba2.2k sqft415 Fm Road 1708, Weatherford, TX 76087For SaleMLS ID #21290187, Shelley Boyd. NTREIS
- $988,0003 bd3 ba2.4k sqft117 Hudson Ln, Aledo, TX 76008For SaleMLS ID #21195827, Hilary Mask. NTREIS
- $1,400,0003 bd2 ba2.8k sqft304 Scarlett Rd, Weatherford, TX 76087For SaleMLS ID #21199126, Megan Humphrey. NTREIS
- $520,0004 bd3 ba2.4k sqft150 Summer Stone Ct, Weatherford, TX 76087For SaleMLS ID #21269659, Susie Albertson. NTREIS
- $719,0004 bd4 ba3k sqft2045 Eagles Ridge Dr, Weatherford, TX 76087For SaleMLS ID #21054819, Miranda Maughan. NTREIS
- $800,0004 bd3 ba3.5k sqft100 Parker Oaks Ln, Hudson Oaks, TX 76087For SaleMLS ID #21341236, Matthew Crites. NTREIS
- $890,0003 bd3 ba2.2k sqft117 John Chisholm Rd, Weatherford, TX 76087For SaleMLS ID #21313430, Cyndy Allert. NTREIS
- $500,0004 bd2 ba2k sqft107 Blue Ribbon Trl, Weatherford, TX 76087For SaleMLS ID #21302178, Robin Glaysher. NTREIS
- $550,0004 bd3 ba2.9k sqft151 Canyon Creek Ct, Weatherford, TX 76087For SaleMLS ID #20829257, Lisa Catlin. NTREIS
- $975,0003 bd2 ba2.5k sqft970 Live Oak Rd, Santo, TX 76472For SaleMLS ID #21222631, Jennifer Jarosz Garrett. NTREIS
- $659,0003 bd3 ba2.6k sqft3503 Red Bud Dr, Weatherford, TX 76087For SaleMLS ID #21288097, Sloan Yorek. NTREIS
