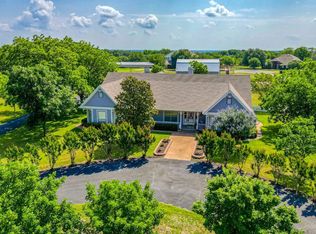
Tucked beneath a canopy of mature oak trees just minutes from the heart of Weatherford, this enchanting log cabin feels like a step back into a simpler, quieter time. At the end of a peaceful cul-de-sac, surrounded by trees and nature, the setting offers a rare sense of privacy and calm...yet you’re still close to every convenience the city has to offer.
Inside, rustic charm meets thoughtful design. Soaring ceilings and rich log finishes warm every room, while the open floor plan invites easy living and effortless entertaining. The designer-inspired kitchen is truly dreamy, blending style and function in a space that feels as inviting as it is beautiful. Look out the windows and you’ll swear you’re deep in an enchanted forest, with nature framing every view.
The home features three spacious bedrooms plus a versatile den that can serve as a second living area, game room, or private retreat. Whether you're hosting friends, enjoying a quiet evening by the fire, or sipping morning coffee while the sunlight filters through the oaks, this home captures the feeling of coming home to the country, where the pace slows and life feels a little sweeter.
Extensively updated for peace of mind, recent improvements include new windows (2016), HVAC (2019), roof (2021), interior and exterior paint (2023–2025), appliances and fixtures (2024), electrical upgrades including breaker box, subpanel, circuits and GFCI outlets (2023), a new meter loop (2025), well system updates (2024), new tile (2023), new carpet downstairs (2025), a sprinkler system (2025), and a full log maintenance treatment with stain, sealant, and Tim-Bor preservative in 2024 per LoneStar Log Cabins’ preventative care recommendations.
This isn’t just a house, it’s a peaceful retreat where nostalgia, nature, and comfort come together.
For sale
Price cut: $29K (10/11)
$570,000
127 Pleasant Valley Ln, Weatherford, TX 76087
3beds
2,629sqft
Single Family Residence
Built in 1987
2 Acres Lot
$556,900 Zestimate®
$217/sqft
$-- HOA
What's special
Rich log finishesOpen floor planThree spacious bedroomsSoaring ceilingsVersatile denDesigner-inspired kitchenPeaceful cul-de-sac
- 217 days
- 350
- 28
Zillow last checked:
Listing updated:
Listed by:
Jessica Kearns 0798840 (817)594-8183,
Trinity Country Real Estate 817-594-8183,
Michael Craine 0653966 682-999-4137,
Trinity Country Real Estate
Source: NTREIS,MLS#: 21194881
Facts & features
Interior
Bedrooms & bathrooms
- Bedrooms: 3
- Bathrooms: 3
- Full bathrooms: 2
- 1/2 bathrooms: 1
Primary bedroom
- Features: Ceiling Fan(s), En Suite Bathroom, Sitting Area in Primary
- Level: First
- Dimensions: 20 x 15
Bedroom
- Features: Ceiling Fan(s), Walk-In Closet(s)
- Level: Second
- Dimensions: 13 x 13
Bedroom
- Features: Ceiling Fan(s), Walk-In Closet(s)
- Level: Second
- Dimensions: 13 x 13
Primary bathroom
- Features: En Suite Bathroom, Garden Tub/Roman Tub, Separate Shower
- Level: First
- Dimensions: 12 x 9
Den
- Level: First
- Dimensions: 25 x 22
Dining room
- Level: First
- Dimensions: 16 x 11
Other
- Level: Second
- Dimensions: 10 x 8
Half bath
- Level: First
- Dimensions: 6 x 4
Kitchen
- Features: Built-in Features, Eat-in Kitchen, Granite Counters
- Level: First
- Dimensions: 17 x 14
Living room
- Features: Fireplace
- Level: First
- Dimensions: 22 x 20
Utility room
- Level: First
- Dimensions: 9 x 7
Heating
- Wood Stove
Cooling
- Central Air
Appliances
- Included: Double Oven, Dishwasher, Electric Cooktop, Disposal, Water Softener
- Laundry: Laundry in Utility Room
Features
- Built-in Features, Chandelier, Decorative/Designer Lighting Fixtures, Eat-in Kitchen, Granite Counters, High Speed Internet, Loft, Open Floorplan, Paneling/Wainscoting, Cable TV, Natural Woodwork, Walk-In Closet(s)
- Flooring: Combination, Concrete, Tile
- Has basement: No
- Number of fireplaces: 1
- Fireplace features: Wood Burning Stove
Interior area
- Total interior livable area: 2,629 sqft
Video & virtual tour
Property
Parking
- Total spaces: 2
- Parking features: Covered, Carport, Driveway, On Site
- Carport spaces: 2
Features
- Levels: Two
- Stories: 1
- Patio & porch: Covered
- Exterior features: Private Entrance, Private Yard, Rain Gutters
- Pool features: None
- Fencing: Back Yard,Fenced
Lot
- Size: 2 Acres
- Residential vegetation: Grassed, Wooded
Details
- Parcel number: R000025840
- Horses can be raised: Yes
Construction
Type & style
- Home type: SingleFamily
- Architectural style: Ranch,Traditional,Detached,Farmhouse,Log Home
- Property subtype: Single Family Residence
Materials
- Log
- Foundation: Slab
- Roof: Composition
Condition
- Resale
- Year built: 1987
Utilities & green energy
- Sewer: Aerobic Septic
- Water: Well
- Utilities for property: Septic Available, Water Available, Cable Available
Community & HOA
Community
- Subdivision: South Hills Estates
HOA
- Has HOA: No
Location
- Region: Weatherford
Financial & listing details
- Price per square foot: $217/sqft
- Tax assessed value: $438,980
- Annual tax amount: $6,085
- Date on market: 3/12/2026
- Cumulative days on market: 218 days
- Listing terms: Cash,Conventional,1031 Exchange,FHA,USDA Loan,VA Loan
- Exclusions: Refrigerator, Curtains and rods
Estimated market value
$556,900
$529,000 - $585,000
$3,164/mo
Price history
| Date | Event | Price |
|---|---|---|
| 10/11/2026 | Price change | $570,000-4.8%$217/sqft |
Source: NTREIS #21194881 Report a problem | ||
| 5/13/2026 | Price change | $599,000-4.2%$228/sqft |
Source: NTREIS #21194881 Report a problem | ||
| 3/12/2026 | Listed for sale | $625,000-3.1%$238/sqft |
Source: NTREIS #21194881 Report a problem | ||
| 7/27/2025 | Listing removed | $645,000$245/sqft |
Source: NTREIS #20948323 Report a problem | ||
| 6/25/2025 | Price change | $645,000-1.5%$245/sqft |
Source: NTREIS #20948323 Report a problem | ||
| 5/28/2025 | Listed for sale | $655,000+32.3%$249/sqft |
Source: NTREIS #20948323 Report a problem | ||
| 4/17/2023 | Sold | -- |
Source: Ebby Halliday REC solds #20276898_76087 Report a problem | ||
| 4/2/2023 | Pending sale | $495,000$188/sqft |
Source: NTREIS #20276898 Report a problem | ||
| 3/20/2023 | Contingent | $495,000$188/sqft |
Source: NTREIS #20276898 Report a problem | ||
| 3/11/2023 | Listed for sale | $495,000$188/sqft |
Source: NTREIS #20276898 Report a problem | ||
Public tax history
| Year | Property taxes | Tax assessment |
|---|---|---|
| 2024 | $6,085 +427.1% | $438,980 |
| 2023 | $1,154 -54.8% | $438,980 +48.1% |
| 2022 | $2,553 +2.2% | $296,480 |
| 2021 | $2,498 +1.9% | $296,480 +32.7% |
| 2020 | $2,452 -0.1% | $223,360 |
| 2019 | $2,453 -0.3% | $223,360 -4.9% |
| 2018 | $2,460 +3.7% | $234,800 |
| 2017 | $2,371 +2.8% | $234,800 +29.6% |
| 2016 | $2,306 | $181,180 |
| 2015 | -- | $181,180 +15.5% |
| 2014 | -- | $156,930 |
| 2013 | -- | $156,930 +0% |
| 2012 | -- | $156,860 |
| 2011 | -- | $156,860 -9.1% |
| 2010 | -- | $172,570 +1.8% |
| 2009 | -- | $169,570 |
| 2008 | -- | -- |
| 2007 | -- | -- |
| 2006 | -- | -- |
| 1999 | -- | -- |
Find assessor info on the county website
Monthly payment
Est. payment
Payment breakdown
Explore the cost of this home by adjusting the details. Changes won't be saved.Climate risks
Neighborhood: 76087
Nearby schools
Schools provided by the listing agent
- Elementary: Curtis
- Middle: Hall
- High: Weatherford
- District: Weatherford ISD
Source: NTREIS. This data may not be complete. We recommend contacting the local school district to confirm school assignments for this home.
- $476,800-- bd-- ba2.3k sqft128 Pleasant Valley Ln, Weatherford, TX 76087Off Market
- $491,200-- bd-- ba2.4k sqft124 Pleasant Valley Ln, Weatherford, TX 76087Off Market
- $90,350-- bd-- ba-- sqft122 Pleasant Valley Ln, Weatherford, TX 76087Off Market
- $609,600-- bd-- ba3k sqft122 Pleasant Valley Ln, Weatherford, TX 76087Off Market
Similar homes
- $549,0003 bd3 ba1.7k sqft1910 Circleview Dr, Weatherford, TX 76087For Sale
 MLS ID #21359858, Steve Koleno. NTREIS
 - $575,0004 bd2 ba2.2k sqft145 Foxpointe Cir, Weatherford, TX 76087For Sale
 MLS ID #21305269, Tammy Melendez. NTREIS
 - $497,5004 bd3 ba2.1k sqft924 Fm 1708, Weatherford, TX 76087For Sale
 MLS ID #21324926, Bradley Hutton. NTREIS
 - $599,0003 bd4 ba3.2k sqft2717 Clear Lake Rd, Weatherford, TX 76087For Sale
 MLS ID #21265720, Spencer Spivey. NTREIS
