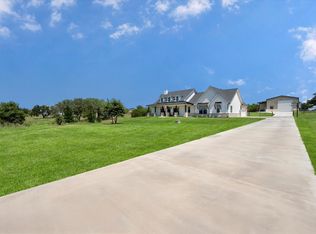
Three-quarters of an acre at the end of a cul-de-sac, backing onto undeveloped private acreage. The privacy delivers. The quiet is permanent. Mature trees provide canopy shade & the neighborhood operates like small-town Texas is supposed to. 2016 custom build. Modern farmhouse architecture—distinctive in design, versatile in appeal. Open-concept living under wood vaulted ceilings. Polished concrete floors. Floor-to-ceiling custom windows. Cedar-clad façade. Kitchen: half-concrete, half-butcher-block island, professional gas range, double ovens, bar station, reverse osmosis filtration. Walk-in pantry from garage. Primary suite separated for privacy. Vaulted ceiling. Walk-in closet with vanity. Spa-grade bath: dual vanities, soaking tub, walk-in shower, vessel sinks. Upstairs bedroom suite over garage. Below: media room behind barn doors with half bath & laundry closet. Then there's the guest house. 2021 construction. Fully independent 500 sq ft with private gated entry, separate internet, own mini-split HVAC. All tile floors. Vaulted ceiling. Loft storage. Wet-room bath with clawfoot tub, walk-in shower, custom granite sink, cedar vanity. Full kitchen: custom cabinetry, granite counters. Washer & dryer included. Large screened porch. Spacious patio. Private retreat. Full glass doors. Completely electric & self-sufficient. Solves: Multi-gen living. Remote work separation. Rental income. Extended stays. Airbnb potential. Infrastructure: Private 300-ft well, new pump (2023). Underground electric. Dual-zone HVAC. Aerobic septic—pumped 2025. Surge protection. Outdoor: Fully fenced yard. Half-circle driveway plus side parking. Covered porch. Patio. Gazebo. Fire pit. Landscaped beds with irrigation. The Weatherford move without the rebuild. Custom build complete. Guest house permitted & finished. Systems upgraded. You're buying done. For DFW escapees, remote professionals, families, multi-gen households, semi-retirees wanting Weatherford lifestyle without tractor weekends.
For sale
Price cut: $25K (7/16)
$625,000
104 Windsong Ct, Weatherford, TX 76087
4beds
2,611sqft
:
Get pre-qualified$4,304/mo
Single Family Residence
Built in 2016
0.75 Acres Lot
$609,700 Zestimate®
$239/sqft
$-- HOA
What's special
- 17 days |
- 625 |
- 65 |
Likely to sell faster than
Zillow last checked:
Listing updated:
Listed by:
Carmen DiPenti 0634408 214-784-3880,
Compass RE Texas, LLC. 214-814-8100
Source: NTREIS,MLS#: 21333732
Facts & features
Interior
Bedrooms & bathrooms
- Bedrooms: 4
- Bathrooms: 4
- Full bathrooms: 3
- 1/2 bathrooms: 1
Primary bedroom
- Features: Built-in Features, Closet Cabinetry, Double Vanity, En Suite Bathroom, Garden Tub/Roman Tub, Sitting Area in Primary, Separate Shower, Walk-In Closet(s)
- Level: First
- Dimensions: 15 x 13
Bedroom
- Features: Ceiling Fan(s), Split Bedrooms
- Level: First
- Dimensions: 12 x 12
Bedroom
- Features: Ceiling Fan(s), En Suite Bathroom
- Level: Second
- Dimensions: 15 x 15
Bedroom
- Features: Ceiling Fan(s), Split Bedrooms
- Level: First
- Dimensions: 12 x 12
Primary bathroom
- Features: Built-in Features, Closet Cabinetry, Double Vanity, En Suite Bathroom, Garden Tub/Roman Tub, Separate Shower
- Level: First
- Dimensions: 21 x 8
Breakfast room nook
- Features: Breakfast Bar, Built-in Features, Eat-in Kitchen
- Level: First
- Dimensions: 12 x 8
Dining room
- Level: First
- Dimensions: 17 x 13
Other
- Features: Built-in Features, En Suite Bathroom, Separate Shower
- Level: Second
- Dimensions: 8 x 8
Other
- Features: Built-in Features, En Suite Bathroom, Garden Tub/Roman Tub, Separate Shower
- Level: First
- Dimensions: 8 x 8
Other
- Features: Built-in Features, En Suite Bathroom
- Level: First
- Dimensions: 10 x 9
Game room
- Level: First
- Dimensions: 18 x 13
Other
- Features: Built-in Features, Ceiling Fan(s), Eat-in Kitchen, Galley Kitchen, Separate Shower
- Level: Second
- Dimensions: 22 x 22
Half bath
- Level: First
- Dimensions: 5 x 5
Kitchen
- Features: Breakfast Bar, Built-in Features, Concrete Counters, Eat-in Kitchen, Kitchen Island, Pantry
- Level: First
- Dimensions: 19 x 13
Living room
- Features: Fireplace
- Level: First
- Dimensions: 18 x 16
Utility room
- Features: Utility Room
- Level: First
- Dimensions: 12 x 6
Heating
- Central, Electric, Fireplace(s), Propane
Cooling
- Central Air, Ceiling Fan(s), Electric
Appliances
- Included: Dishwasher, Disposal, Gas Range, Gas Water Heater, Range, Some Commercial Grade, Vented Exhaust Fan, Wine Cooler
- Laundry: Laundry in Utility Room
Features
- Built-in Features, Chandelier, Decorative/Designer Lighting Fixtures, Eat-in Kitchen, High Speed Internet, Open Floorplan, Pantry, Paneling/Wainscoting, Cable TV, Vaulted Ceiling(s), Natural Woodwork, Walk-In Closet(s), Wired for Sound
- Flooring: Concrete
- Windows: Window Coverings
- Has basement: No
- Number of fireplaces: 1
- Fireplace features: Living Room, Wood Burning
Interior area
- Total interior livable area: 2,611 sqft
Property
Parking
- Total spaces: 2
- Parking features: Direct Access, Driveway, Garage Faces Front, Garage, Garage Door Opener, Kitchen Level, Lighted
- Attached garage spaces: 2
Features
- Levels: Two
- Stories: 2
- Patio & porch: Rear Porch, Covered
- Exterior features: Awning(s), Courtyard, Garden, Lighting, Private Yard, Rain Gutters, Uncovered Courtyard
- Pool features: None
- Fencing: Back Yard,Chain Link,Other,Wood
Lot
- Size: 0.75 Acres
- Features: Acreage, Back Yard, Lawn, Landscaped, Level, Native Plants, Few Trees
Details
- Additional structures: Covered Arena, Guest House, Pergola
- Parcel number: R000025946
- Other equipment: Irrigation Equipment, TV Antenna
Construction
Type & style
- Home type: SingleFamily
- Architectural style: Contemporary/Modern,Farmhouse,Modern,Traditional,Detached
- Property subtype: Single Family Residence
Materials
- Brick, Wood Siding
- Foundation: Slab
- Roof: Composition
Condition
- Year built: 2016
Utilities & green energy
- Sewer: Aerobic Septic
- Water: Well
- Utilities for property: Propane, Septic Available, Water Available, Cable Available
Green energy
- Energy efficient items: Appliances, Doors, HVAC, Insulation, Lighting, Roof, Thermostat, Water Heater, Windows
Community & HOA
Community
- Security: Security System, Smoke Detector(s)
- Subdivision: Southwinds Ii
HOA
- Has HOA: No
Location
- Region: Weatherford
Financial & listing details
- Price per square foot: $239/sqft
- Tax assessed value: $586,520
- Annual tax amount: $9,416
- Date on market: 7/16/2026
- Cumulative days on market: 109 days
- Listing terms: Cash,Conventional
Estimated market value
$609,700
$579,000 - $640,000
$3,235/mo
Price history
| Date | Event | Price |
|---|---|---|
| 7/16/2026 | Price change | $625,000-3.8%$239/sqft |
Source: NTREIS #21333732 Report a problem | ||
| 4/15/2026 | Listed for sale | $650,000+73.3%$249/sqft |
Source: NTREIS #21201023 Report a problem | ||
| 7/15/2020 | Sold | -- |
Source: Agent Provided Report a problem | ||
| 6/4/2020 | Listed for sale | $375,000$144/sqft |
Source: Fathom Realty, LLC #14358290 Report a problem | ||
Public tax history
| Year | Property taxes | Tax assessment |
|---|---|---|
| 2025 | $7,009 -11.6% | $586,520 +3.5% |
| 2024 | $7,926 -0.3% | $566,680 |
| 2023 | $7,950 +20.8% | $566,680 +60.1% |
| 2022 | $6,582 -1.8% | $353,920 |
| 2021 | $6,703 +6.3% | $353,920 +7.3% |
| 2020 | $6,309 -0.3% | $329,920 |
| 2019 | $6,330 +3.8% | $329,920 +10.1% |
| 2018 | $6,096 -0.9% | $299,640 |
| 2017 | $6,152 +823.9% | $299,640 +898.8% |
| 2016 | $666 +4.5% | $30,000 |
| 2015 | $637 | $30,000 |
| 2014 | $637 | $30,000 |
Find assessor info on the county website
Monthly payment
Est. payment
Payment breakdown
Explore the cost of this home by adjusting the details. Changes won't be saved.Climate risks
Neighborhood: 76087
Nearby schools
GreatSchools rating
- 7/10Austin Elementary SchoolGrades: PK-5Distance: 6.2 mi
- 6/10Hall Middle SchoolGrades: 6-8Distance: 7.3 mi
- 5/10Weatherford High SchoolGrades: 9-12Distance: 5.6 mi
Schools provided by the listing agent
- Elementary: Austin
- Middle: Hall
- High: Weatherford
- District: Weatherford ISD
Source: NTREIS. This data may not be complete. We recommend contacting the local school district to confirm school assignments for this home.
- $301,5003 bd2 ba1.5k sqft108 Windsong Ct, Weatherford, TX 76087Off Market
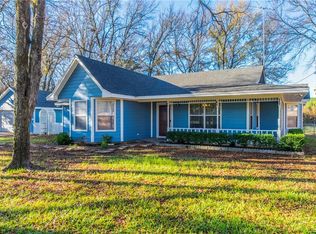
- $285,100-- bd-- ba1.5k sqft108 Windsong Ct, Weatherford, TX 76087Off Market
- $555,300-- bd-- ba2.6k sqft148 Mariah Dr, Weatherford, TX 76087Off Market
- $502,8004 bd3 ba2.7k sqft101 Windsong Ct, Weatherford, TX 76087Off Market

- $471,8003 bd2 ba1.4k sqft146 Mariah Dr, Weatherford, TX 76087Off Market
- $407,000-- bd-- ba1.9k sqft112 Windsong Ct, Weatherford, TX 76087Off Market
- $--3 bd2 ba1.4k sqft121 Windsong Ct, Weatherford, TX 76087Sold
- $457,900-- bd-- ba2k sqft116 Windsong Ct, Weatherford, TX 76087Off Market
A local agent can set up tours, give advice and negotiate with sellers.
Similar homes
- $625,0005 bd3 ba2.4k sqft108 Sanchez Creek Ct, Weatherford, TX 76088For Sale
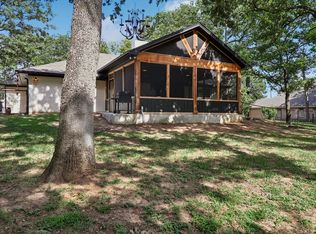 MLS ID #21346142, Misty Rockwell. NTREIS
 - $609,0005 bd3 ba3.1k sqft115 Post Oak Way, Brock, TX 76087For Sale
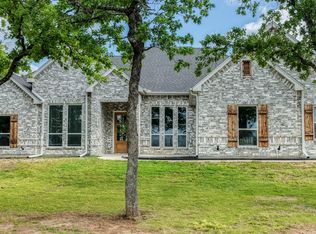 MLS ID #21235237, Earl Bilbrey. NTREIS
 - $599,0003 bd3 ba2.6k sqft127 Pleasant Valley Ln, Weatherford, TX 76087For Sale
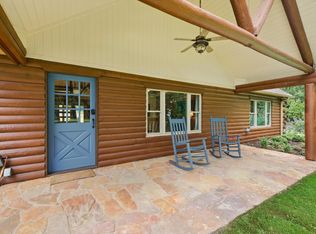 MLS ID #21194881, Jessica Kearns. NTREIS
 - $925,0004 bd3 ba2.7k sqft2119 Eagles Ridge Dr, Weatherford, TX 76087For Sale
 MLS ID #21340245, Christina Danner. NTREIS
 - $850,0004 bd4 ba2.6k sqft1001 Trinity Oaks Rd, Weatherford, TX 76087For SaleMLS ID #21142076, Davin Sanders. NTREIS
- $588,0004 bd3 ba2.3k sqft4000 Crick Ct, Weatherford, TX 76087For SaleMLS ID #21291543, Candice Beal. NTREIS
- $795,0004 bd4 ba3.2k sqft1202 Forest Park Dr, Weatherford, TX 76087For SaleMLS ID #21346205, Kim Bateman. NTREIS
- $610,0005 bd3 ba2.6k sqft1052 Kessler Rd, Weatherford, TX 76087For SaleMLS ID #21273056, Mona Zafarullah. NTREIS
- $719,0004 bd4 ba3k sqft2045 Eagles Ridge Dr, Weatherford, TX 76087For SaleMLS ID #21054819, Miranda Maughan. NTREIS
- $574,9004 bd3 ba2.4k sqft2100 Shady Grove Rd, Weatherford, TX 76088For SaleMLS ID #21194053, Brittany Baird. NTREIS
- $799,9004 bd3 ba2.5k sqft200 Greene Rd, Weatherford, TX 76087For SaleMLS ID #21338096, Amy Rutledge. NTREIS
- $520,0004 bd3 ba2.4k sqft150 Summer Stone Ct, Weatherford, TX 76087For SaleMLS ID #21269659, Susie Albertson. NTREIS
- $629,0005 bd3 ba2.5k sqft1011 Glenoaks Dr, Weatherford, TX 76088For SaleMLS ID #21327566, Krayton Kirkpatrick. NTREIS
- $629,9003 bd2 ba2.3k sqft300 Buena Vista Dr, Willow Park, TX 76087For SaleMLS ID #21322715, Christy Cockrell. NTREIS
- $485,0003 bd2 ba2k sqft101 Pleasant Valley Ln, Weatherford, TX 76087For SaleMLS ID #21309129, Natalie Miller. NTREIS
- $733,0005 bd3 ba2.6k sqft1000 Bluebonnet Rdg, Weatherford, TX 76087For SaleMLS ID #21223822, Cathy Ruiz. NTREIS
- $599,0003 bd3 ba2.5k sqft702 W Spring St, Weatherford, TX 76086For SaleMLS ID #21301744, Michele Colafrancesco. NTREIS
- $575,0004 bd4 ba2.4k sqft1313 Porter Ct, Granbury, TX 76048For SaleMLS ID #21335887, Rebekah Legan. NTREIS
- $555,0004 bd3 ba2.4k sqft410 De La Cruz St, Weatherford, TX 76085For SaleMLS ID #21282163, Maria Gonzalez. NTREIS
- $825,0004 bd3 ba2.7k sqft260 Greene Rd, Weatherford, TX 76087For SaleMLS ID #21278825, Carin Troup. NTREIS
