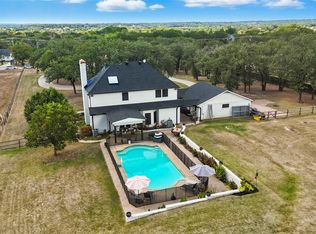
Welcome to this beautiful custom home on 1.6 peaceful acres in the lovely, desirable neighborhood of Forest Park. The open floor plan with soaring ceilings and a wall of windows overlooking a beautiful backyard welcomes you. Walk out onto the large covered patio and into the beautifully-landscaped backyard where you can relax to the sights and sounds of nature. A lovely rock water feature with a nearby deck and swimming pool with cabana and outdoor kitchen make for fun, relaxing days and evenings. The open kitchen area with granite counters, tile backsplash, large island, gas cooktop, double ovens, and walk-in pantry is perfect for entertaining. The handsome wood-burning, rock fireplace in the family room has a gas starter and can be converted to gas only with gas logs for convenience. The large primary suite includes an ensuite bath with free-standing tub, over-sized shower, dual sinks, and a walk-in closet with built-in chests. Three other bedrooms, 3 more full baths, a second dining area, an office, and a game room (which could be a 5th bedroom) complete the living space. The oversized 3-car garage contains a workbench and cabinets. A storm shelter and whole-home, natural gas generator on city gas provide safety and security during times of severe weather.
For sale
$795,000
1202 Forest Park Dr, Weatherford, TX 76087
4beds
3,247sqft
:
Get pre-qualified$5,423/mo
Single Family Residence
Built in 1999
1.61 Acres Lot
$-- Zestimate®
$245/sqft
$7/mo HOA
What's special
Beautifully-landscaped backyardLarge covered patioThree other bedroomsRock water featureSecond dining areaTile backsplashGame room
- 5 days |
- 511 |
- 37 |
Zillow last checked:
Listing updated:
Listed by:
Kim Bateman 0575680 (817)596-9446,
CENTURY 21 Judge Fite Company 817-596-9446,
Jim Duncan 0123851 817-613-6861,
CENTURY 21 Judge Fite Company
Source: NTREIS,MLS#: 21230493
Facts & features
Interior
Bedrooms & bathrooms
- Bedrooms: 4
- Bathrooms: 4
- Full bathrooms: 4
Primary bedroom
- Features: Ceiling Fan(s), En Suite Bathroom, Walk-In Closet(s)
- Level: First
- Dimensions: 15 x 15
Bedroom
- Features: Ceiling Fan(s)
- Level: First
- Dimensions: 12 x 12
Bedroom
- Features: Ceiling Fan(s)
- Level: First
- Dimensions: 12 x 12
Bedroom
- Features: Ceiling Fan(s)
- Level: First
- Dimensions: 12 x 11
Primary bathroom
- Features: Built-in Features, Dual Sinks, En Suite Bathroom, Granite Counters, Garden Tub/Roman Tub, Separate Shower
- Level: First
- Dimensions: 12 x 6
Breakfast room nook
- Level: First
- Dimensions: 11 x 6
Dining room
- Level: First
- Dimensions: 13 x 12
Other
- Features: Built-in Features
- Level: First
- Dimensions: 12 x 6
Other
- Features: Built-in Features
- Level: Second
- Dimensions: 8 x 6
Other
- Features: Built-in Features, Dual Sinks, Granite Counters
- Level: First
- Dimensions: 11 x 5
Game room
- Features: Ceiling Fan(s)
- Level: Second
- Dimensions: 19 x 11
Kitchen
- Features: Breakfast Bar, Built-in Features, Granite Counters, Kitchen Island, Walk-In Pantry
- Level: First
- Dimensions: 12 x 10
Laundry
- Features: Built-in Features, Granite Counters, Utility Sink
- Level: First
- Dimensions: 11 x 7
Living room
- Features: Built-in Features, Ceiling Fan(s), Fireplace
- Level: First
- Dimensions: 22 x 19
Office
- Level: First
- Dimensions: 13 x 11
Heating
- Central
Cooling
- Central Air, Ceiling Fan(s), Electric, Roof Turbine(s)
Appliances
- Included: Some Gas Appliances, Double Oven, Dishwasher, Electric Oven, Gas Cooktop, Disposal, Microwave, Plumbed For Gas
- Laundry: Washer Hookup, Dryer Hookup, ElectricDryer Hookup, Laundry in Utility Room
Features
- Built-in Features, Chandelier, Decorative/Designer Lighting Fixtures, Double Vanity, Granite Counters, High Speed Internet, Kitchen Island, Open Floorplan, Pantry, Cable TV, Walk-In Closet(s), Wired for Sound
- Flooring: Carpet, Tile, Wood
- Windows: Window Coverings
- Has basement: No
- Number of fireplaces: 1
- Fireplace features: Family Room, Glass Doors, Gas Starter, Wood Burning
Interior area
- Total interior livable area: 3,247 sqft
Video & virtual tour
Property
Parking
- Total spaces: 3
- Parking features: Additional Parking, Door-Multi, Garage, Garage Door Opener, Inside Entrance, Oversized, Garage Faces Side
- Attached garage spaces: 3
Features
- Levels: Two
- Stories: 2
- Patio & porch: Rear Porch, Covered, Deck, Front Porch, Patio
- Pool features: Cabana, Fenced, Gunite, In Ground, Outdoor Pool, Pool, Waterfall, Water Feature
- Fencing: Back Yard,Fenced,Metal
Lot
- Size: 1.61 Acres
- Features: Back Yard, Interior Lot, Lawn, Landscaped, Many Trees, Subdivision, Sprinkler System
Details
- Additional structures: Cabana, Outbuilding, Outdoor Kitchen, Storage
- Parcel number: R000008677
Construction
Type & style
- Home type: SingleFamily
- Architectural style: Traditional,Detached
- Property subtype: Single Family Residence
Materials
- Brick
- Foundation: Slab
- Roof: Composition,Shingle
Condition
- Year built: 1999
Utilities & green energy
- Sewer: Public Sewer
- Water: Public, Well
- Utilities for property: Natural Gas Available, Sewer Available, Underground Utilities, Water Available, Cable Available
Community & HOA
Community
- Features: Curbs
- Security: Security System Owned, Security System, Smoke Detector(s), Security Lights
- Subdivision: Forest Park Ph I
HOA
- Has HOA: Yes
- Services included: Maintenance Grounds
- HOA fee: $80 annually
- HOA name: Forest Park Voluntary Hoa
- HOA phone: 972-679-1674
Location
- Region: Weatherford
Financial & listing details
- Price per square foot: $245/sqft
- Tax assessed value: $716,100
- Annual tax amount: $13,618
- Date on market: 7/22/2026
- Cumulative days on market: 68 days
- Listing terms: Cash,Conventional
Estimated market value
Not available
Estimated sales range
Not available
Not available
Price history
| Date | Event | Price |
|---|---|---|
| 7/22/2026 | Listed for sale | $795,000+2.6%$245/sqft |
Source: NTREIS #21230493 Report a problem | ||
| 6/5/2026 | Listing removed | $775,000$239/sqft |
Source: NTREIS #21230493 Report a problem | ||
| 5/25/2026 | Contingent | $775,000$239/sqft |
Source: NTREIS #21230493 Report a problem | ||
| 4/7/2026 | Listed for sale | $775,000$239/sqft |
Source: NTREIS #21230493 Report a problem | ||
Public tax history
| Year | Property taxes | Tax assessment |
|---|---|---|
| 2025 | $12,169 +4.5% | $716,100 +8.9% |
| 2024 | $11,641 +0.4% | $657,710 |
| 2023 | $11,596 +68.2% | $657,710 +34.7% |
| 2022 | $6,896 0% | $488,440 |
| 2021 | $6,899 +0.5% | $488,440 +12.1% |
| 2020 | $6,864 +0.1% | $435,820 |
| 2019 | $6,855 +0.4% | $435,820 +11.8% |
| 2018 | $6,824 +0.2% | $389,880 |
| 2017 | $6,813 | $389,880 |
Find assessor info on the county website
Monthly payment
Est. payment
Payment breakdown
Explore the cost of this home by adjusting the details. Changes won't be saved.Climate risks
Neighborhood: Forest Park
Nearby schools
GreatSchools rating
- 7/10Martin Elementary SchoolGrades: PK-5Distance: 2.3 mi
- 5/10Tison Middle SchoolGrades: 6-8Distance: 3.4 mi
- 5/10Weatherford High SchoolGrades: 9-12Distance: 7.8 mi
Schools provided by the listing agent
- Elementary: Martin
- Middle: Tison
- High: Weatherford
- District: Weatherford ISD
Source: NTREIS. This data may not be complete. We recommend contacting the local school district to confirm school assignments for this home.
- $525,000-- bd-- ba2.3k sqft1142 Forest Park Dr, Weatherford, TX 76087Off Market
- $585,000-- bd-- ba3k sqft1210 Forest Park Dr, Weatherford, TX 76087Off Market
- $657,300-- bd-- ba3k sqft110 Shady Wood Ct, Weatherford, TX 76087Off Market
- $660,000-- bd-- ba2.8k sqft1214 Forest Park Dr, Weatherford, TX 76087Off Market
- $551,200-- bd-- ba3.1k sqft1138 Forest Park Dr, Weatherford, TX 76087Off Market
- $690,000-- bd-- ba3.5k sqft1201 Forest Park Dr, Weatherford, TX 76087Off Market
- $707,700-- bd-- ba3.9k sqft101 Copper Field Ct, Weatherford, TX 76087Off Market
- $95,600-- bd-- ba-- sqft1153 Forest Park Dr, Weatherford, TX 76087Off Market
A local agent can set up tours, give advice and negotiate with sellers.
Similar homes
- $949,0004 bd4 ba3.4k sqft3602 Four Trees Dr, Weatherford, TX 76087For Sale
 MLS ID #21280486, Rozi Stone. NTREIS
 - $869,9004 bd4 ba3.7k sqft135 Crooked Stick Ln, Aledo, TX 76008For Sale
 MLS ID #21328414, Abbey Griffin. NTREIS
 - $730,0004 bd3 ba3.2k sqft117 Muir Hill Dr, Aledo, TX 76008For Sale
 MLS ID #21323980, Kathryn Macdonald. NTREIS
 - $730,0003 bd4 ba2.8k sqft4011 E Bankhead Hwy, Weatherford, TX 76087For Sale
 MLS ID #21075080, Rachel Eigenmann. NTREIS
 - $629,9003 bd2 ba2.3k sqft300 Buena Vista Dr, Willow Park, TX 76087For SaleMLS ID #21322715, Christy Cockrell. NTREIS
- $799,0004 bd3 ba3.6k sqft3008 Perkins Ln, Weatherford, TX 76088For SaleMLS ID #21320691, Michele Colafrancesco. NTREIS
- $625,0004 bd4 ba2.6k sqft104 Windsong Ct, Weatherford, TX 76087For SaleMLS ID #21333732, Carmen DiPenti. NTREIS
- $749,5004 bd4 ba2.8k sqft109 Aledo Pointe Dr, Aledo, TX 76008For SaleMLS ID #21267327, Allan White. NTREIS
- $764,0005 bd4 ba4.3k sqft381 Creek Bend Dr, Aledo, TX 76008For SaleMLS ID #21141541, Reecinda Smith. NTREIS
- $875,0004 bd4 ba4.3k sqft163 Oakcrest Hills Dr, Aledo, TX 76008For SaleMLS ID #21188471, Tracey Pritchard. NTREIS
- $715,0003 bd3 ba2.1k sqft606 Central Rd, Weatherford, TX 76088For SaleMLS ID #21337752, Destinye Willis. NTREIS
- $719,0004 bd4 ba3k sqft2045 Eagles Ridge Dr, Weatherford, TX 76087For SaleMLS ID #21054819, Miranda Maughan. NTREIS
- $780,0004 bd3 ba2.8k sqft6000 Trophy Ct, Weatherford, TX 76086For SaleMLS ID #21315812, Ashley Stevens. NTREIS
- $650,0004 bd3 ba2.6k sqft1313 Green Ridge Rd, Weatherford, TX 76085For SaleMLS ID #21319405, Cassie Spears. NTREIS
- $899,9004 bd4 ba2.9k sqft401 Spring Valley Rd, Weatherford, TX 76087For SaleMLS ID #21288630, Brandy Shires. NTREIS
- $835,0004 bd4 ba3.7k sqft13724 Leatherstem Ln, Aledo, TX 76008For SaleMLS ID #21334073, Shelli Eskue. NTREIS
- $850,0004 bd3 ba2.9k sqft358 Glade Valley Rd, Azle, TX 76020For SaleMLS ID #21326653, Lane Stults. NTREIS
- $1,165,0004 bd4 ba4.4k sqft127 Eagle View Ct, Weatherford, TX 76087For SaleMLS ID #21334018, Rylan Boatner. NTREIS
- $980,0004 bd4 ba3.4k sqft114 Southwest Dr, Aledo, TX 76008For SaleMLS ID #21285638, Tanya Cannon. NTREIS
- $680,0004 bd3 ba2.6k sqft10224 Mustang Wells Dr, Fort Worth, TX 76126For SaleMLS ID #21316648, Christina Boyett. NTREIS
