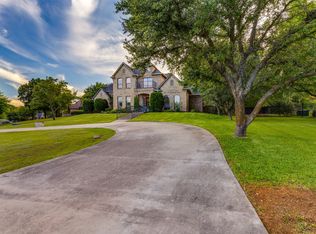
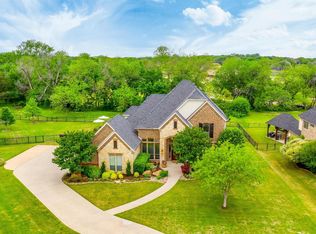
Exquisitely designed custom home on over 1 acre in Aledo, offering breathtaking views of open and a seamless blend of elegance, comfort, and functionality. This stunning 4-bedroom,3.5-bath residence features soaring ceilings, abundant natural light, and floor-to-ceiling windows that frame the scenic surroundings. The chef’s kitchen is beautifully appointed with granite countertops, a large island, stainless steel appliances, and a butler’s pantry—ideal for entertaining. The spacious living room showcases a fireplace and flows effortlessly into the dining area. A private upstairs balcony provides a peaceful space to unwind year-round. The oversized primary suite offers privacy and comfort, complemented by well-appointed secondary bedrooms, office, formal living and breakfast room. Step outside to a heavily treed, beautifully landscaped backyard overlooking open pasture—your own private escape. A detached, climate-controlled cabana-style retreat with electric offers incredible versatility—perfect as a pool house, guest quarters, studio, or just extra space. Still need space, a 3 car garage with EV charging and tons of space for storage.
Additional highlights include decorative lighting, vaulted ceilings, sprinkler system, and a side-facing garage. Located outside city limits with a well, aerobic septic, this property delivers the ideal balance of tranquility and convenience.
For sale
Price cut: $24K (7/27)
$875,000
163 Oakcrest Hills Dr, Aledo, TX 76008
4beds
4,301sqft
:
Get pre-qualified$5,987/mo
Single Family Residence
Built in 2001
1.1 Acres Lot
$853,500 Zestimate®
$203/sqft
$25/mo HOA
What's special
Abundant natural lightStainless steel appliancesBreakfast roomBreathtaking views of openSoaring ceilingsVaulted ceilingsSide-facing garage
- 111 days |
- 896 |
- 69 |
Zillow last checked:
Listing updated:
Listed by:
Tracey Pritchard 0481692,
The Pritchard Agency 817-881-2889
Source: NTREIS,MLS#: 21188471
Facts & features
Interior
Bedrooms & bathrooms
- Bedrooms: 4
- Bathrooms: 4
- Full bathrooms: 4
Primary bedroom
- Features: Walk-In Closet(s)
- Level: First
- Dimensions: 14 x 20
Bedroom
- Level: Second
- Dimensions: 15 x 16
Bedroom
- Level: Second
- Dimensions: 12 x 15
Bedroom
- Level: Second
- Dimensions: 12 x 15
Dining room
- Level: First
- Dimensions: 14 x 11
Kitchen
- Features: Breakfast Bar, Butler's Pantry, Eat-in Kitchen, Stone Counters, Walk-In Pantry
- Level: First
- Dimensions: 15 x 16
Living room
- Features: Ceiling Fan(s), Fireplace
- Level: First
- Dimensions: 23 x 17
Utility room
- Features: Utility Room, Utility Sink
- Level: First
- Dimensions: 10 x 6
Heating
- Central, Natural Gas
Cooling
- Central Air, Ceiling Fan(s), Electric
Appliances
- Included: Some Gas Appliances, Convection Oven, Double Oven, Dishwasher, Electric Oven, Gas Cooktop, Disposal, Gas Water Heater, Microwave, Plumbed For Gas
- Laundry: Washer Hookup, Laundry in Utility Room
Features
- Cathedral Ceiling(s), Decorative/Designer Lighting Fixtures, Double Vanity, Granite Counters, High Speed Internet, Kitchen Island, Multiple Staircases, Open Floorplan, Walk-In Closet(s)
- Flooring: Carpet, Ceramic Tile, Wood
- Has basement: No
- Number of fireplaces: 1
- Fireplace features: Gas Log
Interior area
- Total interior livable area: 4,301 sqft
Video & virtual tour
Property
Parking
- Total spaces: 3
- Parking features: Additional Parking
- Attached garage spaces: 3
Features
- Levels: Two
- Stories: 2
- Patio & porch: Covered
- Exterior features: Lighting, Rain Gutters
- Pool features: Gunite, Pool
Lot
- Size: 1.1 Acres
- Features: Back Yard, Interior Lot, Lawn, Landscaped, Sprinkler System
Details
- Additional structures: Cabana, Pool House
- Parcel number: R000069356
Construction
Type & style
- Home type: SingleFamily
- Architectural style: Tudor,Detached
- Property subtype: Single Family Residence
Materials
- Brick
- Foundation: Slab
- Roof: Composition
Condition
- Year built: 2001
Utilities & green energy
- Sewer: Aerobic Septic
- Water: Well
- Utilities for property: Septic Available, Water Available
Community & HOA
Community
- Features: Gated
- Subdivision: Oakcrest Hills Estates
HOA
- Has HOA: Yes
- Services included: Association Management
- HOA fee: $300 annually
- HOA name: Oakcrest Hills
- HOA phone: 555-555-5555
Location
- Region: Aledo
Financial & listing details
- Price per square foot: $203/sqft
- Tax assessed value: $1,095,950
- Annual tax amount: $19,392
- Date on market: 4/18/2026
- Cumulative days on market: 111 days
- Listing terms: Cash,Conventional
Estimated market value
$853,500
$811,000 - $896,000
$6,695/mo
Price history
| Date | Event | Price |
|---|---|---|
| 7/27/2026 | Price change | $875,000-2.7%$203/sqft |
Source: NTREIS #21188471 Report a problem | ||
| 6/24/2026 | Price change | $899,000-2.8%$209/sqft |
Source: NTREIS #21188471 Report a problem | ||
| 4/18/2026 | Listed for sale | $925,000$215/sqft |
Source: NTREIS #21188471 Report a problem | ||
| 5/31/2016 | Sold | -- |
Source: Agent Provided Report a problem | ||
Public tax history
| Year | Property taxes | Tax assessment |
|---|---|---|
| 2025 | $16,741 -1.7% | $1,095,950 +15.8% |
| 2024 | $17,030 +0.4% | $946,110 |
| 2023 | $16,963 +66.2% | $946,110 +86.1% |
| 2022 | $10,207 -2.1% | $508,380 |
| 2021 | $10,421 -3.7% | $508,380 +2% |
| 2020 | $10,820 -0.1% | $498,380 |
| 2019 | $10,836 -3.7% | $498,380 +2.3% |
| 2018 | $11,248 +4% | $486,980 +4.3% |
| 2017 | $10,816 -4.3% | $466,980 -3% |
| 2016 | $11,297 +23.1% | $481,610 |
| 2015 | $9,178 | $481,610 +11.2% |
| 2014 | $9,178 | $432,930 |
| 2013 | -- | $432,930 -1.9% |
| 2012 | -- | $441,110 |
| 2011 | -- | $441,110 -6.6% |
| 2010 | -- | $472,500 -0.6% |
| 2009 | -- | $475,260 |
| 2008 | -- | -- |
| 2007 | -- | -- |
| 2006 | -- | -- |
| 2004 | -- | $434,960 |
| 2003 | -- | $434,960 +5.7% |
| 2002 | -- | $411,470 |
Find assessor info on the county website
Monthly payment
Est. payment
Payment breakdown
Explore the cost of this home by adjusting the details. Changes won't be saved.Climate risks
Neighborhood: 76008
Nearby schools
GreatSchools rating
- 9/10Annetta Elementary SchoolGrades: K-5Distance: 2 mi
- 8/10Don R Daniel Ninth Grade CampusGrades: 9Distance: 5.5 mi
- 8/10Aledo High SchoolGrades: 10-12Distance: 5.4 mi
Schools provided by the listing agent
- Elementary: Stuard
- Middle: McAnally
- High: Aledo
- District: Aledo ISD
Source: NTREIS. This data may not be complete. We recommend contacting the local school district to confirm school assignments for this home.
- $--4 bd5 ba3.6k sqft169 Oakcrest Hills Dr, Aledo, TX 76008Sold

- $1,084,300-- bd-- ba4k sqft157 Oakcrest Hills Dr, Aledo, TX 76008Off Market
- $773,300-- bd-- ba3k sqft162 Oakcrest Hills Dr, Aledo, TX 76008Off Market
- $611,700-- bd-- ba2.5k sqft168 Oakcrest Hills Dr, Aledo, TX 76008Off Market
- $863,300-- bd-- ba3.5k sqft151 Oakcrest Hills Dr, Aledo, TX 76008Off Market
- $594,600-- bd-- ba2.4k sqft175 Oakcrest Hills Dr, Aledo, TX 76008Off Market
- $704,2004 bd3 ba3k sqft145 Oakcrest Hills Dr, Aledo, TX 76008Off Market
- $832,200-- bd-- ba3.4k sqft111 Oakvista Dr, Aledo, TX 76008Off Market
A local agent can set up tours, give advice and negotiate with sellers.
Similar homes
- $869,9004 bd4 ba3.7k sqft135 Crooked Stick Ln, Aledo, TX 76008For Sale
 MLS ID #21328414, Abbey Griffin. NTREIS
 - $710,0004 bd3 ba3.2k sqft117 Muir Hill Dr, Aledo, TX 76008For Sale
 MLS ID #21323980, Kathryn Macdonald. NTREIS
 - $980,0004 bd4 ba3.4k sqft114 Southwest Dr, Aledo, TX 76008For Sale
 MLS ID #21285638, Tanya Cannon. NTREIS
 - $994,9004 bd3 ba3.5k sqft203 Augusta Ct, Aledo, TX 76008For Sale
 MLS ID #21222990, Soraya Myers. NTREIS
 - $925,0004 bd3 ba3.7k sqft413 Kestrel Ct, Aledo, TX 76008For SaleMLS ID #21331533, Carley Moore. NTREIS
- $925,0004 bd4 ba3.9k sqft13648 Leatherstem Ln, Aledo, TX 76008For SaleMLS ID #21323192, Kati Van Cleave. NTREIS
- $895,0005 bd3 ba3.4k sqft108 Bearclaw Cir, Aledo, TX 76008For SaleMLS ID #21231708, Jamie Adams. NTREIS
- $835,0004 bd4 ba3.7k sqft13724 Leatherstem Ln, Aledo, TX 76008For SaleMLS ID #21334073, Shelli Eskue. NTREIS
- $925,0005 bd3 ba3.6k sqft704 Hayden Way, Aledo, TX 76008For SaleMLS ID #21210150, Deana Williams. NTREIS
- $985,0005 bd5 ba4.4k sqft1079 Tobey Ct, Aledo, TX 76008For SaleMLS ID #21194509, Eric Wilkins. NTREIS
- $700,0004 bd4 ba3.2k sqft2625 Clear Lake Rd, Weatherford, TX 76087For SaleMLS ID #21326296, Heather Kingston. NTREIS
- $899,9994 bd3 ba3k sqft3019 Wyatts Way, Weatherford, TX 76087For SaleMLS ID #21339900, Paula Martin. NTREIS
- $899,0004 bd5 ba4.6k sqft124 True Grit Ct, Weatherford, TX 76088For SaleMLS ID #21334412, Michelle Abner. NTREIS
- $849,9004 bd3 ba3.3k sqft12233 Bella Palazzo Dr, Fort Worth, TX 76126For SaleMLS ID #21344755, Karrin Forrester. NTREIS
- $987,6504 bd5 ba3.5k sqft1713 Prairie Ridge Rd, Aledo, TX 76008For SaleMLS ID #21285388, Jose Ixchu. NTREIS
- $944,0005 bd4 ba3.3k sqft1001 Bear Creek Ranch Rd, Aledo, TX 76008For SaleMLS ID #21206123, Breezie Smades. NTREIS
- $995,0004 bd3 ba2.8k sqft3769 Bear Creek Rd, Aledo, TX 76008For SaleMLS ID #21289041, Jeremy Smith. NTREIS
- $875,0004 bd4 ba4.3k sqft101 E Bozeman Ln, Fort Worth, TX 76108For SaleMLS ID #21118973, Lisa Burkhalter. NTREIS
- $565,0004 bd3 ba2.9k sqft130 Bluff Vw, Aledo, TX 76008For SaleMLS ID #21245559, Heidi Mayer. NTREIS
- $895,0004 bd4 ba3.3k sqft259 Wapiti Dr, Azle, TX 76020For SaleMLS ID #21317205, Lori Hinderliter. NTREIS
