Experience elevated living in this stunning estate, perfectly positioned on a premier 2.96-acre corner lot within the prestigious, gated equestrian community of Rollin Hills Estates. A tranquil creek meanders along the back of the property, creating a breathtaking natural backdrop and an unparalleled sense of serenity. This exceptional two-story residence offers more than 4,300 square feet of refined living space, featuring 4 spacious bedrooms, 3.5 beautifully appointed baths, multiple living areas, 2 inviting dining spaces, and a private office. Thoughtfully designed for both grand entertaining and intimate gatherings, the home blends comfort with sophistication at every turn. A private staircase leads to an expansive bonus room above the garage—an incredibly versatile retreat ideal for a guest suite, fitness studio, or creative haven—offering endless possibilities to tailor the space to your lifestyle. Step outside to your own resort-style oasis. The expansive patio boasts an impressive outdoor fireplace, ideal for cozy evenings under the stars, while the sparkling sports pool provides the perfect setting for relaxation and recreation. Mature trees and lush landscaping envelop the backyard, creating a private sanctuary with endless possibilities. Impeccable, inviting, and truly one-of-a-kind—this estate offers the ultimate fusion of luxury, nature, and lifestyle.
Pending
Price cut: $25K (8/17)
$850,000
101 E Bozeman Ln, Fort Worth, TX 76108
4beds
4,363sqft
Single Family Residence
Built in 2015
2.96 Acres Lot
$814,700 Zestimate®
$195/sqft
$104/mo HOA
What's special
Sparkling sports poolPrivate sanctuaryImpressive outdoor fireplaceExpansive patioPrivate officeBreathtaking natural backdropResort-style oasis
- 333 days
- 151
- 4
Zillow last checked:
Listing updated:
Listed by:
Lisa Burkhalter 0500821 (817)771-8377,
Slate Real Estate 817-771-8377,
Bobby Slate 0191077 817-723-3235,
Slate Real Estate
Source: NTREIS,MLS#: 21118973
Facts & features
Interior
Bedrooms & bathrooms
- Bedrooms: 4
- Bathrooms: 4
- Full bathrooms: 3
- 1/2 bathrooms: 1
Primary bedroom
- Level: First
- Dimensions: 22 x 16
Bedroom
- Level: Second
- Dimensions: 12 x 11
Bedroom
- Level: Second
- Dimensions: 12 x 14
Bedroom
- Level: Second
- Dimensions: 12 x 12
Dining room
- Level: First
- Dimensions: 12 x 16
Game room
- Level: Second
- Dimensions: 19 x 21
Living room
- Level: First
- Dimensions: 19 x 20
Heating
- Central, Electric
Cooling
- Central Air, Ceiling Fan(s), Electric
Appliances
- Included: Double Oven, Dishwasher, Electric Cooktop, Electric Oven, Electric Water Heater, Disposal
- Laundry: Washer Hookup, Electric Dryer Hookup
Features
- Built-in Features, Decorative/Designer Lighting Fixtures, Double Vanity, Granite Counters, Kitchen Island, Multiple Staircases, Pantry, Cable TV, Vaulted Ceiling(s)
- Flooring: Carpet, Ceramic Tile
- Has basement: No
- Number of fireplaces: 2
- Fireplace features: Family Room, Masonry, Metal, Outside, Stone, Wood Burning
Interior area
- Total interior livable area: 4,363 sqft
Video & virtual tour
Property
Parking
- Total spaces: 2
- Parking features: Garage
- Attached garage spaces: 2
Features
- Levels: Two
- Stories: 2
- Patio & porch: Patio, Covered
- Exterior features: Built-in Barbecue, Barbecue, Fire Pit, Outdoor Living Area, Rain Gutters
- Pool features: In Ground, Pool, Sport
- Waterfront features: Creek
Lot
- Size: 2.96 Acres
- Features: Acreage, Back Yard, Lawn
Details
- Parcel number: R000070432
Construction
Type & style
- Home type: SingleFamily
- Architectural style: Detached,Farmhouse
- Property subtype: Single Family Residence
- Attached to another structure: Yes
Materials
- Brick, Rock, Stone
- Foundation: Slab
- Roof: Composition
Condition
- Resale
- Year built: 2015
Utilities & green energy
- Sewer: Septic Tank
- Utilities for property: Septic Available, Cable Available
Community & HOA
Community
- Subdivision: Rollins Hills Estates
HOA
- Has HOA: Yes
- Services included: All Facilities
- HOA fee: $1,250 annually
- HOA name: Rollins Hills Estates Hoa
- HOA phone: 940-497-7328
Location
- Region: Fort Worth
Financial & listing details
- Price per square foot: $195/sqft
- Tax assessed value: $1,254,370
- Annual tax amount: $17,358
- Date on market: 11/24/2025
- Cumulative days on market: 327 days
Estimated market value
$814,700
$774,000 - $855,000
$4,342/mo
Price history
| Date | Event | Price |
|---|---|---|
| 9/20/2026 | Pending sale | $850,000$195/sqft |
Source: NTREIS #21118973 Report a problem | ||
| 9/11/2026 | Contingent | $850,000$195/sqft |
Source: NTREIS #21118973 Report a problem | ||
| 8/17/2026 | Price change | $850,000-2.9%$195/sqft |
Source: NTREIS #21118973 Report a problem | ||
| 7/10/2026 | Price change | $875,000-5.4%$201/sqft |
Source: NTREIS #21118973 Report a problem | ||
| 6/3/2026 | Price change | $925,000-2.1%$212/sqft |
Source: NTREIS #21118973 Report a problem | ||
| 1/18/2026 | Price change | $945,000-14.1%$217/sqft |
Source: NTREIS #21118973 Report a problem | ||
| 11/24/2025 | Listed for sale | $1,100,000-26.4%$252/sqft |
Source: NTREIS #21118973 Report a problem | ||
| 10/30/2025 | Sold | -- |
Source: Public Record Report a problem | ||
| 8/13/2025 | Listed for sale | $1,495,000$343/sqft |
Source: NTREIS #21013232 Report a problem | ||
Public tax history
| Year | Property taxes | Tax assessment |
|---|---|---|
| 2025 | $6,013 +6.4% | $1,254,370 +11.6% |
| 2024 | $5,652 +12.2% | $1,123,950 |
| 2023 | $5,040 +0.3% | $1,123,950 +41% |
| 2022 | $5,025 +7.2% | $797,290 |
| 2021 | $4,687 +5.7% | $797,290 +24.2% |
| 2020 | $4,436 +4.8% | $641,920 +3.2% |
| 2019 | $4,233 -3.6% | $621,920 +1.2% |
| 2018 | $4,391 -64.2% | $614,690 0% |
| 2017 | $12,268 +114.1% | $614,700 +109.6% |
| 2016 | $5,729 +351.7% | $293,250 +350.3% |
| 2015 | $1,268 | $65,120 |
| 2014 | $1,268 | $65,120 |
Find assessor info on the county website
Monthly payment
Est. payment
Payment breakdown
Explore the cost of this home by adjusting the details. Changes won't be saved.Climate risks
Neighborhood: 76108
Nearby schools
Schools provided by the listing agent
- Elementary: Silver Creek
- Middle: Azle
- High: Azle
- District: Azle ISD
Source: NTREIS. This data may not be complete. We recommend contacting the local school district to confirm school assignments for this home.


Similar homes
- $835,0005 bd3 ba3.2k sqft1025 Aledo Ridge Ct, Fort Worth, TX 76108For Sale
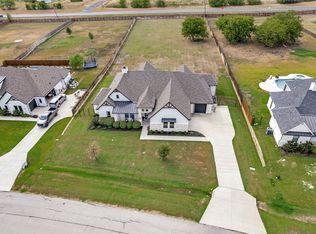 MLS ID #21403075, Lori Fowler. NTREIS
 - $895,0004 bd4 ba3.3k sqft259 Wapiti Dr, Azle, TX 76020For Sale
 MLS ID #21317205, Lori Hinderliter. NTREIS
 - $825,0005 bd4 ba3.8k sqft7259 Oak Creeks Ct, Fort Worth, TX 76135For Sale
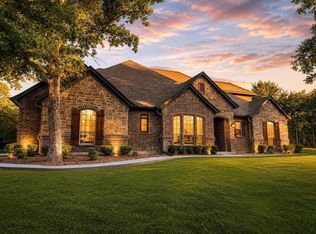 MLS ID #21360425, Dawn Saye. NTREIS
 - $857,0004 bd4 ba3.7k sqft135 Crooked Stick Ln, Aledo, TX 76008For Sale
 MLS ID #21328414, Abbey Griffin. NTREIS
