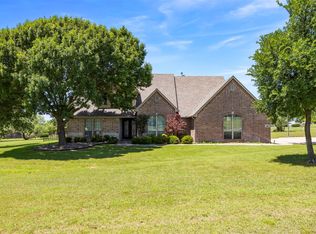
*** Sellers are offering $10,000 concession to assist with interest rate buy down or apply to closing costs! **** Welcome to this exceptional home in the prestigious gated community of Muir Hills Estates, where luxury, comfort, and privacy come together on a beautifully treed 1-acre lot in sought-after Aledo ISD. From the moment you enter, you're greeted by soaring ceilings, abundant natural light, and an elegant formal living area highlighted by expansive windows.
Designed for both everyday living and entertaining, the open-concept floor plan features a spacious family room with a cozy fireplace and walls of windows overlooking the resort-style backyard. The well-appointed kitchen flows seamlessly into the main living spaces, creating the perfect setting for gathering with family and friends.
Offering 4 generously sized bedrooms and 3 full bathrooms, this home provides space for everyone. The private primary suite is a true retreat, filled with natural light and peaceful backyard views, complete with dual walk-in closets and a spa-inspired bath.
Step outside to your own private oasis featuring an oversized covered patio, sparkling pool, mature shade trees, and a fire pit—ideal for relaxing evenings, weekend entertaining, or enjoying the peaceful surroundings. With gated access, spacious grounds, and an unbeatable location just minutes from top-rated schools, shopping, dining, and major commuter routes, this remarkable property offers the perfect blend of luxury living and everyday convenience.
For sale
Price cut: $10K (7/27)
$730,000
117 Muir Hill Dr, Aledo, TX 76008
4beds
3,252sqft
:
Get pre-qualified$5,056/mo
Single Family Residence
Built in 2002
1.09 Acres Lot
$-- Zestimate®
$224/sqft
$29/mo HOA
What's special
Sparkling poolCozy fireplaceOpen-concept floor planSpacious groundsOversized covered patioExpansive windowsAbundant natural light
- 22 days |
- 1,583 |
- 154 |
Likely to sell faster than
Zillow last checked:
Listing updated:
Listed by:
Kathryn Macdonald 0650915 817-540-2905,
Better Homes & Gardens, Winans 817-540-2905
Source: NTREIS,MLS#: 21323980
Facts & features
Interior
Bedrooms & bathrooms
- Bedrooms: 4
- Bathrooms: 3
- Full bathrooms: 3
Primary bedroom
- Features: En Suite Bathroom, Garden Tub/Roman Tub, Sitting Area in Primary, Separate Shower, Walk-In Closet(s)
- Level: First
- Dimensions: 0 x 0
Bedroom
- Level: First
- Dimensions: 0 x 0
Bedroom
- Level: First
- Dimensions: 0 x 0
Bedroom
- Level: First
- Dimensions: 0 x 0
Kitchen
- Level: First
- Dimensions: 0 x 0
Living room
- Level: First
- Dimensions: 0 x 0
Appliances
- Included: Disposal
Features
- Built-in Features
- Has basement: No
- Has fireplace: No
Interior area
- Total interior livable area: 3,252 sqft
Video & virtual tour
Property
Parking
- Total spaces: 3
- Parking features: Additional Parking, Driveway, Garage, Garage Faces Side
- Attached garage spaces: 3
Features
- Levels: One
- Stories: 1
- Pool features: Pool
Lot
- Size: 1.09 Acres
Details
- Parcel number: R000071608
Construction
Type & style
- Home type: SingleFamily
- Architectural style: Detached
- Property subtype: Single Family Residence
Condition
- Year built: 2002
Utilities & green energy
- Sewer: Aerobic Septic
- Water: Well
- Utilities for property: Septic Available, Water Available
Community & HOA
Community
- Subdivision: Muir Hills Estates
HOA
- Has HOA: Yes
- Services included: Association Management, Maintenance Grounds
- HOA fee: $350 annually
- HOA name: Muir Hill Estates Hoa
- HOA phone: 817-808-1943
Location
- Region: Aledo
Financial & listing details
- Price per square foot: $224/sqft
- Tax assessed value: $525,150
- Annual tax amount: $9,292
- Date on market: 7/10/2026
- Cumulative days on market: 26 days
- Listing terms: Cash,Conventional,FHA,VA Loan
- Exclusions: All interior and exterior furniture.
Estimated market value
Not available
Estimated sales range
Not available
Not available
Price history
| Date | Event | Price |
|---|---|---|
| 7/27/2026 | Price change | $730,000-1.4%$224/sqft |
Source: NTREIS #21323980 Report a problem | ||
| 7/10/2026 | Listed for sale | $740,000+1.4%$228/sqft |
Source: NTREIS #21323980 Report a problem | ||
| 6/20/2025 | Sold | -- |
Source: NTREIS #20740770 Report a problem | ||
| 6/13/2025 | Pending sale | $730,000$224/sqft |
Source: NTREIS #20740770 Report a problem | ||
| 5/20/2025 | Contingent | $730,000$224/sqft |
Source: NTREIS #20740770 Report a problem | ||
| 5/15/2025 | Price change | $730,000-4.6%$224/sqft |
Source: NTREIS #20740770 Report a problem | ||
| 4/9/2025 | Price change | $764,900-2.5%$235/sqft |
Source: NTREIS #20740770 Report a problem | ||
| 4/2/2025 | Price change | $784,8000%$241/sqft |
Source: NTREIS #20740770 Report a problem | ||
| 3/13/2025 | Price change | $784,9000%$241/sqft |
Source: NTREIS #20740770 Report a problem | ||
| 2/12/2025 | Price change | $785,000-1.6%$241/sqft |
Source: NTREIS #20740770 Report a problem | ||
| 1/15/2025 | Price change | $797,8000%$245/sqft |
Source: NTREIS #20740770 Report a problem | ||
| 12/9/2024 | Price change | $797,9000%$245/sqft |
Source: NTREIS #20740770 Report a problem | ||
| 11/6/2024 | Price change | $798,000-0.2%$245/sqft |
Source: NTREIS #20740770 Report a problem | ||
| 10/21/2024 | Price change | $799,900-1.9%$246/sqft |
Source: NTREIS #20740770 Report a problem | ||
| 10/4/2024 | Listed for sale | $815,000$251/sqft |
Source: NTREIS #20740770 Report a problem | ||
| 7/5/2012 | Sold | -- |
Source: Agent Provided Report a problem | ||
Public tax history
| Year | Property taxes | Tax assessment |
|---|---|---|
| 2025 | $9,292 +28% | $525,150 -9.3% |
| 2024 | $7,258 +12.4% | $579,090 |
| 2023 | $6,456 -11% | $579,090 +49% |
| 2022 | $7,255 -8.9% | $388,670 |
| 2021 | $7,967 -1.3% | $388,670 +4.6% |
| 2020 | $8,069 -0.1% | $371,660 |
| 2019 | $8,081 -2.8% | $371,660 +3.3% |
| 2018 | $8,311 -0.3% | $359,820 |
| 2017 | $8,334 -0.6% | $359,820 +0.7% |
| 2016 | $8,380 +16.8% | $357,280 |
| 2015 | $7,173 | $357,280 +8.1% |
| 2014 | $7,173 | $330,550 |
| 2013 | -- | $330,550 +2.9% |
| 2012 | -- | $321,110 |
| 2011 | -- | $321,110 +4.6% |
| 2010 | -- | $307,060 -0.7% |
| 2009 | -- | $309,070 |
| 2008 | -- | -- |
| 2007 | -- | -- |
| 2006 | -- | -- |
| 2004 | -- | $319,050 |
| 2003 | -- | $319,050 |
Find assessor info on the county website
Monthly payment
Est. payment
Payment breakdown
Explore the cost of this home by adjusting the details. Changes won't be saved.Climate risks
Neighborhood: 76008
Nearby schools
GreatSchools rating
- 9/10Annetta Elementary SchoolGrades: K-5Distance: 1.7 mi
- 8/10Don R Daniel Ninth Grade CampusGrades: 9Distance: 5.3 mi
- 8/10Aledo High SchoolGrades: 10-12Distance: 5.2 mi
Schools provided by the listing agent
- Elementary: Annetta
- Middle: Aledo
- High: Aledo
- District: Aledo ISD
Source: NTREIS. This data may not be complete. We recommend contacting the local school district to confirm school assignments for this home.
- $595,000-- bd-- ba2.7k sqft125 Muir Hill Dr, Aledo, TX 76008Off Market
- $1,015,600-- bd-- ba4.2k sqft109 Muir Hill Dr, Aledo, TX 76008Off Market
- $743,000-- bd-- ba3.2k sqft132 Muir Hill Dr, Aledo, TX 76008Off Market
- $736,900-- bd-- ba3.5k sqft133 Muir Hill Dr, Aledo, TX 76008Off Market
- $749,600-- bd-- ba3.1k sqft108 Muir Hill Dr, Aledo, TX 76008Off Market
- $903,900-- bd-- ba3.9k sqft512 Muir Hill Ct, Aledo, TX 76008Off Market
- $674,3004 bd3 ba3.2k sqft141 Muir Hill Dr, Aledo, TX 76008Off Market
- $702,800-- bd-- ba3.4k sqft160 Muir Hill Dr, Aledo, TX 76008Off Market
A local agent can set up tours, give advice and negotiate with sellers.
Similar homes
- $749,5004 bd4 ba2.8k sqft109 Aledo Pointe Dr, Aledo, TX 76008For Sale
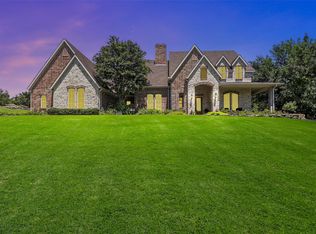
 MLS ID #21267327, Allan White. NTREIS
 - $764,0005 bd4 ba4.3k sqft381 Creek Bend Dr, Aledo, TX 76008For Sale
 MLS ID #21141541, Reecinda Smith. NTREIS
 - $869,9004 bd4 ba3.7k sqft135 Crooked Stick Ln, Aledo, TX 76008For Sale
 MLS ID #21328414, Abbey Griffin. NTREIS
 - $659,9004 bd3 ba2.9k sqft101 Parkview Dr, Aledo, TX 76008For Sale
 MLS ID #21279450, Scott Bailey. NTREIS
 - $675,0004 bd3 ba3k sqft3622 Cliff View Loop, Weatherford, TX 76087For SaleMLS ID #21267328, Kendahle Banas. NTREIS
- $565,0004 bd3 ba2.9k sqft130 Bluff Vw, Aledo, TX 76008For SaleMLS ID #21245559, Heidi Mayer. NTREIS
- $749,9004 bd3 ba3.2k sqft1255 Greg St, Greg, TX 76020For SaleMLS ID #21343166, Letty Berry. NTREIS
- $730,0003 bd4 ba2.8k sqft4011 E Bankhead Hwy, Weatherford, TX 76087For SaleMLS ID #21075080, Rachel Eigenmann. NTREIS
- $749,0004 bd4 ba3.5k sqft2016 Roundtree Cir E, Aledo, TX 76008For SaleMLS ID #21212433, Amanda Massingill. NTREIS
- $745,0004 bd4 ba3k sqft12409 Bella Vino Dr, Fort Worth, TX 76126For SaleMLS ID #21337009, Whitney Wood Juarez. NTREIS
- $699,0003 bd3 ba3.2k sqft13616 Walsh Ave, Aledo, TX 76008For SaleMLS ID #21248426, Elise Sessions. NTREIS
- $899,0005 bd3 ba3.5k sqft224 Bearclaw Cir, Aledo, TX 76008For SaleMLS ID #21208311, Julie Baumgartner. NTREIS
- $520,0004 bd3 ba2.4k sqft11816 River View Way, Aledo, TX 76008For SaleMLS ID #21326775, Andrea Reynolds. NTREIS
- $895,0005 bd3 ba3.4k sqft108 Bearclaw Cir, Aledo, TX 76008For SaleMLS ID #21231708, Jamie Adams. NTREIS
- $489,0004 bd2 ba2.8k sqft270 Bluff View Ct, Aledo, TX 76008For SaleMLS ID #21324319, Tracy Wiley. NTREIS
- $785,0004 bd5 ba3.5k sqft13753 Green Elm Rd, Aledo, TX 76008For SaleMLS ID #21212866, Susie Fitzgerald. NTREIS
- $635,0004 bd3 ba2.8k sqft309 Verde Rd, Willow Park, TX 76087For SaleMLS ID #21256944, Paula Pittsinger. NTREIS
- $670,0004 bd3 ba3.4k sqft13624 Walsh Ave, Aledo, TX 76008For SaleMLS ID #21216559, Whitney Rodriguez. NTREIS
- $999,9994 bd4 ba3.1k sqft3415 W Fm 5, Aledo, TX 76008For SaleMLS ID #21059183, Piper Pardue. NTREIS
- $777,0004 bd3 ba2.6k sqft113 Oaks Springs Ln, Weatherford, TX 76087For Sale By Owner
