Welcome to this stunning country home bursting with charm, character, and thoughtful updates. The flexible layout includes a formal dining room that can also serve as a fourth bedroom, giving you plenty of ways to make this home fit your lifestyle.
Inside, you’ll find a beautiful mix of flooring that includes handscraped hardwood, along with wainscoting, shiplap accents, and an iron front door that sets the tone for the home’s inviting style. The fireplace in the master bedroom adds a cozy touch for peaceful evenings. The spa-like ensuite features a skylight, oversized shower, and soaker tub, creating a private retreat you’ll never want to leave.
A cheerful sunroom opens to a covered back patio overlooking the sparkling inground pool, fully screened for privacy and safety. Outside the back door, you’ll find a 50 amp RV outlet, perfect for guests or your own RV setup. The backyard is a true oasis, filled with beautiful gardens, colorful wildflowers, and mature pear and pecan trees that provide shade and charm.
Major updates completed in August 2025 include a new roof, new gutters, new garage door, and a new pool fence.
The property also features a true tornado and storm room, two gated entrances with separate driveways that come together in a circle driveway, and a battery-operated automatic gate for added convenience. The large front porch is perfect for enjoying your morning coffee while taking in peaceful country views. The entire property is fully fenced with cross fencing and separate gates, making it ideal for horses, chickens, or other farm animals.
With its Victorian-inspired exterior and Texas country charm, this home is truly one of a kind. Sitting on just over four acres, you’ll enjoy wide open pastures, beautiful sunrises and sunsets, and plenty of trees for both shade and privacy. With no HOA and a short drive to Hudson Oaks amenities, this property offers the perfect balance of country serenity and modern convenience!
For sale
Price cut: $20K (6/30)
$730,000
4011 E Bankhead Hwy, Weatherford, TX 76087
3beds
2,898sqft
:
Get pre-qualified$4,973/mo
Single Family Residence
Built in 1985
4.24 Acres Lot
$-- Zestimate®
$252/sqft
$-- HOA
What's special
- 292 days |
- 880 |
- 68 |
Zillow last checked:
Listing updated:
Listed by:
Rachel Eigenmann 0794541 817-403-8006,
eXp Realty LLC 888-519-7431
Source: NTREIS,MLS#: 21075080
Facts & features
Interior
Bedrooms & bathrooms
- Bedrooms: 3
- Bathrooms: 4
- Full bathrooms: 3
- 1/2 bathrooms: 1
Primary bedroom
- Features: Ceiling Fan(s), Dual Sinks, En Suite Bathroom, Fireplace, Garden Tub/Roman Tub, Sitting Area in Primary, Separate Shower
- Level: Second
- Dimensions: 22 x 20
Breakfast room nook
- Features: Eat-in Kitchen
- Level: First
- Dimensions: 13 x 11
Dining room
- Features: Ceiling Fan(s)
- Level: First
- Dimensions: 13 x 12
Kitchen
- Features: Eat-in Kitchen, Granite Counters, Pantry
- Level: First
- Dimensions: 15 x 12
Laundry
- Features: Built-in Features
- Level: First
- Dimensions: 10 x 6
Living room
- Features: Built-in Features, Ceiling Fan(s), Fireplace
- Level: First
- Dimensions: 24 x 22
Heating
- Electric, Fireplace(s)
Cooling
- Central Air, Ceiling Fan(s)
Appliances
- Included: Dishwasher, Electric Cooktop, Electric Oven, Disposal, Microwave, Water Softener
- Laundry: Washer Hookup, Dryer Hookup, ElectricDryer Hookup, Laundry in Utility Room
Features
- Wet Bar, Decorative/Designer Lighting Fixtures, Double Vanity, Eat-in Kitchen, Granite Counters, High Speed Internet, Pantry, Paneling/Wainscoting, Natural Woodwork
- Flooring: Ceramic Tile, Hardwood, Luxury Vinyl Plank, Tile
- Windows: Bay Window(s), Skylight(s)
- Has basement: No
- Number of fireplaces: 2
- Fireplace features: Decorative, Family Room, Living Room, Masonry, Primary Bedroom, Raised Hearth, Wood Burning
Interior area
- Total interior livable area: 2,898 sqft
Video & virtual tour
Property
Parking
- Total spaces: 3
- Parking features: Circular Driveway, Driveway, Electric Gate, Garage, Oversized, Garage Faces Side
- Attached garage spaces: 3
Features
- Levels: Two
- Stories: 2
- Patio & porch: Rear Porch, Front Porch, Other, Patio, Covered
- Exterior features: Garden, Private Yard, Rain Gutters, RV Hookup
- Pool features: Fenced, Gunite, In Ground, Outdoor Pool, Pool
- Fencing: Barbed Wire,Cross Fenced,Fenced,Full,Front Yard,Pipe,Wood
Lot
- Size: 4.24 Acres
- Features: Acreage, Greenbelt, Landscaped, Pasture, Many Trees
Details
- Parcel number: R000119351
Construction
Type & style
- Home type: SingleFamily
- Architectural style: Traditional,Victorian,Detached
- Property subtype: Single Family Residence
Materials
- Brick, Vinyl Siding, Wood Siding
- Foundation: Other, Slab
- Roof: Shingle
Condition
- Year built: 1985
Utilities & green energy
- Water: Well
- Utilities for property: Electricity Connected, Water Available
Community & HOA
Community
- Security: Carbon Monoxide Detector(s), Smoke Detector(s)
- Subdivision: None
HOA
- Has HOA: No
Location
- Region: Weatherford
Financial & listing details
- Price per square foot: $252/sqft
- Tax assessed value: $191,810
- Annual tax amount: $3,087
- Date on market: 10/9/2025
- Cumulative days on market: 293 days
- Listing terms: Cash,Conventional,FHA,Other,VA Loan
- Exclusions: All security system equipment, including cameras and ring doorbell.
Estimated market value
Not available
Estimated sales range
Not available
$3,754/mo
Price history
| Date | Event | Price |
|---|---|---|
| 6/30/2026 | Price change | $730,000-2.7%$252/sqft |
Source: NTREIS #21075080 Report a problem | ||
| 6/9/2026 | Price change | $750,000-1.3%$259/sqft |
Source: eXp Realty #21075080 Report a problem | ||
| 5/16/2026 | Price change | $760,000-1.9%$262/sqft |
Source: NTREIS #21075080 Report a problem | ||
| 3/12/2026 | Price change | $775,000-1.9%$267/sqft |
Source: NTREIS #21075080 Report a problem | ||
| 2/23/2026 | Price change | $790,000-0.6%$273/sqft |
Source: NTREIS #21075080 Report a problem | ||
| 2/1/2026 | Price change | $795,000-0.6%$274/sqft |
Source: NTREIS #21075080 Report a problem | ||
| 10/24/2025 | Price change | $800,000-3%$276/sqft |
Source: NTREIS #21075080 Report a problem | ||
| 10/9/2025 | Listed for sale | $825,000$285/sqft |
Source: NTREIS #21075080 Report a problem | ||
Public tax history
| Year | Property taxes | Tax assessment |
|---|---|---|
| 2025 | $3,087 +7.5% | $191,810 +8.8% |
| 2024 | $2,871 +0.4% | $176,260 |
| 2023 | $2,859 +4.4% | $176,260 +19.8% |
| 2022 | $2,739 +47950.5% | $147,110 +6.3% |
| 2021 | $6 -11.8% | $138,430 +28.1% |
| 2020 | $6 -0.5% | $108,100 |
| 2019 | $6 -9.1% | $108,100 +26% |
| 2018 | $7 -0.6% | $85,800 |
| 2017 | $7 +4.5% | $85,800 +33.3% |
| 2016 | $7 -4.8% | $64,350 |
| 2015 | $7 | $64,350 -19% |
| 2014 | $7 | $79,470 |
Find assessor info on the county website
Monthly payment
Est. payment
Payment breakdown
Explore the cost of this home by adjusting the details. Changes won't be saved.Climate risks
Neighborhood: 76087
Nearby schools
GreatSchools rating
- 4/10Ikard Elementary SchoolGrades: PK-5Distance: 2.3 mi
- 5/10Tison Middle SchoolGrades: 6-8Distance: 1.8 mi
- 5/10Weatherford High SchoolGrades: 9-12Distance: 5.3 mi
Schools provided by the listing agent
- Elementary: Ikard
- Middle: Tison
- High: Weatherford
- District: Weatherford ISD
Source: NTREIS. This data may not be complete. We recommend contacting the local school district to confirm school assignments for this home.
- $558,7002 bd1 ba1.5k sqft4003 E Bankhead Hwy, Hudson Oaks, TX 76087Off Market
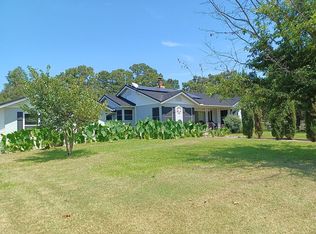
- $762,800-- bd-- ba2.6k sqft4011 E Bankhead Hwy, Weatherford, TX 76087Off Market
- $631,1003 bd2 ba3k sqft4010 E Bankhead Hwy, Hudson Oaks, TX 76087Off Market
- $247,800-- bd-- ba980 sqft4004 Clearview Ct, Weatherford, TX 76087Off Market
- $3,890-- bd-- ba1k sqft4004 Clearview Ct, Weatherford, TX 76087Off Market
- $--4 bd4 ba2.7k sqft4014 E Bankhead Hwy, Hudson Oaks, TX 76087Sold
- $735,600-- bd-- ba2.4k sqft4006 E Bankhead Hwy, Hudson Oaks, TX 76087Off Market
- $547,500-- bd-- ba2.3k sqft4105 E Bankhead Hwy, Hudson Oaks, TX 76087Off Market
A local agent can set up tours, give advice and negotiate with sellers.
Similar homes
- $522,5003 bd3 ba2.4k sqft220 S Fork Dr, Hudson Oaks, TX 76087For Sale
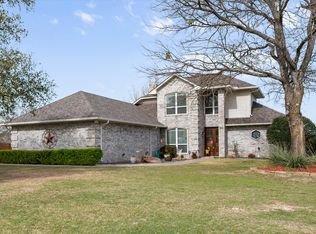 MLS ID #21206198, Julie Short. NTREIS
 - $730,0004 bd3 ba3.2k sqft117 Muir Hill Dr, Aledo, TX 76008For Sale
 MLS ID #21323980, Kathryn Macdonald. NTREIS
 - $629,9003 bd2 ba2.3k sqft300 Buena Vista Dr, Willow Park, TX 76087For Sale
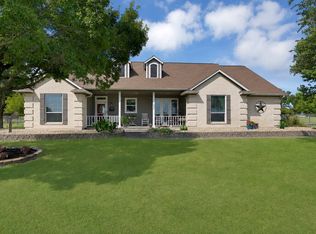 MLS ID #21322715, Christy Cockrell. NTREIS
 - $675,0004 bd3 ba3k sqft3622 Cliff View Loop, Weatherford, TX 76087For Sale
 MLS ID #21267328, Kendahle Banas. NTREIS
 - $635,0004 bd3 ba2.8k sqft309 Verde Rd, Willow Park, TX 76087For SaleMLS ID #21256944, Paula Pittsinger. NTREIS
- $720,0004 bd4 ba3.2k sqft1304 Greenview Dr, Aledo, TX 76008For SaleMLS ID #21311209, Ryan Ferrell. NTREIS
- $449,9003 bd2 ba1.9k sqft1003 Newell Dr, Hudson Oaks, TX 76087For SaleMLS ID #21313612, Michelle Reed. NTREIS
- $777,0004 bd3 ba2.6k sqft113 Oaks Springs Ln, Weatherford, TX 76087For Sale By Owner
- $710,0003 bd4 ba3.4k sqft137 Lakeview Dr, Aledo, TX 76008For SaleMLS ID #21253770, Sandra Mccormick. NTREIS
- $719,0004 bd4 ba3k sqft2045 Eagles Ridge Dr, Weatherford, TX 76087For SaleMLS ID #21054819, Miranda Maughan. NTREIS
- $525,0004 bd2 ba2k sqft505 Queensway Rd, Willow Park, TX 76087For SaleMLS ID #21333828, Elin Aanenson. NTREIS
- $865,2374 bd3 ba2.3k sqft2263 Dicey Rd, Weatherford, TX 76085For SaleMLS ID #21221093, Lauren Smith. NTREIS
- $749,5004 bd4 ba2.8k sqft109 Aledo Pointe Dr, Aledo, TX 76008For SaleMLS ID #21267327, Allan White. NTREIS
- $625,0004 bd3 ba2.8k sqft120 Kristin Dr, Aledo, TX 76008For SaleMLS ID #21304107, Amanda Falconer. NTREIS
- $780,0005 bd3 ba2.7k sqft8681 Sari Strong Dr, Weatherford, TX 76087For SaleMLS ID #21292886, Tiffanie Curtis. NTREIS
- $574,9004 bd3 ba2.4k sqft2100 Shady Grove Rd, Weatherford, TX 76088For SaleMLS ID #21194053, Brittany Baird. NTREIS
- $590,0003 bd2 ba2.9k sqft1902 Clear Creek Dr, Weatherford, TX 76087For SaleMLS ID #21248519, Greg Willis. NTREIS
- $575,0003 bd2 ba2.2k sqft140 Buckingham Ct, Weatherford, TX 76088For SaleMLS ID #21302839, Jeanenne Kienle. NTREIS
- $869,9004 bd4 ba3.7k sqft135 Crooked Stick Ln, Aledo, TX 76008For SaleMLS ID #21328414, Abbey Griffin. NTREIS
- $764,0005 bd4 ba4.3k sqft381 Creek Bend Dr, Aledo, TX 76008For SaleMLS ID #21141541, Reecinda Smith. NTREIS
