Completely reimagined from the studs out, this exceptional 1,983 sf, 3-bed, 2-bath home offers the perfect blend of timeless design, quality craftsmanship, & modern comfort, all with no HOA. Every detail has been thoughtfully updated, including electrical, plumbing, a new 4-ton HVAC system (2022), & a brand-new roof (2025), providing peace of mind for years to come. The beautifully designed kitchen features solid wood custom cabinetry, granite countertops throughout, a propane cooktop, new double ovens, a custom walk-in pantry, & abundant storage, making it as functional as it is stunning. The propane water heater was replaced in 2021. Inside, you'll find gorgeous LVP flooring, elegant crown molding, oversized 5-inch baseboards, upgraded R-40 insulation for enhanced energy efficiency, & a whole-home water filtration system. Every finish reflects the quality & attention to detail poured into this remarkable renovation. A standout feature is the stunning sunroom, where beautiful Pella glass doors create a seamless transition from the main living area into a light-filled space that feels like a true extension of the home. Whether you're enjoying your morning coffee, hosting guests, or simply unwinding after a long day, this versatile living space offers year-round comfort. Outside, a beautifully landscaped yard, massive mature trees, cedar exterior accents, new gutters, & a welcoming circular drive create exceptional curb appeal. The backyard is designed for both relaxation & entertaining, offering a peaceful setting you'll enjoy every season. Covered RV parking, a 16'x12' storage building with an 8-foot overhead door, plus an additional storage shed for all your tools, hobbies, or equipment. Meticulously renovated from top to bottom with major systems already updated, this move-in-ready home offers luxury finishes, thoughtful upgrades, and outstanding outdoor living. Best of all, it's PRICED BELOW appraised value, offering the rare opportunity to gain instant equity.
Under contract
$449,900
1003 Newell Dr, Hudson Oaks, TX 76087
3beds
1,983sqft
:
Get pre-qualified$3,065/mo
Single Family Residence
Built in 1972
0.86 Acres Lot
$438,500 Zestimate®
$227/sqft
$-- HOA
What's special
Modern comfortCovered rv parkingAdditional storage shedNew guttersQuality craftsmanshipWhole-home water filtration systemOutstanding outdoor living
- 44 days |
- 529 |
- 34 |
Likely to sell faster than
Zillow last checked:
Listing updated:
Listed by:
Michelle Reed 669860 (817)594-8183,
Trinity Country Real Estate 817-594-8183
Source: NTREIS,MLS#: 21313612
Facts & features
Interior
Bedrooms & bathrooms
- Bedrooms: 3
- Bathrooms: 2
- Full bathrooms: 2
Primary bedroom
- Features: Closet Cabinetry, En Suite Bathroom, Separate Shower
- Level: First
- Dimensions: 14 x 12
Bedroom
- Features: Closet Cabinetry, Ceiling Fan(s)
- Level: First
- Dimensions: 12 x 12
Bedroom
- Features: Closet Cabinetry
- Level: First
- Dimensions: 12 x 12
Primary bathroom
- Features: En Suite Bathroom, Granite Counters, Separate Shower
- Level: First
- Dimensions: 9 x 8
Dining room
- Level: First
- Dimensions: 2 x 12
Family room
- Level: First
- Dimensions: 15 x 16
Other
- Features: Granite Counters
- Level: First
- Dimensions: 9 x 9
Kitchen
- Features: Granite Counters, Kitchen Island, Pantry
- Level: First
- Dimensions: 15 x 10
Laundry
- Features: Linen Closet
- Level: First
- Dimensions: 11 x 10
Living room
- Features: Ceiling Fan(s)
- Level: First
- Dimensions: 22 x 18
Heating
- Central, Electric
Cooling
- Attic Fan, Central Air, Ceiling Fan(s), Electric
Appliances
- Included: Some Gas Appliances, Double Oven, Dishwasher, Gas Cooktop, Disposal, Plumbed For Gas, Water Softener, Vented Exhaust Fan, Water Purifier
- Laundry: Washer Hookup, Dryer Hookup, ElectricDryer Hookup, Laundry in Utility Room
Features
- Granite Counters, High Speed Internet, Open Floorplan, Walk-In Closet(s)
- Flooring: Carpet, Luxury Vinyl Plank
- Windows: Window Coverings
- Has basement: No
- Has fireplace: No
Interior area
- Total interior livable area: 1,983 sqft
Video & virtual tour
Property
Parking
- Total spaces: 2
- Parking features: Additional Parking, Circular Driveway, Driveway, Garage, Garage Door Opener
- Attached garage spaces: 2
Features
- Levels: One
- Stories: 1
- Patio & porch: Deck, Front Porch
- Pool features: None
- Fencing: Privacy,Wrought Iron
Lot
- Size: 0.86 Acres
- Features: Back Yard, Lawn, Landscaped, Many Trees
Details
- Parcel number: 106720
Construction
Type & style
- Home type: SingleFamily
- Architectural style: Traditional,Detached
- Property subtype: Single Family Residence
Materials
- Brick
- Foundation: Slab
- Roof: Composition
Condition
- Year built: 1972
Utilities & green energy
- Sewer: Septic Tank
- Water: Well
- Utilities for property: Electricity Connected, Propane, Septic Available, Water Available
Green energy
- Energy efficient items: Appliances, Insulation
Community & HOA
Community
- Security: Smoke Detector(s)
- Subdivision: Hudson Heights
HOA
- Has HOA: No
Location
- Region: Hudson Oaks
Financial & listing details
- Price per square foot: $227/sqft
- Tax assessed value: $389,230
- Annual tax amount: $3,811
- Date on market: 6/27/2026
- Cumulative days on market: 47 days
- Listing terms: Cash,Conventional,FHA,VA Loan
- Exclusions: Generator, cameras, alarm system, washer, dryer, fridge
Estimated market value
$438,500
$417,000 - $460,000
$2,531/mo
Price history
| Date | Event | Price |
|---|---|---|
| 8/6/2026 | Pending sale | $449,900$227/sqft |
Source: REALSTACK #21313612 Report a problem | ||
| 8/3/2026 | Contingent | $449,900$227/sqft |
Source: NTREIS #21313612 Report a problem | ||
| 6/27/2026 | Listed for sale | $449,900+2.3%$227/sqft |
Source: NTREIS #21313612 Report a problem | ||
| 6/17/2026 | Listing removed | $439,900$222/sqft |
Source: NTREIS #21223593 Report a problem | ||
| 6/9/2026 | Price change | $439,900-1%$222/sqft |
Source: NTREIS #21223593 Report a problem | ||
| 5/14/2026 | Price change | $444,400-2.3%$224/sqft |
Source: NTREIS #21223593 Report a problem | ||
| 4/23/2026 | Price change | $454,900-1.1%$229/sqft |
Source: NTREIS #21223593 Report a problem | ||
| 4/4/2026 | Listed for sale | $459,900$232/sqft |
Source: NTREIS #21223593 Report a problem | ||
Public tax history
| Year | Property taxes | Tax assessment |
|---|---|---|
| 2025 | $3,811 +0.6% | $389,230 +16.4% |
| 2024 | $3,790 +13.8% | $334,410 -1.7% |
| 2023 | $3,330 -18.1% | $340,230 +39% |
| 2022 | $4,068 -5.6% | $244,830 +7.8% |
| 2021 | $4,308 +21.1% | $227,180 +28.9% |
| 2020 | $3,557 -1.4% | $176,190 -0.9% |
| 2019 | $3,606 | $177,790 |
Find assessor info on the county website
Monthly payment
Est. payment
Payment breakdown
Explore the cost of this home by adjusting the details. Changes won't be saved.Climate risks
Neighborhood: 76087
Nearby schools
GreatSchools rating
- 4/10Ikard Elementary SchoolGrades: PK-5Distance: 2.8 mi
- 5/10Tison Middle SchoolGrades: 6-8Distance: 2.3 mi
- 5/10Weatherford High SchoolGrades: 9-12Distance: 5.7 mi
Schools provided by the listing agent
- Elementary: Ikard
- Middle: Tison
- High: Weatherford
- District: Weatherford ISD
Source: NTREIS. This data may not be complete. We recommend contacting the local school district to confirm school assignments for this home.
- $55,000-- bd-- ba-- sqftNewell Dr, Hudson Oaks, TX 76087Off Market
- $359,0003 bd2 ba1.6k sqft1003 Newell Dr, Weatherford, TX 76087Off Market
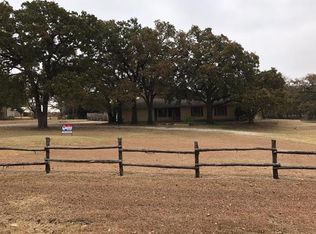
- $523,900-- bd-- ba-- sqft1002 Newell Dr, Hudson Oaks, TX 76087Off Market
- $673,5004 bd3 ba2.7k sqft1005 Newell Dr, Hudson Oaks, TX 76087Off Market

- $---- bd-- ba-- sqft1005 Newell Dr, Weatherford, TX 76087Off Market
- $422,800-- bd-- ba2k sqft1001 Newell Dr, Hudson Oaks, TX 76087Off Market
- $--3 bd2 ba1.8k sqft1006 Newell Dr, Hudson Oaks, TX 76087Sold
- $443,800-- bd-- ba1.4k sqft914 Newell Dr, Hudson Oaks, TX 76087Off Market
A local agent can set up tours, give advice and negotiate with sellers.
Similar homes
- $399,0003 bd2 ba1.8k sqft106 Cedar Crest Ct, Hudson Oaks, TX 76087For Sale
 MLS ID #21349332, Brian Weast. NTREIS
 - $469,9004 bd3 ba2.3k sqft408 Canyon Trail Rd, Weatherford, TX 76087For Sale
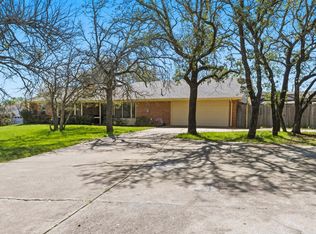 MLS ID #21213032, Chaz Swint. NTREIS
 - $499,9003 bd3 ba2.3k sqft413 Meadowview Rd, Weatherford, TX 76087For Sale
 MLS ID #21197981, Ally Jolly. NTREIS
 - $385,0004 bd2 ba1.9k sqft210 Yucca Dr, Weatherford, TX 76087For Sale
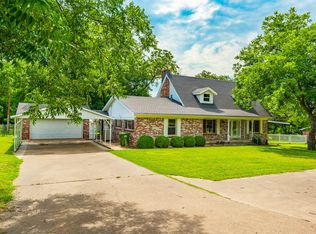 MLS ID #21308913, Sanford Finkelstein. NTREIS
 - $515,0004 bd2 ba2k sqft505 Queensway Rd, Willow Park, TX 76087For SaleMLS ID #21333828, Elin Aanenson. NTREIS
- $399,0003 bd2 ba1.8k sqft637 Ethan Dr, Weatherford, TX 76087For SaleMLS ID #21338342, Reecinda Smith. NTREIS
- $349,9003 bd2 ba1.8k sqft2201 Kaitlyn Dr, Weatherford, TX 76087For SaleMLS ID #21353948, Angie Rodgers. NTREIS
- $350,0003 bd2 ba1.7k sqft2413 Scotts Meadow Ct, Weatherford, TX 76087For SaleMLS ID #21324181, Tammy Rokus. NTREIS
- $415,0003 bd2 ba1.8k sqft101 Eagles Crest Ln, Brock, TX 76087For SaleMLS ID #21275776, Angelo Puma. NTREIS
- $398,0004 bd2 ba1.8k sqft816 W Park Ave, Weatherford, TX 76086For SaleMLS ID #21348614, Valerie Proulx. NTREIS
- $485,0004 bd2 ba2k sqft107 Blue Ribbon Trl, Weatherford, TX 76087For SaleMLS ID #21302178, Robin Glaysher. NTREIS
- $359,9004 bd2 ba2k sqft2110 Timber Cove Ct, Weatherford, TX 76087For SaleMLS ID #21305550, Julie Short. NTREIS
- $595,0003 bd2 ba2.3k sqft300 Buena Vista Dr, Willow Park, TX 76087For SaleMLS ID #21322715, Christy Cockrell. NTREIS
- $449,0003 bd3 ba2.2k sqft3800 Snow Creek Dr, Aledo, TX 76008For SaleMLS ID #21305753, Reecinda Smith. NTREIS
- $429,9003 bd2 ba2.1k sqft129 Springwood Ranch Loop, Springtown, TX 76082For SaleMLS ID #21264701, Josh Mills. NTREIS
- $499,0004 bd3 ba2.4k sqft150 Summer Stone Ct, Weatherford, TX 76087For SaleMLS ID #21269659, Susie Albertson. NTREIS
- $339,0003 bd2 ba1.9k sqft202 S Tower St, Weatherford, TX 76086For SaleMLS ID #21316779, Devon Reyes. NTREIS
- $635,0004 bd3 ba2.8k sqft309 Verde Rd, Willow Park, TX 76087For SaleMLS ID #21256944, Paula Pittsinger. NTREIS
- $590,0003 bd2 ba2.9k sqft1902 Clear Creek Dr, Weatherford, TX 76087For SaleMLS ID #21248519, Greg Willis. NTREIS
- $380,0003 bd2 ba1.3k sqft103 Camelot Dr, Weatherford, TX 76086For SaleMLS ID #21240708, Patrick Nuss. NTREIS
