Nestled on an oversized lot along one of Lost Creek's most picturesque tree-lined streets, sits this beautifully maintained 3-bedroom, 2.5-bath home with a 3 car garage! This home offers exceptional space, timeless charm, an inviting floor plan designed for comfortable everyday living. Step inside to discover an open-concept living and dining area anchored by a cozy wood-burning fireplace, creating the perfect gathering place for family and friends. French doors lead to a spacious private office featuring custom built-ins, making it an ideal space for working from home. The kitchen offers abundant cabinetry and a functional layout that flows seamlessly into the breakfast room, providing the perfect setting for casual meals and morning coffee. Designed with both comfort and practicality in mind, this home is truly move-in ready. The primary suite is a peaceful retreat, complete with large ensuite, dual vanities, oversized walk-in shower, 3 walk-in closets designed to provide exceptional storage and organization. Two additional spacious bedrooms offer privacy & comfort for family or guests. Step outside to enjoy the large patio overlooking the beautifully backyard, perfect for relaxing evenings, weekend barbecues, or the perfect place for kids & pets to play. Gorgeous quality windows were an upgrade a few years ago. An oversized three-car garage provides abundant parking and storage, while the separate workshop with electricity is a rare bonus—perfect for hobbies, woodworking, or additional storage. Located in one of the area's most desirable neighborhoods, Lost Creek Estates is known for its welcoming community, beautiful surroundings, and outstanding amenities. With generous living spaces, quality construction, and an unbeatable location, this exceptional home offers the perfect blend of comfort, functionality, and lasting value. Come experience everything Lost Creek has to offer—you'll quickly understand why so many love calling this wonderful community home.
For sale
$449,000
3800 Snow Creek Dr, Aledo, TX 76008
3beds
2,293sqft
Single Family Residence
Built in 1988
0.28 Acres Lot
$431,800 Zestimate®
$196/sqft
$8/mo HOA
What's special
Cozy wood-burning fireplaceTimeless charmGenerous living spacesCustom built-insGorgeous quality windowsExceptional spaceBreakfast room
- 38 days |
- 656 |
- 27 |
Zillow last checked:
Listing updated:
Listed by:
Reecinda Smith 0596906 817-881-9756,
Coldwell Banker Apex, REALTORS 817-900-3226,
Donna Galvan 0368660 817-903-1160,
Coldwell Banker Apex, REALTORS
Source: NTREIS,MLS#: 21305753
Facts & features
Interior
Bedrooms & bathrooms
- Bedrooms: 3
- Bathrooms: 3
- Full bathrooms: 2
- 1/2 bathrooms: 1
Primary bedroom
- Features: Closet Cabinetry, Ceiling Fan(s), En Suite Bathroom, Sitting Area in Primary, Walk-In Closet(s)
- Level: First
- Dimensions: 19 x 14
Bedroom
- Features: Ceiling Fan(s), Split Bedrooms, Walk-In Closet(s)
- Level: First
- Dimensions: 12 x 12
Bedroom
- Features: Ceiling Fan(s), Split Bedrooms, Walk-In Closet(s)
- Level: First
- Dimensions: 12 x 11
Primary bathroom
- Features: Built-in Features, Closet Cabinetry, Dual Sinks, Double Vanity, En Suite Bathroom, Sitting Area in Primary, Solid Surface Counters, Separate Shower
- Level: First
- Dimensions: 12 x 9
Breakfast room nook
- Features: Breakfast Bar, Built-in Features, Ceiling Fan(s), Eat-in Kitchen, Granite Counters
- Level: First
- Dimensions: 11 x 10
Dining room
- Features: Ceiling Fan(s)
- Level: First
- Dimensions: 12 x 11
Other
- Features: Built-in Features, Linen Closet, Solid Surface Counters
- Level: First
- Dimensions: 8 x 8
Half bath
- Features: Granite Counters
- Level: First
- Dimensions: 8 x 5
Kitchen
- Features: Breakfast Bar, Built-in Features, Eat-in Kitchen, Granite Counters, Pantry
- Level: First
- Dimensions: 15 x 12
Living room
- Features: Ceiling Fan(s), Fireplace
- Level: First
- Dimensions: 20 x 17
Office
- Features: Built-in Features, Ceiling Fan(s)
- Level: First
- Dimensions: 12 x 10
Utility room
- Features: Built-in Features, Linen Closet, Pantry, Utility Room
- Level: First
- Dimensions: 8 x 6
Heating
- Central, Electric, Fireplace(s), Heat Pump
Cooling
- Central Air, Ceiling Fan(s), Electric
Appliances
- Included: Dishwasher, Electric Cooktop, Electric Oven, Disposal, Microwave
- Laundry: Washer Hookup, Dryer Hookup, ElectricDryer Hookup, Laundry in Utility Room
Features
- Built-in Features, Decorative/Designer Lighting Fixtures, Double Vanity, Eat-in Kitchen, Granite Counters, High Speed Internet, Pantry, Cable TV, Walk-In Closet(s)
- Flooring: Ceramic Tile, Simulated Wood
- Windows: Window Coverings
- Has basement: No
- Number of fireplaces: 1
- Fireplace features: Living Room, Wood Burning
Interior area
- Total interior livable area: 2,293 sqft
Video & virtual tour
Property
Parking
- Total spaces: 3
- Parking features: Additional Parking, Door-Multi, Door-Single, Garage, Garage Door Opener, Kitchen Level, Lighted, Oversized, Garage Faces Side, Storage
- Attached garage spaces: 3
Accessibility
- Accessibility features: Accessible Full Bath
Features
- Levels: One
- Stories: 1
- Patio & porch: Front Porch, Patio, Covered
- Exterior features: Lighting, Private Yard, Rain Gutters, Storage
- Pool features: None
- Fencing: Back Yard,Fenced,Wood
Lot
- Size: 0.28 Acres
- Dimensions: 100 x 120
- Features: Back Yard, Greenbelt, Interior Lot, Lawn, Landscaped, Subdivision, Sprinkler System, Few Trees
- Residential vegetation: Grassed
Details
- Additional structures: Outbuilding, Shed(s), Storage, Workshop
- Parcel number: 01610503
Construction
Type & style
- Home type: SingleFamily
- Architectural style: Traditional,Detached
- Property subtype: Single Family Residence
Materials
- Brick
- Foundation: Slab
- Roof: Composition,Shingle
Condition
- Resale
- Year built: 1988
Utilities & green energy
- Sewer: Public Sewer
- Water: Public
- Utilities for property: Electricity Connected, Sewer Available, Water Available, Cable Available
Green energy
- Energy efficient items: Insulation, Windows
- Water conservation: Low-Flow Fixtures
Community & HOA
Community
- Features: Trails/Paths, Curbs
- Security: Smoke Detector(s), Security Lights
- Subdivision: Lost Creek Add
HOA
- Has HOA: Yes
- Services included: Association Management, Maintenance Grounds, Security
- HOA fee: $100 annually
- HOA name: Lost Creek Neighborhood Association
- HOA phone: 999-999-9999
Location
- Region: Aledo
Financial & listing details
- Price per square foot: $196/sqft
- Tax assessed value: $400,138
- Annual tax amount: $8,759
- Date on market: 7/9/2026
- Cumulative days on market: 38 days
- Listing terms: Cash,Conventional,FHA,VA Loan
Estimated market value
$431,800
$410,000 - $453,000
$3,316/mo
Price history
| Date | Event | Price |
|---|---|---|
| 7/9/2026 | Listed for sale | $449,000$196/sqft |
Source: NTREIS #21305753 Report a problem | ||
Public tax history
| Year | Property taxes | Tax assessment |
|---|---|---|
| 2025 | -- | $400,138 |
| 2024 | -- | $400,138 +1.9% |
| 2023 | -- | $392,669 +18.5% |
| 2022 | -- | $331,334 +13.3% |
| 2021 | -- | $292,439 -0.6% |
| 2020 | -- | $294,177 -0.6% |
| 2019 | -- | $295,915 +21.1% |
| 2018 | -- | $244,372 -1.2% |
| 2017 | -- | $247,327 -3.9% |
| 2016 | $3,034 +1.6% | $257,293 +40.1% |
| 2015 | $2,987 | $183,600 |
| 2014 | $2,987 | $183,600 |
| 2013 | -- | $183,600 |
| 2012 | -- | $183,600 |
| 2011 | -- | $183,600 +7.4% |
| 2010 | -- | $170,900 -7.5% |
| 2009 | -- | $184,800 -3.9% |
| 2008 | -- | $192,300 |
| 2007 | -- | $192,300 |
| 2006 | -- | $192,300 |
| 2005 | -- | $192,300 +24.5% |
| 2004 | -- | $154,400 |
| 2003 | -- | $154,400 |
| 2002 | -- | $154,400 -5.5% |
| 2001 | -- | $163,400 +13.3% |
| 2000 | -- | $144,200 |
Find assessor info on the county website
Monthly payment
Est. payment
Payment breakdown
Explore the cost of this home by adjusting the details. Changes won't be saved.Climate risks
Neighborhood: Lost Creek
Nearby schools
GreatSchools rating
- 5/10Waverly Park Elementary SchoolGrades: PK-5Distance: 3.6 mi
- 2/10Leonard Middle SchoolGrades: 6-8Distance: 3.3 mi
- 2/10Western Hills High SchoolGrades: 9-12Distance: 4.2 mi
Schools provided by the listing agent
- Elementary: Waverlypar
- Middle: Leonard
- High: Westn Hill
- District: Fort Worth ISD
Source: NTREIS. This data may not be complete. We recommend contacting the local school district to confirm school assignments for this home.
- $367,6003 bd2 ba1.9k sqft3732 Snow Creek Dr, Aledo, TX 76008Off Market
- $382,4003 bd2 ba2k sqft3804 Snow Creek Dr, Aledo, TX 76008Off Market
- $273,1003 bd2 ba1.5k sqft3805 Devonaire Dr, Aledo, TX 76008Off Market
- $355,5003 bd2 ba1.9k sqft3809 Devonaire Dr, Aledo, TX 76008Off Market

- $421,1003 bd2 ba2.3k sqft3801 Snow Creek Dr, Aledo, TX 76008Off Market
- $281,5003 bd2 ba1.6k sqft3741 Devonaire Dr, Aledo, TX 76008Off Market
- $--4 bd4 ba2.8k sqft3805 Snow Creek Dr, Aledo, TX 76008Sold
- $456,8003 bd-- ba2.5k sqft3728 Snow Creek Dr, Aledo, TX 76008Off Market
A local agent can set up tours, give advice and negotiate with sellers.
Similar homes
- $555,0004 bd4 ba3k sqft4001 Snow Creek Dr, Aledo, TX 76008For Sale
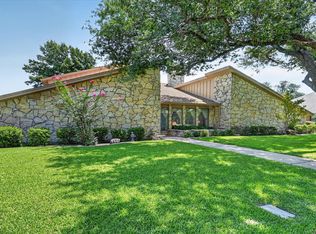 MLS ID #21348290, Donna Galvan. NTREIS
 - $399,0004 bd2 ba2.3k sqft11832 Ferndale Ln, Aledo, TX 76008For Sale
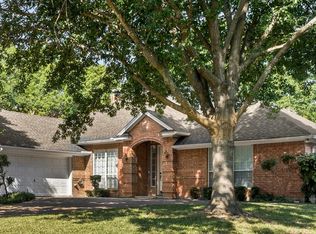 MLS ID #21170020, Denise Haeussler. NTREIS
 - $422,9504 bd3 ba2.1k sqft603 Rolling Hills Dr, Aledo, TX 76008For Sale
 MLS ID #21279165, Nicole Mayfield. NTREIS
 - $339,0004 bd2 ba2k sqft1236 Hickory Bend Ln, Fort Worth, TX 76108For Sale
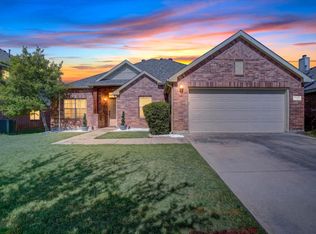 MLS ID #21350079, Joel Mcgrath. NTREIS
 - $384,9003 bd2 ba1.7k sqft4044 Tortoise Ln, Fort Worth, TX 76135For SaleMLS ID #21351569, Letty Berry. NTREIS
- $465,0003 bd2 ba1.9k sqft6525 Dakar Rd, Fort Worth, TX 76116For SaleMLS ID #21343447, Lea McFalls Zeqiri. NTREIS
- $359,9003 bd3 ba1.7k sqft6951 Pinon St, Fort Worth, TX 76116For SaleMLS ID #21355025, Irfan Malik. NTREIS
- $586,0004 bd3 ba2.8k sqft201 Coach House Cir, Fort Worth, TX 76108For SaleMLS ID #21332629, Cyndi Reep. NTREIS
- $515,0004 bd3 ba2.4k sqft6409 Country Day Trl, Benbrook, TX 76132For SaleMLS ID #21350946, Steve Berry. NTREIS
- $500,0004 bd2 ba2k sqft505 Queensway Rd, Willow Park, TX 76087For SaleMLS ID #21333828, Elin Aanenson. NTREIS
- $315,0004 bd3 ba2.3k sqft9224 Nathan Dr, White Settlement, TX 76108For SaleMLS ID #21349076, Melissa Serna. NTREIS
- $440,0003 bd2 ba2.5k sqft3644 W Seminary Dr, Fort Worth, TX 76109For SaleMLS ID #21277954, Catherine Taylor. NTREIS
- $469,9004 bd3 ba2.3k sqft408 Canyon Trail Rd, Weatherford, TX 76087For SaleMLS ID #21213032, Chaz Swint. NTREIS
- $459,9004 bd3 ba3.2k sqft7905 Morning Ln, Fort Worth, TX 76123For SaleMLS ID #21354244, Carl Turner. NTREIS
- $299,9003 bd2 ba1.6k sqft10144 Bugle Dr, Fort Worth, TX 76108For SaleMLS ID #21352171, Lucas Byers. NTREIS
- $345,0004 bd3 ba2.4k sqft4361 Rota Cir, Fort Worth, TX 76133For SaleMLS ID #21344513, Darla Robinson. NTREIS
- $415,0003 bd3 ba2.2k sqft2800 Coventry Rd, Crowley, TX 76036For SaleMLS ID #21224471, Christina Danner. NTREIS
- $455,0004 bd2 ba2.7k sqft6800 Welch Ave, Fort Worth, TX 76133For SaleMLS ID #21249710, Rebecca Brian. NTREIS
- $505,0004 bd4 ba3k sqft1317 Concho Dr, Benbrook, TX 76126For SaleMLS ID #21343976, Tommy Miles. NTREIS
- $499,9003 bd3 ba2.3k sqft413 Meadowview Rd, Weatherford, TX 76087For SaleMLS ID #21197981, Ally Jolly. NTREIS
