SO MUCH GOOD!! 2523 square feet of comfortable living space in the heart of Westcliff for an unheard of price per foot should garner focused attention. A 2025 Re-Roof and Tankless Water Heater. A 2024 Sewer line and Water line replacement in addition to the Hall Bathroom Renovation and wood floors added to the second living area. A 2023 new gas meter and city hookup. Bedrooms are split with the Primary isolated for maximum privacy. Two living areas include the expansive great room and more intimate TV room off the active Kitchen. The spacious front room off the Entry offers incredible flexibility. The Owners use it for their formal dining room. There is a space off the great room that would be an ideal space for a game table. Trane HVAC system, stainless steel appliances in the kitchen, hardwood floors throughout much of the home, stained and stamped concrete in the great room. Outdoors is a large patio currently sitting under string lights and deck, both enjoying the privacy which is offered via natural foilage surrounding the oversized back yard.
For sale
Price cut: $15K (8/17)
$425,000
3644 W Seminary Dr, Fort Worth, TX 76109
3beds
2,523sqft
Single Family Residence
Built in 1950
0.26 Acres Lot
$410,300 Zestimate®
$168/sqft
$-- HOA
What's special
Formal dining roomExpansive great roomTrane hvac system
- 131 days
- 257
- 11
Zillow last checked:
Listing updated:
Listed by:
Catherine Taylor 0317662 817-923-7321,
Helen Painter Group, REALTORS 817-923-7321
Source: NTREIS,MLS#: 21277954
Facts & features
Interior
Bedrooms & bathrooms
- Bedrooms: 3
- Bathrooms: 2
- Full bathrooms: 2
Primary bedroom
- Features: Ceiling Fan(s)
- Level: First
- Dimensions: 17 x 14
Bedroom
- Features: Ceiling Fan(s), Walk-In Closet(s)
- Level: First
- Dimensions: 17 x 11
Bedroom
- Features: Ceiling Fan(s)
- Level: First
- Dimensions: 12 x 12
Primary bathroom
- Features: Built-in Features, En Suite Bathroom, Stone Counters
- Level: First
- Dimensions: 11 x 8
Breakfast room nook
- Level: First
- Dimensions: 11 x 9
Den
- Features: Built-in Features, Ceiling Fan(s)
- Level: First
- Dimensions: 17 x 11
Dining room
- Level: First
- Dimensions: 15 x 14
Kitchen
- Features: Built-in Features, Granite Counters, Kitchen Island
- Level: First
- Dimensions: 15 x 11
Living room
- Features: Ceiling Fan(s)
- Level: First
- Dimensions: 30 x 18
Heating
- Natural Gas
Cooling
- Central Air, Electric
Appliances
- Included: Some Gas Appliances, Double Oven, Dishwasher, Gas Cooktop, Disposal, Plumbed For Gas, Refrigerator, Tankless Water Heater
- Laundry: Washer Hookup, Dryer Hookup, ElectricDryer Hookup
Features
- Built-in Features, Chandelier, Granite Counters, Kitchen Island
- Flooring: Carpet, Concrete, Ceramic Tile, Hardwood, Tile
- Windows: Window Coverings
- Has basement: No
- Number of fireplaces: 1
- Fireplace features: Wood Burning
Interior area
- Total interior livable area: 2,523 sqft
Video & virtual tour
Property
Parking
- Parking features: Circular Driveway
Features
- Levels: One
- Stories: 1
- Patio & porch: Deck, Patio
- Pool features: None
- Fencing: Back Yard,Chain Link
Lot
- Size: 0.26 Acres
- Dimensions: 70 x 200 x 82 x 206
- Features: Back Yard, Lawn
Details
- Parcel number: 03406237
Construction
Type & style
- Home type: SingleFamily
- Architectural style: Traditional,Detached
- Property subtype: Single Family Residence
Materials
- Brick, Fiber Cement
- Foundation: Pillar/Post/Pier, Slab
- Roof: Composition
Condition
- Resale
- Year built: 1950
Utilities & green energy
- Sewer: Public Sewer
- Water: Public
- Utilities for property: Natural Gas Available, Overhead Utilities, Sewer Available, Separate Meters, Water Available
Community & HOA
Community
- Features: Curbs
- Subdivision: Westcliff Add
HOA
- Has HOA: No
Location
- Region: Fort Worth
Financial & listing details
- Price per square foot: $168/sqft
- Tax assessed value: $444,477
- Annual tax amount: $9,730
- Date on market: 6/5/2026
- Cumulative days on market: 132 days
- Listing terms: Cash,Conventional,FHA,VA Loan
Estimated market value
$410,300
$390,000 - $431,000
$3,118/mo
Price history
| Date | Event | Price |
|---|---|---|
| 8/17/2026 | Price change | $425,000-3.4%$168/sqft |
Source: NTREIS #21277954 Report a problem | ||
| 7/7/2026 | Price change | $440,000-4.3%$174/sqft |
Source: NTREIS #21277954 Report a problem | ||
| 6/5/2026 | Listed for sale | $460,000-3.2%$182/sqft |
Source: NTREIS #21277954 Report a problem | ||
| 2/25/2026 | Listing removed | $475,000$188/sqft |
Source: NTREIS #21082438 Report a problem | ||
| 10/23/2025 | Price change | $475,000-2.1%$188/sqft |
Source: NTREIS #21082438 Report a problem | ||
| 8/8/2025 | Price change | $485,000-3%$192/sqft |
Source: NTREIS #20962249 Report a problem | ||
| 6/7/2025 | Price change | $499,900-2%$198/sqft |
Source: NTREIS #20962249 Report a problem | ||
| 4/23/2025 | Price change | $510,000-1.9%$202/sqft |
Source: NTREIS #20849305 Report a problem | ||
| 3/29/2025 | Price change | $520,000-1.7%$206/sqft |
Source: NTREIS #20849305 Report a problem | ||
| 2/20/2025 | Listed for sale | $529,000+0.8%$210/sqft |
Source: NTREIS #20849305 Report a problem | ||
| 9/13/2024 | Listing removed | $525,000-1.9%$208/sqft |
Source: NTREIS #20650644 Report a problem | ||
| 8/29/2024 | Listing removed | $3,000$1/sqft |
Source: Zillow Rentals Report a problem | ||
| 7/31/2024 | Listed for rent | $3,000$1/sqft |
Source: Zillow Rentals Report a problem | ||
| 6/19/2024 | Listed for sale | $535,000+84.5%$212/sqft |
Source: NTREIS #20650644 Report a problem | ||
| 6/3/2015 | Sold | -- |
Source: Agent Provided Report a problem | ||
| 5/14/2015 | Pending sale | $289,900$115/sqft |
Source: NORTHERN REALTY GROUP LLC #13082266 Report a problem | ||
| 1/30/2015 | Listed for sale | $289,900-3.3%$115/sqft |
Source: NORTHERN REALTY GROUP LLC #13082266 Report a problem | ||
| 12/5/2014 | Listing removed | $299,900$119/sqft |
Source: NORTHERN REALTY GROUP LLC #12109857 Report a problem | ||
| 6/15/2014 | Price change | $299,900-4.8%$119/sqft |
Source: NORTHERN REALTY GROUP LLC #12109857 Report a problem | ||
| 5/1/2014 | Price change | $314,900-4%$125/sqft |
Source: NORTHERN REALTY GROUP LLC #12109857 Report a problem | ||
| 3/23/2014 | Listed for sale | $328,000$130/sqft |
Source: NORTHERN REALTY GROUP LLC #12109857 Report a problem | ||
Public tax history
| Year | Property taxes | Tax assessment |
|---|---|---|
| 2025 | $7,376 -7.6% | $444,477 |
| 2024 | $7,979 +7.8% | $444,477 +9.7% |
| 2023 | $7,400 -13.4% | $405,306 +9.9% |
| 2022 | $8,550 -3.6% | $368,838 +1.9% |
| 2021 | $8,868 +4.2% | $362,131 +3.6% |
| 2020 | $8,512 +14.5% | $349,437 +12.6% |
| 2019 | $7,432 +3.6% | $310,427 +7.2% |
| 2018 | $7,174 +6% | $289,584 +5.6% |
| 2017 | $6,768 +8.7% | $274,225 +11.4% |
| 2016 | $6,226 -12.2% | $246,215 -1.4% |
| 2015 | $7,087 | $249,700 |
| 2014 | $7,087 | $249,700 +4.5% |
| 2013 | -- | $238,900 +2.8% |
| 2012 | -- | $232,500 +5.5% |
| 2011 | -- | $220,400 -0.3% |
| 2010 | -- | $221,000 +1.2% |
| 2009 | -- | $218,400 +1.5% |
| 2008 | -- | $215,100 +7.9% |
| 2007 | -- | $199,400 +5.9% |
| 2006 | -- | $188,300 +43.5% |
| 2005 | -- | $131,200 |
| 2004 | -- | $131,200 +18.8% |
| 2003 | -- | $110,400 +23.6% |
| 2002 | -- | $89,300 +8.2% |
| 2001 | -- | $82,500 +22% |
| 2000 | -- | $67,600 |
Find assessor info on the county website
Monthly payment
Est. payment
Payment breakdown
Explore the cost of this home by adjusting the details. Changes won't be saved.Climate risks
Neighborhood: Westcliff
Nearby schools
Schools provided by the listing agent
- Elementary: Westcliff
- Middle: Mclean,Mclean 6Th
- High: Paschal
- District: Fort Worth ISD
Source: NTREIS. This data may not be complete. We recommend contacting the local school district to confirm school assignments for this home.
- $334,4003 bd2 ba1.6k sqft3648 W Seminary Dr, Fort Worth, TX 76109Off Market
- $442,3003 bd3 ba1.9k sqft3640 W Seminary Dr, Fort Worth, TX 76109Off Market

- $297,5002 bd2 ba1.4k sqft3636 W Seminary Dr, Fort Worth, TX 76109Off Market
- $409,4003 bd3 ba2.1k sqft4245 Trail Lake Dr, Fort Worth, TX 76109Off Market
Similar homes
- $400,0004 bd2 ba1.6k sqft3524 South Dr, Fort Worth, TX 76109For Sale
 MLS ID #21302921, Duke Lane. NTREIS
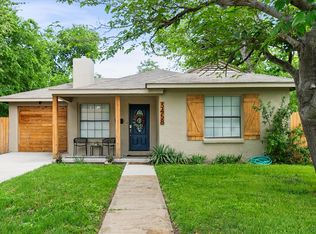
 - $350,0003 bd2 ba1.2k sqft3458 Suffolk Dr, Fort Worth, TX 76109For Sale
 MLS ID #21387171, Amber Wimberly. NTREIS
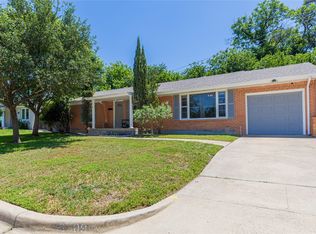
 - $449,0003 bd2 ba1.6k sqft3509 Rogers Ave, Fort Worth, TX 76109For Sale
 MLS ID #21262344, Starla Karlis. NTREIS
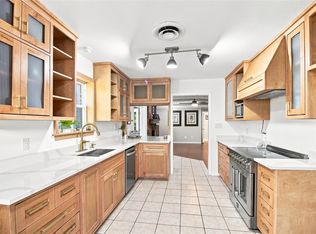
 - $374,0003 bd2 ba2.1k sqft3552 Wosley Dr, Fort Worth, TX 76133For Sale
 MLS ID #21354504, Chad Henderson. NTREIS
