All furniture included! Classic Arlington Heights charm with an easy, updated lifestyle at this 1925 corner-lot home. Original hardwood floors, abundant natural light and thoughtful updates give the home plenty of character while keeping it comfortable for everyday living. The updated kitchen features granite countertops and stainless steel gas appliances, with a separate laundry room offering additional storage. The supremely functional layout gives flexibility and makes the most of the homes footprint with no wasted space. Opportunity to add 2nd bath to increase value significantly. Outside, a covered back patio opens to a spacious backyard designed for gathering, with a firepit, raised garden beds and plenty of room to enjoy the outdoors. The corner lot provides additional parking, while the detached garage offers even more storage. Ideally located in Arlington Heights with quick access to some of Fort Worth’s favorite grocery stores, coffee shops, restaurants, shopping and nearby Cultural District destinations, 4901 Calmont Ave offers historic character in one of the city’s most convenient neighborhoods.
For sale
Price cut: $8K (11/4)
$330,000
4901 Calmont Ave, Fort Worth, TX 76107
3beds
1,430sqft
Single Family Residence
Built in 1925
6,272 Square Feet Lot
$324,100 Zestimate®
$231/sqft
$-- HOA
What's special
Stainless steel gas appliancesAbundant natural lightOriginal hardwood floorsCorner-lot homeRaised garden bedsGranite countertopsCovered back patio
- 46 days
- 514
- 63
Zillow last checked:
Listing updated:
Listed by:
Alex Lipari 0692867 816-661-9487,
Compass RE Texas, LLC 214-814-8100
Source: NTREIS,MLS#: 21393606
Facts & features
Interior
Bedrooms & bathrooms
- Bedrooms: 3
- Bathrooms: 1
- Full bathrooms: 1
Primary bedroom
- Level: First
- Dimensions: 13 x 12
Bedroom
- Level: First
- Dimensions: 13 x 10
Bedroom
- Level: First
- Dimensions: 13 x 11
Dining room
- Level: First
- Dimensions: 13 x 12
Kitchen
- Features: Breakfast Bar, Eat-in Kitchen, Granite Counters
- Level: First
- Dimensions: 18 x 10
Living room
- Level: First
- Dimensions: 19 x 13
Utility room
- Features: Utility Room
- Level: First
- Dimensions: 12 x 7
Heating
- Central, Natural Gas
Cooling
- Central Air, Electric
Appliances
- Included: Dishwasher, Disposal, Gas Range
- Laundry: Electric Dryer Hookup, Laundry in Utility Room
Features
- Eat-in Kitchen, Granite Counters, High Speed Internet, Open Floorplan, Cable TV
- Flooring: Ceramic Tile, Hardwood
- Windows: Window Coverings
- Has basement: No
- Has fireplace: No
Interior area
- Total interior livable area: 1,430 sqft
Video & virtual tour
Property
Parking
- Total spaces: 2
- Parking features: Oversized, Garage Faces Side
- Garage spaces: 2
Features
- Levels: One
- Stories: 1
- Patio & porch: Covered
- Exterior features: Courtyard, Fire Pit, Rain Gutters
- Pool features: None
- Fencing: Back Yard,Wood
Lot
- Size: 6,272 Square Feet
- Features: Corner Lot, Landscaped
Details
- Additional structures: Garage(s)
- Parcel number: 00485675
Construction
Type & style
- Home type: SingleFamily
- Architectural style: Traditional,Detached
- Property subtype: Single Family Residence
Materials
- Fiber Cement, Wood Siding
- Roof: Composition
Condition
- Resale
- Year built: 1925
Utilities & green energy
- Sewer: Public Sewer
- Water: Public
- Utilities for property: Natural Gas Available, Sewer Available, Separate Meters, Water Available, Cable Available
Community & HOA
Community
- Subdivision: Chamberlain Arlington Heights 1st
HOA
- Has HOA: No
Location
- Region: Fort Worth
Financial & listing details
- Price per square foot: $231/sqft
- Tax assessed value: $362,439
- Annual tax amount: $7,934
- Date on market: 9/24/2026
- Cumulative days on market: 46 days
- Listing terms: Cash,Conventional,FHA,VA Loan
Estimated market value
$324,100
$308,000 - $340,000
$1,757/mo
Price history
| Date | Event | Price |
|---|---|---|
| 11/4/2026 | Price change | $330,000-2.4%$231/sqft |
Source: NTREIS #21393606 Report a problem | ||
| 10/9/2026 | Price change | $338,000-3.4%$236/sqft |
Source: NTREIS #21393606 Report a problem | ||
| 9/24/2026 | Listed for sale | $350,000$245/sqft |
Source: NTREIS #21393606 Report a problem | ||
| 4/22/2025 | Sold | -- |
Source: NTREIS #20734280 Report a problem | ||
| 4/3/2025 | Listing removed | $2,395$2/sqft |
Source: Zillow Rentals Report a problem | ||
| 3/29/2025 | Pending sale | $350,000$245/sqft |
Source: NTREIS #20734280 Report a problem | ||
| 3/23/2025 | Contingent | $350,000$245/sqft |
Source: NTREIS #20734280 Report a problem | ||
| 2/20/2025 | Price change | $2,395-4%$2/sqft |
Source: Zillow Rentals Report a problem | ||
| 1/10/2025 | Listed for rent | $2,495$2/sqft |
Source: Zillow Rentals Report a problem | ||
| 1/5/2025 | Price change | $350,000-5.4%$245/sqft |
Source: NTREIS #20734280 Report a problem | ||
| 9/23/2024 | Listed for sale | $370,000-6.3%$259/sqft |
Source: NTREIS #20734280 Report a problem | ||
| 8/23/2024 | Listing removed | -- |
Source: NTREIS #20569164 Report a problem | ||
| 7/25/2024 | Price change | $395,000-3.7%$276/sqft |
Source: NTREIS #20569164 Report a problem | ||
| 4/25/2024 | Listed for sale | $410,000-4.7%$287/sqft |
Source: NTREIS #20569164 Report a problem | ||
| 4/10/2024 | Listing removed | -- |
Source: NTREIS #20569164 Report a problem | ||
| 3/28/2024 | Listed for sale | $430,000+59.3%$301/sqft |
Source: NTREIS #20569164 Report a problem | ||
| 5/5/2017 | Sold | -- |
Source: Agent Provided Report a problem | ||
| 3/27/2017 | Pending sale | $269,900$189/sqft |
Source: iList, LLC #13548358 Report a problem | ||
| 3/12/2017 | Price change | $269,900-3.6%$189/sqft |
Source: iList, LLC #13548358 Report a problem | ||
| 3/2/2017 | Listed for sale | $279,900+43.9%$196/sqft |
Source: iList, LLC #13548358 Report a problem | ||
| 5/31/2013 | Sold | -- |
Source: Agent Provided Report a problem | ||
| 3/8/2013 | Listed for sale | $194,500+73.8%$136/sqft |
Source: COLLETT & COMPANY #11913034 Report a problem | ||
| 11/29/2012 | Listing removed | $111,900$78/sqft |
Source: Coldwell Banker Residential Brokerage - #11862989 Report a problem | ||
| 11/12/2012 | Listed for sale | $111,900$78/sqft |
Source: Coldwell Banker Residential Brokerage - #11862989 Report a problem | ||
| 8/22/2012 | Sold | -- |
Source: Public Record Report a problem | ||
Public tax history
| Year | Property taxes | Tax assessment |
|---|---|---|
| 2025 | $6,411 -28.3% | $362,439 -9.1% |
| 2024 | $8,942 +0.9% | $398,525 +1.8% |
| 2023 | $8,862 +11.5% | $391,666 +28.1% |
| 2022 | $7,948 +1.1% | $305,743 +4.6% |
| 2021 | $7,858 +4.4% | $292,343 +6.6% |
| 2020 | $7,524 -4.1% | $274,288 -7.5% |
| 2019 | $7,850 +10.9% | $296,585 +15.3% |
| 2018 | $7,078 +23.7% | $257,284 -3.8% |
| 2017 | $5,720 +8.8% | $267,560 +21.4% |
| 2016 | $5,257 -2.9% | $220,324 +15.5% |
| 2015 | $5,416 | $190,800 |
| 2014 | $5,416 | $190,800 +71.9% |
| 2013 | -- | $111,000 -32.4% |
| 2012 | -- | $164,200 +4% |
| 2011 | -- | $157,900 +14.2% |
| 2010 | -- | $138,300 -18.1% |
| 2009 | -- | $168,800 |
| 2008 | -- | $168,800 +24.9% |
| 2007 | -- | $135,200 +7.5% |
| 2006 | -- | $125,800 |
| 2005 | -- | $125,800 +12.5% |
| 2004 | -- | $111,800 +17.8% |
| 2003 | -- | $94,900 +49.9% |
| 2002 | -- | $63,300 +4.8% |
| 2001 | -- | $60,400 +28% |
| 2000 | -- | $47,200 |
Find assessor info on the county website
Monthly payment
Est. payment
Payment breakdown
Explore the cost of this home by adjusting the details. Changes won't be saved.Climate risks
Neighborhood: Arlington Heights
Nearby schools
Schools provided by the listing agent
- Elementary: Southhimou
- Middle: Stripling
- High: Arlington Heights
- District: Fort Worth ISD
Source: NTREIS. This data may not be complete. We recommend contacting the local school district to confirm school assignments for this home.

Similar homes
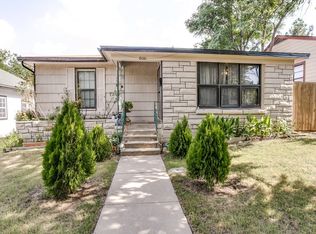
- $350,0002 bd1 ba1.3k sqft4309 Lovell Ave, Fort Worth, TX 76107For Sale
 MLS ID #21397236, Reyanne Moorehead. NTREIS
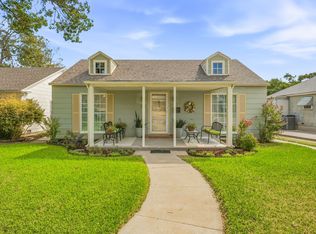
- $350,0002 bd1 ba1k sqft5329 Pershing Ave, Fort Worth, TX 76107For Sale
 MLS ID #21371808, John Zimmerman. NTREIS
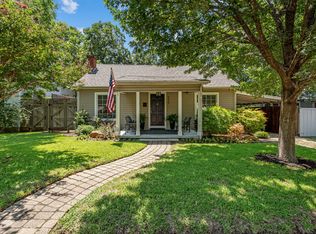
- $275,0003 bd2 ba1.6k sqft5117 Curzon Ave, Fort Worth, TX 76107For Sale
 MLS ID #21326290, Alex Lipari. NTREIS
- $465,0003 bd2 ba1.2k sqft5012 Calmont Ave, Fort Worth, TX 76107For Sale
 MLS ID #21348450, Pat Safian. NTREIS
