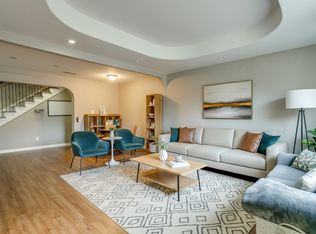
Charming single-story home with a spacious and versatile layout, offering multiple living areas and a functional flow ideal for both everyday living and entertaining. The home features 3 bedrooms and 3 bathrooms, including a private primary suite with an ensuite bath.
At the heart of the home, the kitchen opens to a large family room, creating a natural gathering space filled with light and comfort. A separate living room at the front of the home provides additional flexibility for formal living, a home office, or a playroom.
The backyard serves as a private retreat, fully fenced with a covered patio—perfect for relaxing or entertaining outdoors. Additional highlights include a ample storage and well-placed closets throughout, a walk-in pantry, and attached garage.
Conveniently located near TCU, University Park Village, Clearfork, and Fort Worth’s best shopping and dining, this home offers both comfort and convenience in an established neighborhood.
For sale
Price cut: $10K (5/13)
$285,000
3401 W Fuller Ave, Fort Worth, TX 76133
3beds
1,656sqft
:
Get pre-qualified$2,134/mo
Single Family Residence
Built in 1954
7,013 Square Feet Lot
$284,000 Zestimate®
$172/sqft
$-- HOA
What's special
Attached garageCovered patioSpacious and versatile layoutWalk-in pantry
- 106 days |
- 467 |
- 50 |
Zillow last checked:
Listing updated:
Listed by:
John Zimmerman 0437098 817-247-6464,
Compass RE Texas, LLC 214-814-8100,
Sophie Yuill 0803038 817-897-4769,
Compass RE Texas, LLC
Source: NTREIS,MLS#: 21232992
Facts & features
Interior
Bedrooms & bathrooms
- Bedrooms: 3
- Bathrooms: 3
- Full bathrooms: 2
- 1/2 bathrooms: 1
Primary bedroom
- Features: Ceiling Fan(s), En Suite Bathroom, Walk-In Closet(s)
- Level: First
- Dimensions: 14 x 12
Bedroom
- Features: Ceiling Fan(s), En Suite Bathroom
- Level: First
- Dimensions: 10 x 12
Bedroom
- Features: Ceiling Fan(s), En Suite Bathroom
- Level: First
- Dimensions: 10 x 13
Family room
- Features: Built-in Features
- Level: First
- Dimensions: 27 x 19
Other
- Features: Built-in Features, En Suite Bathroom, Separate Shower
- Level: First
- Dimensions: 5 x 7
Other
- Features: Built-in Features, En Suite Bathroom, Jack and Jill Bath
- Level: First
- Dimensions: 7 x 9
Half bath
- Level: First
- Dimensions: 5 x 6
Kitchen
- Features: Built-in Features, Walk-In Pantry
- Level: First
- Dimensions: 21 x 9
Living room
- Level: First
- Dimensions: 21 x 16
Heating
- Central
Cooling
- Electric
Appliances
- Included: Dryer, Dishwasher, Gas Cooktop, Disposal, Gas Oven, Gas Water Heater, Refrigerator
- Laundry: Washer Hookup, Dryer Hookup
Features
- Built-in Features, Decorative/Designer Lighting Fixtures, High Speed Internet, Pantry, Cable TV, Walk-In Closet(s)
- Flooring: Carpet, Ceramic Tile, Wood
- Windows: Window Coverings
- Has basement: No
- Has fireplace: No
Interior area
- Total interior livable area: 1,656 sqft
Video & virtual tour
Property
Parking
- Total spaces: 2
- Parking features: Garage Faces Front, Garage, Inside Entrance
- Attached garage spaces: 1
- Carport spaces: 1
Features
- Levels: One
- Stories: 1
- Patio & porch: Covered
- Pool features: None
- Fencing: Wood
Lot
- Size: 7,013 Square Feet
Details
- Parcel number: 03544931
Construction
Type & style
- Home type: SingleFamily
- Architectural style: Traditional,Detached
- Property subtype: Single Family Residence
Materials
- Brick
- Foundation: Pillar/Post/Pier
- Roof: Composition
Condition
- Year built: 1954
Utilities & green energy
- Sewer: Public Sewer
- Water: Public
- Utilities for property: Sewer Available, Water Available, Cable Available
Community & HOA
Community
- Subdivision: Wilshire Add
HOA
- Has HOA: No
Location
- Region: Fort Worth
Financial & listing details
- Price per square foot: $172/sqft
- Tax assessed value: $246,899
- Annual tax amount: $4,648
- Date on market: 4/10/2026
- Cumulative days on market: 109 days
- Listing terms: Cash,Conventional,FHA
Estimated market value
$284,000
$270,000 - $298,000
$1,980/mo
Price history
| Date | Event | Price |
|---|---|---|
| 5/26/2026 | Listed for sale | $285,000$172/sqft |
Source: NTREIS #21232992 Report a problem | ||
| 5/22/2026 | Contingent | $285,000$172/sqft |
Source: NTREIS #21232992 Report a problem | ||
| 5/13/2026 | Price change | $285,000-3.4%$172/sqft |
Source: NTREIS #21232992 Report a problem | ||
| 4/10/2026 | Listed for sale | $295,000+139.8%$178/sqft |
Source: NTREIS #21232992 Report a problem | ||
| 4/29/2016 | Sold | -- |
Source: Agent Provided Report a problem | ||
| 3/21/2016 | Pending sale | $123,000$74/sqft |
Source: Century 21 Mike Bowman, Inc. #13326517 Report a problem | ||
| 3/17/2016 | Listed for sale | $123,000$74/sqft |
Source: Century 21 Mike Bowman, Inc. #13326517 Report a problem | ||
Public tax history
| Year | Property taxes | Tax assessment |
|---|---|---|
| 2025 | $2,768 -3.2% | $246,899 |
| 2024 | $2,861 +10.1% | $246,899 -0.8% |
| 2023 | $2,598 -23.7% | $248,792 +23.8% |
| 2022 | $3,407 +1.7% | $200,971 +38.6% |
| 2021 | $3,350 | $145,016 |
| 2020 | -- | $145,016 |
| 2019 | $3,256 +7.1% | $145,016 +11.4% |
| 2018 | $3,039 +4.5% | $130,196 +5.2% |
| 2017 | $2,910 +36.9% | $123,767 +10.6% |
| 2016 | $2,125 +4.1% | $111,931 +33.3% |
| 2015 | $2,042 | $84,000 |
| 2014 | $2,042 | $84,000 |
| 2013 | -- | $84,000 -4.1% |
| 2012 | -- | $87,600 |
| 2011 | -- | $87,600 -7.6% |
| 2010 | -- | $94,800 +2.7% |
| 2009 | -- | $92,300 -1.9% |
| 2008 | -- | $94,100 +2% |
| 2007 | -- | $92,300 +2.8% |
| 2006 | -- | $89,800 +8.7% |
| 2005 | -- | $82,600 |
| 2004 | -- | $82,600 +20.4% |
| 2003 | -- | $68,600 +2.7% |
| 2002 | -- | $66,800 +10% |
| 2001 | -- | $60,700 +0.7% |
| 2000 | -- | $60,300 |
Find assessor info on the county website
Monthly payment
Est. payment
Payment breakdown
Explore the cost of this home by adjusting the details. Changes won't be saved.Climate risks
Neighborhood: South Hills
Nearby schools
GreatSchools rating
- 4/10South Hills Elementary SchoolGrades: PK-5Distance: 0.4 mi
- 4/10Rosemont Middle SchoolGrades: 6-8Distance: 1.4 mi
- 2/10South Hills High SchoolGrades: 9-12Distance: 1.6 mi
Schools provided by the listing agent
- Elementary: Southhills
- Middle: Mclean
- High: Paschal
- District: Fort Worth ISD
Source: NTREIS. This data may not be complete. We recommend contacting the local school district to confirm school assignments for this home.
- $191,5003 bd1 ba1.4k sqft3367 W Fuller Ave, Fort Worth, TX 76133Off Market
- $227,7003 bd1 ba1.2k sqft3405 W Fuller Ave, Fort Worth, TX 76133Off Market
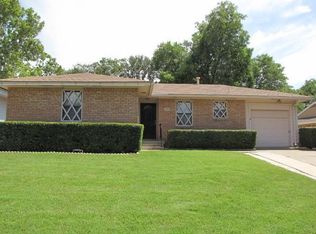
- $---- bd-- ba-- sqft3400 Binyon Ave, Fort Worth, TX 76133Off Market
- $208,7003 bd2 ba1.2k sqft3363 W Fuller Ave, Fort Worth, TX 76133Off Market
- $--3 bd2 ba1.2k sqft3409 W Fuller Ave, Fort Worth, TX 76133Sold
- $240,8003 bd3 ba1.7k sqft3404 Binyon St, Fort Worth, TX 76133Off Market
- $242,3003 bd1 ba1.5k sqft3400 Binyon St, Fort Worth, TX 76133Off Market
- $199,6003 bd1 ba1.3k sqft3370 Binyon St, Fort Worth, TX 76133Off Market
A local agent can set up tours, give advice and negotiate with sellers.
Similar homes
- $315,0003 bd2 ba1.3k sqft4809 Waldron Ave, Fort Worth, TX 76133For Sale
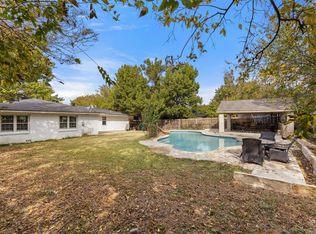 MLS ID #21118857, Olivia Izaguirre. NTREIS
 - $275,0003 bd2 ba1.6k sqft5509 Wharton Dr, Fort Worth, TX 76133For Sale
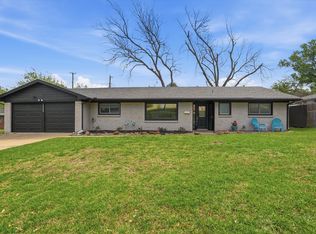 MLS ID #21215777, Cate Kirk. NTREIS
 - $275,0003 bd2 ba1.4k sqft6808 Woodway Dr, Fort Worth, TX 76133For Sale
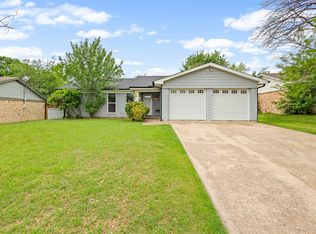 MLS ID #21238861, Thomas Eaves. NTREIS
 - $320,0004 bd3 ba2.4k sqft5305 Morley Ave, Fort Worth, TX 76133For Sale
 MLS ID #21197613, Elizabeth Crosby. NTREIS
 - $258,0003 bd2 ba1.5k sqft1409 Whittenburg Dr, Fort Worth, TX 76134For SaleMLS ID #21336524, Jennifer Dons. NTREIS
- $370,0004 bd2 ba2.1k sqft4025 Aragon Dr, Fort Worth, TX 76133For SaleMLS ID #21322876, Leah Littenberg. NTREIS
- $264,9003 bd2 ba1.5k sqft501 Odie Dr, White Settlement, TX 76108For SaleMLS ID #21340393, Sheldon Magers. NTREIS
- $289,0002 bd2 ba954 sqft2624 Ryan Ave, Fort Worth, TX 76110For SaleMLS ID #21242375, Jeannie Anderson. NTREIS
- $319,0003 bd2 ba1.9k sqft5325 Trentman St, Fort Worth, TX 76119For SaleMLS ID #21207932, Cynthia Favela. NTREIS
- $285,0002 bd1 ba882 sqft4504 Geddes Ave, Fort Worth, TX 76107For SaleMLS ID #21304309, Christopher Holtwick. NTREIS
- $355,0004 bd2 ba2.4k sqft4424 Foxfire Way, Fort Worth, TX 76133For SaleMLS ID #21285711, Cody Culberson. NTREIS
- $299,0003 bd2 ba1.7k sqft1213 Park Center St, Benbrook, TX 76126For SaleMLS ID #21289088, Gabriela Emerton. NTREIS
- $299,5002 bd2 ba1k sqft2736 Ryan Ave, Fort Worth, TX 76110For SaleMLS ID #21212581, Angela LaBounty. NTREIS
- $230,0003 bd2 ba1.7k sqft304 Childers Ave, Benbrook, TX 76126For SaleMLS ID #21337626, Abigail Hurtado. NTREIS
- $299,9003 bd1 ba1.2k sqft5517 Volder Dr, Fort Worth, TX 76114For SaleMLS ID #21239777, Sloan Yorek. NTREIS
- $399,0004 bd2 ba1.4k sqft4228 Winfield Ave, Fort Worth, TX 76109For SaleMLS ID #21294947, Laura Spann. NTREIS
- $279,9003 bd2 ba1.7k sqft7824 Whitney Dr, White Settlement, TX 76108For SaleMLS ID #21313733, Gaby Duran. NTREIS
- $275,0003 bd2 ba1.3k sqft602 Harrisdale Ave, River Oaks, TX 76114For SaleMLS ID #21282267, Michelle Martin. NTREIS
- $289,9993 bd2 ba1.6k sqft3601 Primrose Ave, Fort Worth, TX 76111For SaleMLS ID #21294681, Becca Davis. NTREIS
- $249,5003 bd1 ba1.1k sqft2509 Wayside Ave, Fort Worth, TX 76110For SaleMLS ID #21144430, Tony Panian Jr.. NTREIS
