Welcome home to 4025 Aragon, where you'll find the perfect balance of mid-century character and modern functionality. The sellers have already taken care of the older home headaches including a BRAND NEW ROOF plus tons of cosmetic and behind-the-scenes mechanical updates so that you can move right in and enjoy your sparkling pool with total peace of mind.
The home features a flexible floor plan, including a fourth bedroom that can easily function as a nursery, a dedicated home office, or whatever flex space suits your lifestyle. At the heart of the home, the upgraded kitchen boasts brand-new butcher block countertops, a new backsplash, and updated cabinet faces and hardware, plus double ovens and a gas range. It connects seamlessly to a perfectly organized pantry and a massive laundry room complete with an extra sink and custom shelving, great for everyday living and seasonal bin storage.
Significant mechanical updates include energy-saving insulation (2022) and a garage wired with 220V power for an EV charger or workshop. Summer days are meant to be spent in your private backyard oasis, featuring a sparkling pool thoughtfully updated with a new drain, GFCI, and custom safety fencing. Located just steps from the duck pond and walking trails of Candleridge Park, this is the perfect spot to lay down roots and enjoy the very best of Fort Worth living, without having to worry about any home headaches or updates. Come see it for yourself today!
For sale
Price cut: $20K (7/28)
$350,000
4025 Aragon Dr, Fort Worth, TX 76133
4beds
2,134sqft
:
Get pre-qualified$2,623/mo
Single Family Residence
Built in 1972
9,583 Square Feet Lot
$346,500 Zestimate®
$164/sqft
$-- HOA
What's special
Sparkling poolBrand new roofMid-century characterPrivate backyard oasisNew backsplashFlexible floor planBrand-new butcher block countertops
- 16 days |
- 1,971 |
- 225 |
Likely to sell faster than
Zillow last checked:
Listing updated:
Listed by:
Leah Littenberg 0699780,
Fine Point Homes Real Estate 817-507-8420
Source: NTREIS,MLS#: 21322876
Facts & features
Interior
Bedrooms & bathrooms
- Bedrooms: 4
- Bathrooms: 2
- Full bathrooms: 2
Primary bedroom
- Features: Ceiling Fan(s), En Suite Bathroom, Walk-In Closet(s)
- Level: First
- Dimensions: 15 x 12
Bedroom
- Features: Ceiling Fan(s), Walk-In Closet(s)
- Level: First
- Dimensions: 12 x 12
Bedroom
- Features: Ceiling Fan(s)
- Level: First
- Dimensions: 13 x 15
Bedroom
- Features: Ceiling Fan(s)
- Level: First
- Dimensions: 12 x 11
Primary bathroom
- Level: First
- Dimensions: 6 x 7
Breakfast room nook
- Level: First
- Dimensions: 11 x 9
Dining room
- Level: First
- Dimensions: 11 x 16
Other
- Features: Built-in Features, Dual Sinks
- Level: First
- Dimensions: 7 x 12
Kitchen
- Features: Built-in Features, Solid Surface Counters
- Level: First
- Dimensions: 18 x 13
Laundry
- Features: Built-in Features, Utility Sink
- Level: First
- Dimensions: 14 x 6
Living room
- Features: Built-in Features, Ceiling Fan(s), Fireplace
- Level: First
- Dimensions: 17 x 16
Heating
- Central, Fireplace(s), Natural Gas
Cooling
- Central Air, Ceiling Fan(s), Electric
Appliances
- Included: Double Oven, Dishwasher, Electric Oven, Gas Cooktop, Disposal
Features
- Decorative/Designer Lighting Fixtures, Double Vanity, Eat-in Kitchen, High Speed Internet, Open Floorplan, Cable TV, Walk-In Closet(s)
- Flooring: Concrete, Laminate, Tile
- Has basement: No
- Number of fireplaces: 1
- Fireplace features: Masonry, Wood Burning
Interior area
- Total interior livable area: 2,134 sqft
Video & virtual tour
Property
Parking
- Total spaces: 2
- Parking features: Concrete, Direct Access, Garage Faces Front, Garage
- Attached garage spaces: 2
Features
- Levels: One
- Stories: 1
- Patio & porch: Covered
- Exterior features: Private Yard, Rain Gutters
- Pool features: In Ground, Pool
- Fencing: Back Yard,Fenced,Full,Privacy,Wood
Lot
- Size: 9,583 Square Feet
- Features: Interior Lot, Landscaped, Subdivision, Few Trees
Details
- Additional structures: Shed(s)
- Parcel number: 03365492
Construction
Type & style
- Home type: SingleFamily
- Architectural style: Traditional,Detached
- Property subtype: Single Family Residence
Materials
- Brick
- Foundation: Slab
- Roof: Shingle
Condition
- Year built: 1972
Utilities & green energy
- Sewer: Public Sewer
- Water: Public
- Utilities for property: Sewer Available, Water Available, Cable Available
Community & HOA
Community
- Features: Curbs
- Security: Security System, Carbon Monoxide Detector(s), Fire Alarm, Smoke Detector(s)
- Subdivision: Wedgwood Add
HOA
- Has HOA: No
Location
- Region: Fort Worth
Financial & listing details
- Price per square foot: $164/sqft
- Tax assessed value: $901,653
- Annual tax amount: $7,445
- Date on market: 7/16/2026
- Cumulative days on market: 17 days
- Listing terms: Cash,Conventional,FHA,VA Loan
- Exclusions: Shelves in Kid's RM/Garage/Behind Couch/Office. Window Shades in Kids RM, Custom Door Hooks, Master Curtain/Rod, Hummingbird & Bee Hooks, W/D, Fridge
- Road surface type: Asphalt
Estimated market value
$346,500
$329,000 - $364,000
$2,049/mo
Price history
| Date | Event | Price |
|---|---|---|
| 7/28/2026 | Price change | $350,000-5.4%$164/sqft |
Source: NTREIS #21322876 Report a problem | ||
| 7/16/2026 | Listed for sale | $370,000+1.4%$173/sqft |
Source: NTREIS #21322876 Report a problem | ||
| 6/15/2026 | Listing removed | $365,000$171/sqft |
Source: NTREIS #21294847 Report a problem | ||
| 6/12/2026 | Listed for sale | $365,000$171/sqft |
Source: NTREIS #21294847 Report a problem | ||
| 6/10/2026 | Contingent | $365,000$171/sqft |
Source: NTREIS #21294847 Report a problem | ||
| 6/8/2026 | Listed for sale | $365,000$171/sqft |
Source: NTREIS #21294847 Report a problem | ||
| 6/2/2026 | Listing removed | $365,000$171/sqft |
Source: NTREIS #21267945 Report a problem | ||
| 5/12/2026 | Listed for sale | $365,000-2.7%$171/sqft |
Source: NTREIS #21267945 Report a problem | ||
| 5/12/2026 | Listing removed | $375,000$176/sqft |
Source: NTREIS #21170878 Report a problem | ||
| 4/23/2026 | Price change | $375,000-4.8%$176/sqft |
Source: NTREIS #21170878 Report a problem | ||
| 4/14/2026 | Price change | $394,000-1.5%$185/sqft |
Source: NTREIS #21170878 Report a problem | ||
| 2/26/2026 | Listed for sale | $400,000+6.7%$187/sqft |
Source: NTREIS #21170878 Report a problem | ||
| 6/23/2022 | Sold | -- |
Source: NTREIS #20052012 Report a problem | ||
| 5/20/2022 | Pending sale | $375,000$176/sqft |
Source: NTREIS #20052012 Report a problem | ||
| 5/16/2022 | Contingent | $375,000$176/sqft |
Source: NTREIS #20052012 Report a problem | ||
| 5/12/2022 | Listed for sale | $375,000+178%$176/sqft |
Source: NTREIS #20052012 Report a problem | ||
| 3/24/2021 | Listing removed | -- |
Source: Owner Report a problem | ||
| 6/16/2017 | Listing removed | $1,600$1/sqft |
Source: Owner Report a problem | ||
| 6/6/2017 | Listed for rent | $1,600$1/sqft |
Source: Owner Report a problem | ||
| 4/29/2016 | Sold | -- |
Source: Agent Provided Report a problem | ||
| 3/30/2016 | Pending sale | $134,900$63/sqft |
Source: Keller Williams Realty #13347463 Report a problem | ||
| 3/30/2016 | Listed for sale | $134,900+175.3%$63/sqft |
Source: Keller Williams Realty #13347463 Report a problem | ||
| 9/15/2009 | Sold | -- |
Source: Agent Provided Report a problem | ||
| 3/5/2009 | Sold | -- |
Source: Agent Provided Report a problem | ||
| 1/22/2009 | Listed for sale | $49,000$23/sqft |
Source: foreclosure.com Report a problem | ||
| 6/23/2006 | Sold | -- |
Source: Agent Provided Report a problem | ||
Public tax history
| Year | Property taxes | Tax assessment |
|---|---|---|
| 2025 | $19,738 +109.1% | $205,699 -74.3% |
| 2024 | $9,438 -31.5% | $798,834 +31.1% |
| 2023 | $13,783 | $609,117 |
| 2022 | -- | -- |
| 2021 | $2,918 +43.5% | $108,540 +46.5% |
| 2020 | $2,033 -46.2% | $74,103 -48% |
| 2019 | $3,775 -5.5% | $142,624 -1.8% |
| 2018 | $3,995 +15.8% | $145,229 +17.2% |
| 2017 | $3,451 +34.2% | $123,936 +10.3% |
| 2016 | $2,571 +5% | $112,378 +13.3% |
| 2015 | $2,448 | $99,200 |
| 2014 | $2,448 | $99,200 |
| 2013 | -- | $99,200 +0.2% |
| 2012 | -- | $99,000 |
| 2011 | -- | $99,000 -0.5% |
| 2010 | -- | $99,500 -6.5% |
| 2009 | -- | $106,400 |
| 2008 | -- | $106,400 +7.4% |
| 2007 | -- | $99,100 +3.9% |
| 2006 | -- | $95,400 +6.6% |
| 2005 | -- | $89,500 +1.6% |
| 2004 | -- | $88,100 |
| 2003 | -- | $88,100 +13.7% |
| 2002 | -- | $77,500 +8.5% |
| 2001 | -- | $71,400 |
| 2000 | -- | $71,400 |
Find assessor info on the county website
Monthly payment
Est. payment
Payment breakdown
Explore the cost of this home by adjusting the details. Changes won't be saved.Climate risks
Neighborhood: Wedgwood
Nearby schools
GreatSchools rating
- 3/10Woodway Elementary SchoolGrades: PK-5Distance: 0.3 mi
- 3/10Wedgwood Middle SchoolGrades: 6-8Distance: 0.8 mi
- 3/10Southwest High SchoolGrades: 9-12Distance: 0.3 mi
Schools provided by the listing agent
- Elementary: Woodway
- Middle: Wedgwood
- High: Southwest
- District: Fort Worth ISD
Source: NTREIS. This data may not be complete. We recommend contacting the local school district to confirm school assignments for this home.
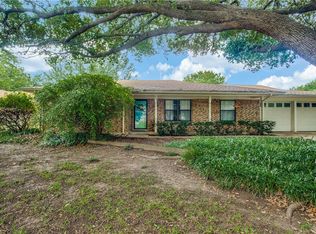
- $353,4004 bd2 ba2.1k sqft4025 Aragon Dr, Fort Worth, TX 76133Off Market
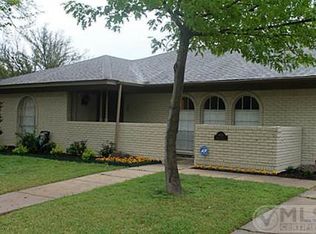
- $389,2004 bd3 ba3.1k sqft4029 Aragon Dr, Fort Worth, TX 76133Off Market
- $--4 bd3 ba2.2k sqft4021 Aragon Dr, Fort Worth, TX 76133Sold

- $376,4004 bd3 ba2.3k sqft4104 Alava Dr, Fort Worth, TX 76133Off Market
- $278,5003 bd2 ba1.7k sqft4108 Alava Dr, Fort Worth, TX 76133Off Market
- $--4 bd2 ba2k sqft4100 Alava Dr, Fort Worth, TX 76133Sold
- $304,8003 bd3 ba2.1k sqft4033 Aragon Dr, Fort Worth, TX 76133Off Market
- $294,6003 bd2 ba2.6k sqft4017 Aragon Dr, Fort Worth, TX 76133Off Market
A local agent can set up tours, give advice and negotiate with sellers.
Similar homes
- $380,0004 bd3 ba2.3k sqft3512 Wosley Dr, Fort Worth, TX 76133For Sale
 MLS ID #21321719, Tracey Amaya. NTREIS
 - $378,9003 bd2 ba2.4k sqft6316 Wallingford Dr, Fort Worth, TX 76133For Sale
 MLS ID #21302716, Armin Salic. NTREIS
 - $315,0003 bd2 ba1.7k sqft5629 Wharton Dr, Fort Worth, TX 76133For Sale
 MLS ID #21325463, Angie Anderson. NTREIS
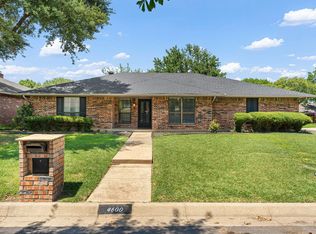
 - $300,0004 bd2 ba1.8k sqft4600 Applewood Rd, Fort Worth, TX 76133For Sale
 MLS ID #21336106, Brady Bridges. NTREIS
 - $319,9003 bd2 ba1.6k sqft5605 Morley Ave, Fort Worth, TX 76133For SaleMLS ID #21338124, Alex Lipari. NTREIS
- $310,0003 bd2 ba1.8k sqft6409 Winn St, Fort Worth, TX 76133For SaleMLS ID #21323148, Brittney Kosev. NTREIS
- $450,0003 bd2 ba2.6k sqft4209 Capilla St, Fort Worth, TX 76133For SaleMLS ID #21322934, Darla Gray. NTREIS
- $424,0004 bd2 ba2.3k sqft6136 Wrigley Way, Fort Worth, TX 76133For SaleMLS ID #21321060, Gwendolyn Harper. NTREIS
- $275,0003 bd2 ba1.4k sqft6808 Woodway Dr, Fort Worth, TX 76133For SaleMLS ID #21238861, Thomas Eaves. NTREIS
- $369,9004 bd4 ba2.6k sqft4828 Belladonna Dr, Fort Worth, TX 76123For SaleMLS ID #21335267, Teresa Hill. NTREIS
- $450,0005 bd4 ba3.1k sqft6079 Wonder Dr, Fort Worth, TX 76133For SaleMLS ID #21254809, Annie Taliaferro. NTREIS
- $345,0004 bd2 ba1.9k sqft4411 Willow Bend Dr, Arlington, TX 76017For SaleMLS ID #21345354, Cara Hackley. NTREIS
- $315,0003 bd2 ba1.3k sqft4809 Waldron Ave, Fort Worth, TX 76133For SaleMLS ID #21118857, Olivia Izaguirre. NTREIS
- $285,0003 bd3 ba1.6k sqft3401 W Fuller Ave, Fort Worth, TX 76133For SaleMLS ID #21232992, John Zimmerman. NTREIS
- $375,0004 bd2 ba2.2k sqft3811 Helmsford Dr, Arlington, TX 76016For SaleMLS ID #21345121, Janene Casey. NTREIS
- $385,0003 bd2 ba1.6k sqft5717 Fursman Ave, Fort Worth, TX 76114For SaleMLS ID #21343642, Travis Taylor. NTREIS
- $410,0004 bd2 ba1.9k sqft4216 Selkirk Dr W, Fort Worth, TX 76109For SaleMLS ID #21236863, Victor Strickland. NTREIS
- $355,0004 bd3 ba1.7k sqft5749 Aton Ave, Westworth Village, TX 76114For SaleMLS ID #21317937, April Clements. NTREIS
- $350,0004 bd4 ba2.1k sqft6205 Fernwood Dr, Arlington, TX 76001For SaleMLS ID #21318087, Harrison Sharp. NTREIS
- $365,0004 bd2 ba2.4k sqft8116 Bangor Dr, Benbrook, TX 76116For SaleMLS ID #21288598, Mariah Kessler. NTREIS
