This home feeds the highly acclaimed Overton Park Elementary School. This charming home has room for a big family. Home has an inviting covered front porch. The living and dining rooms have nice built ins. Home has beautiful hardwood floors throughout. Cute kitchen with farmhouse sink. Updated baths, common bath has granite counters. Huge backyard. Perfect for entertaining. Home has fresh paint throughout. This home is move in ready as is but, compare this price to other recently updated homes in the area. Bring your ideas and make it your own.
For sale
Price cut: $50K (7/25)
$410,000
4216 Selkirk Dr W, Fort Worth, TX 76109
4beds
1,940sqft
:
Get pre-qualified$3,072/mo
Single Family Residence
Built in 1957
9,452 Square Feet Lot
$403,900 Zestimate®
$211/sqft
$-- HOA
What's special
Huge backyardFresh paint throughoutUpdated bathsBeautiful hardwood floors throughoutInviting covered front porch
- 106 days |
- 306 |
- 9 |
Zillow last checked:
Listing updated:
Listed by:
Victor Strickland 0622180,
Beem Realty, LLC 817-903-9577
Source: NTREIS,MLS#: 21236863
Facts & features
Interior
Bedrooms & bathrooms
- Bedrooms: 4
- Bathrooms: 2
- Full bathrooms: 2
Primary bedroom
- Level: First
- Dimensions: 14 x 11
Bedroom
- Level: First
- Dimensions: 17 x 12
Bedroom
- Level: First
- Dimensions: 11 x 11
Bedroom
- Level: First
- Dimensions: 11 x 10
Dining room
- Level: First
- Dimensions: 17 x 10
Other
- Level: First
- Dimensions: 10 x 7
Kitchen
- Features: Galley Kitchen
- Level: First
- Dimensions: 18 x 8
Living room
- Features: Built-in Features, Ceiling Fan(s)
- Level: First
- Dimensions: 19 x 16
Utility room
- Features: Built-in Features
- Level: First
- Dimensions: 14 x 6
Heating
- Natural Gas
Cooling
- Central Air, Ceiling Fan(s), Electric
Appliances
- Included: Dishwasher, Electric Range, Disposal
- Laundry: Washer Hookup, Dryer Hookup, ElectricDryer Hookup, Laundry in Utility Room
Features
- Built-in Features, High Speed Internet
- Flooring: Tile, Wood
- Has basement: No
- Has fireplace: No
Interior area
- Total interior livable area: 1,940 sqft
Video & virtual tour
Property
Parking
- Total spaces: 2
- Parking features: Carport, Driveway, No Garage
- Carport spaces: 2
Features
- Levels: One
- Stories: 1
- Pool features: None
- Fencing: Chain Link,Wood
Lot
- Size: 9,452 Square Feet
- Features: Interior Lot, Sprinkler System, Few Trees
Details
- Parcel number: 03413179
Construction
Type & style
- Home type: SingleFamily
- Architectural style: Traditional,Detached
- Property subtype: Single Family Residence
Materials
- Brick
- Foundation: Slab
- Roof: Asphalt
Condition
- Year built: 1957
Utilities & green energy
- Sewer: Public Sewer
- Water: Public
- Utilities for property: Sewer Available, Water Available
Community & HOA
Community
- Features: Curbs
- Subdivision: Westcliff Add
HOA
- Has HOA: No
Location
- Region: Fort Worth
Financial & listing details
- Price per square foot: $211/sqft
- Tax assessed value: $326,000
- Annual tax amount: $7,136
- Date on market: 4/12/2026
- Cumulative days on market: 107 days
- Listing terms: Cash,Conventional,FHA,VA Loan
- Road surface type: Asphalt
Estimated market value
$403,900
$384,000 - $424,000
$2,647/mo
Price history
| Date | Event | Price |
|---|---|---|
| 7/25/2026 | Listed for sale | $410,000-10.9%$211/sqft |
Source: NTREIS #21236863 Report a problem | ||
| 7/20/2026 | Contingent | $460,000$237/sqft |
Source: NTREIS #21236863 Report a problem | ||
| 7/16/2026 | Price change | $460,000-3.2%$237/sqft |
Source: NTREIS #21236863 Report a problem | ||
| 5/31/2026 | Price change | $475,000-2.1%$245/sqft |
Source: NTREIS #21236863 Report a problem | ||
| 4/28/2026 | Price change | $485,000-2%$250/sqft |
Source: NTREIS #21236863 Report a problem | ||
| 4/12/2026 | Listed for sale | $495,000+26.9%$255/sqft |
Source: NTREIS #21236863 Report a problem | ||
| 7/20/2025 | Listing removed | $390,000$201/sqft |
Source: NTREIS #20935432 Report a problem | ||
| 6/14/2025 | Price change | $390,000-8.2%$201/sqft |
Source: NTREIS #20935432 Report a problem | ||
| 6/9/2025 | Price change | $425,000-10.5%$219/sqft |
Source: NTREIS #20935432 Report a problem | ||
| 5/29/2025 | Price change | $475,000-5%$245/sqft |
Source: NTREIS #20935432 Report a problem | ||
| 5/14/2025 | Listed for sale | $500,000+78.6%$258/sqft |
Source: NTREIS #20935432 Report a problem | ||
| 11/14/2017 | Listing removed | $280,000$144/sqft |
Source: Ebby Halliday, REALTORS #13621042 Report a problem | ||
| 10/9/2017 | Pending sale | $280,000$144/sqft |
Source: Ebby Halliday, REALTORS #13621042 Report a problem | ||
| 6/9/2017 | Listed for sale | $280,000$144/sqft |
Source: Ebby Halliday, REALTORS #13621042 Report a problem | ||
| 6/28/2016 | Listing removed | $280,000$144/sqft |
Source: Williams Trew - An Ebby Halliday Real Estate Company #13359663 Report a problem | ||
| 6/9/2016 | Listed for sale | $280,000$144/sqft |
Source: Williams Trew - An Ebby Halliday Real Estate Company #13359663 Report a problem | ||
| 5/31/2016 | Pending sale | $280,000$144/sqft |
Source: Williams Trew - An Ebby Halliday Real Estate Company #13359663 Report a problem | ||
| 5/2/2016 | Price change | $280,000-3.4%$144/sqft |
Source: Williams Trew - An Ebby Halliday Real Estate Company #13359663 Report a problem | ||
| 4/16/2016 | Listed for sale | $290,000+5.5%$149/sqft |
Source: Williams Trew - An Ebby Halliday Real Estate Company #13359663 Report a problem | ||
| 7/6/2015 | Sold | -- |
Source: Agent Provided Report a problem | ||
| 6/13/2015 | Pending sale | $274,900$142/sqft |
Source: Williams Trew - An Ebby Halliday Real Estate Company #13156916 Report a problem | ||
| 5/23/2015 | Listed for sale | $274,900+4.1%$142/sqft |
Source: Williams Trew - An Ebby Halliday Real Estate Company #13156916 Report a problem | ||
| 10/7/2013 | Listing removed | $264,000$136/sqft |
Source: WILLIAMS TREW SOTHEBY'S INTERNATIONAL REALTY #12028790 Report a problem | ||
| 9/22/2013 | Listed for sale | $264,000$136/sqft |
Source: WILLIAMS TREW SOTHEBY'S INTERNATIONAL REALTY #12028790 Report a problem | ||
Public tax history
| Year | Property taxes | Tax assessment |
|---|---|---|
| 2025 | $7,136 -19.1% | $326,000 -17% |
| 2024 | $8,818 -0.2% | $393,000 +0.7% |
| 2023 | $8,832 +16.3% | $390,336 +18.3% |
| 2022 | $7,596 -1% | $330,000 +4.8% |
| 2021 | $7,670 | $315,000 |
| 2020 | -- | $315,000 |
| 2019 | $7,267 +6.5% | $315,000 +14% |
| 2018 | $6,827 -11.7% | $276,206 -0.5% |
| 2017 | $7,730 +13.4% | $277,583 +15.4% |
| 2016 | $6,814 +40.6% | $240,535 +27.2% |
| 2015 | $4,846 | $189,100 |
| 2014 | $4,846 | $189,100 |
| 2013 | -- | $189,100 +4.5% |
| 2012 | -- | $181,000 -3.2% |
| 2011 | -- | $187,000 +2.5% |
| 2010 | -- | $182,400 +2.5% |
| 2009 | -- | $177,900 +4.3% |
| 2008 | -- | $170,500 +7.3% |
| 2007 | -- | $158,900 +2.7% |
| 2006 | -- | $154,700 +5.8% |
| 2005 | -- | $146,200 +3.2% |
| 2004 | -- | $141,600 +34.2% |
| 2003 | -- | $105,500 +2% |
| 2002 | -- | $103,400 +8.2% |
| 2001 | -- | $95,600 +9% |
| 2000 | -- | $87,700 |
Find assessor info on the county website
Monthly payment
Est. payment
Payment breakdown
Explore the cost of this home by adjusting the details. Changes won't be saved.Climate risks
Neighborhood: Foster Park
Nearby schools
GreatSchools rating
- 10/10Overton Park Elementary SchoolGrades: PK-5Distance: 0.9 mi
- 6/10McLean Middle SchoolGrades: 6-8Distance: 1.4 mi
- 5/10Paschal High SchoolGrades: 9-12Distance: 2.7 mi
Schools provided by the listing agent
- Elementary: Overton Park
- Middle: Mclean
- High: Paschal
- District: Fort Worth ISD
Source: NTREIS. This data may not be complete. We recommend contacting the local school district to confirm school assignments for this home.
- $--5 bd3 ba3.6k sqft4220 Selkirk Dr W, Fort Worth, TX 76109Sold

- $443,2003 bd2 ba1.8k sqft4212 Selkirk Dr W, Fort Worth, TX 76109Off Market
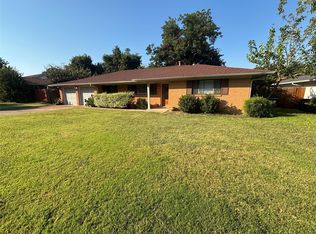
- $734,5003 bd4 ba2.8k sqft4213 Bilglade Rd, Fort Worth, TX 76109Off Market
- $613,9004 bd2 ba2.8k sqft4209 Bilglade Rd, Fort Worth, TX 76109Off Market
- $587,6003 bd2 ba2.5k sqft4208 Selkirk Dr W, Fort Worth, TX 76109Off Market
- $451,4003 bd2 ba1.8k sqft4224 Selkirk Dr W, Fort Worth, TX 76109Off Market
- $500,4003 bd2 ba2.1k sqft4217 Selkirk Dr W, Fort Worth, TX 76109Off Market
- $486,9003 bd2 ba1.9k sqft4221 Selkirk Dr W, Fort Worth, TX 76109Off Market
A local agent can set up tours, give advice and negotiate with sellers.
Similar homes
- $439,9004 bd2 ba1.6k sqft3524 South Dr, Fort Worth, TX 76109For Sale
 MLS ID #21302921, Duke Lane. NTREIS
 - $449,0005 bd4 ba2.4k sqft4201 Anita Ave, Fort Worth, TX 76109For Sale
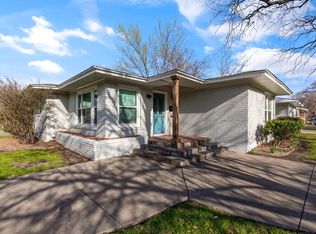 MLS ID #21290528, Laura Spann. NTREIS
 - $380,0004 bd3 ba2.3k sqft3512 Wosley Dr, Fort Worth, TX 76133For Sale
 MLS ID #21321719, Tracey Amaya. NTREIS
 - $440,0003 bd2 ba2.5k sqft3644 W Seminary Dr, Fort Worth, TX 76109For Sale
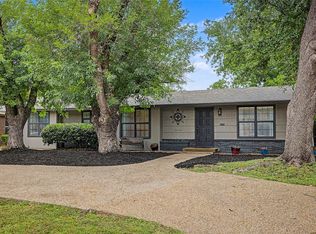 MLS ID #21277954, Catherine Taylor. NTREIS
 - $359,9994 bd3 ba2k sqft6120 Waco Way, Fort Worth, TX 76133For SaleMLS ID #21325589, Seth Fowler. NTREIS
- $424,0004 bd2 ba2.3k sqft6136 Wrigley Way, Fort Worth, TX 76133For SaleMLS ID #21321060, Gwendolyn Harper. NTREIS
- $389,9003 bd2 ba1.2k sqft3704 Stadium Dr, Fort Worth, TX 76109For SaleMLS ID #21299021, Judy Jobin. NTREIS
- $378,5003 bd2 ba1.5k sqft4028 Boyd Ave, Fort Worth, TX 76109For SaleMLS ID #21068419, Dan Combe. NTREIS
- $469,0004 bd2 ba1.6k sqft3554 Winston Rd, Fort Worth, TX 76109For SaleMLS ID #21188393, Laura Spann. NTREIS
- $454,0003 bd2 ba1.6k sqft3509 Rogers Ave, Fort Worth, TX 76109For SaleMLS ID #21262344, Starla Karlis. NTREIS
- $370,0004 bd2 ba2.1k sqft4025 Aragon Dr, Fort Worth, TX 76133For SaleMLS ID #21322876, Leah Littenberg. NTREIS
- $525,0004 bd2 ba1.9k sqft4001 Trail Lake Dr, Fort Worth, TX 76109For SaleMLS ID #21291665, Amber Wimberly. NTREIS
- $475,0003 bd2 ba1.6k sqft3616 Harwen Ter, Fort Worth, TX 76109For SaleMLS ID #21306086, Mary Jensen. NTREIS
- $319,9003 bd2 ba1.6k sqft5605 Morley Ave, Fort Worth, TX 76133For SaleMLS ID #21338124, Alex Lipari. NTREIS
- $369,9004 bd4 ba2.6k sqft4828 Belladonna Dr, Fort Worth, TX 76123For SaleMLS ID #21335267, Teresa Hill. NTREIS
- $315,0003 bd2 ba1.7k sqft5629 Wharton Dr, Fort Worth, TX 76133For SaleMLS ID #21325463, Angie Anderson. NTREIS
- $499,0003 bd2 ba1.5k sqft3315 Rogers Ave, Fort Worth, TX 76109For SaleMLS ID #21309145, Darlene Dale. NTREIS
- $315,0003 bd2 ba1.3k sqft4809 Waldron Ave, Fort Worth, TX 76133For SaleMLS ID #21118857, Olivia Izaguirre. NTREIS
- $370,0003 bd2 ba1.3k sqft3137 Bigham Blvd, Fort Worth, TX 76116For SaleMLS ID #21229571, Sarah Bailey. NTREIS
- $395,0002 bd1 ba1.5k sqft3850 Harley Ave, Fort Worth, TX 76107For SaleMLS ID #21285913, Amy Moody. NTREIS
