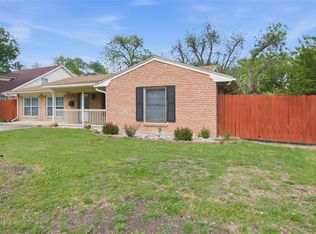
SPACIOUS WESTCLIFF HOME WITH ROOM TO GROW, PLAY & RELAX. Discover timeless charm in Fort Worth’s coveted Westcliff neighborhood with this spacious two-story gem. Featuring 5 bedrooms, 3 full baths, and 3 versatile living areas, the home is designed for both comfort and entertaining…complete with a sparkling pool. Thoughtful updates include fully renovated bathrooms, energy-efficient windows, luxury vinyl plank flooring in downstairs living areas, kitchen and hallway, fresh carpet throughout, and a sleek stainless steel kitchen suite with double ovens, dishwasher, refrigerator, wine-beverage fridge, and overhead vent. Kitchen also features coffee bar with microwave. Two Trane 20 SEER zoned HVAC systems with air filtration ensure efficiency and comfort. The flexible layout offers options for a second master suite or an upstairs teen retreat. Open & light downstairs with wall of windows overlooking the pretty backyard and pool. Backyard shed offers additional storage. Oversized garage with built-in shelves and cabinets. Home warranty. Located near top-rated schools like Overton Park Elementary and just minutes from TCU, parks, and dining, the home blends classic charm with modern upgrades. Whether you're looking for room to grow or a place to relax and unwind, this home delivers comfort, style, and location in one great package.
Sold
Price Unknown
4220 Selkirk Dr W, Fort Worth, TX 76109
5beds
3,645sqft
Single Family Residence
Built in 1957
9,801 Square Feet Lot
$741,700 Zestimate®
$--/sqft
$3,895 Estimated rent
Home value
$741,700
$690,000 - $801,000
$3,895/mo
Zestimate® history
Owner options
List your home for rent
$3,895/mo
Rent Zestimate®
Find your next renter with Zillow Rental Manager. Plus, with online applications, you can quickly screen prospective tenants – for free.
$3,895/mo
Rent Zestimate®
Refinance and save
Refinancing to a lower rate could help reduce your monthly payments and save thousands over the life of the loan.
Explore your selling options
Work with a Zillow partner agent
Leverage their expertise and Zillow's premium Showcase listings to get your home seen by more buyers.
Get startedList with your own agent
Get your home in front of millions of buyers by listing it on Zillow.
Learn how to do itSell it yourself
Take full control of how buyers see your home on Zillow by listing For Sale by Owner (FSBO).
List your homeWhat's special
Sparkling poolPretty backyard and poolWall of windowsFresh carpetFully renovated bathroomsWine-beverage fridgeOversized garage
Zillow last checked:
Listing updated:
Listed by:
Moiri Brown 0442798 817-924-4144,
Coldwell Banker Realty 817-924-4144
Bought with:
Peggy Mccready
BHHS Premier Properties
Source: NTREIS,MLS#: 21026905
Facts & features
Interior
Bedrooms & bathrooms
- Bedrooms: 5
- Bathrooms: 3
- Full bathrooms: 3
Primary bedroom
- Features: Ceiling Fan(s), En Suite Bathroom
- Level: First
- Dimensions: 15 x 13
Bedroom
- Features: Ceiling Fan(s)
- Level: First
- Dimensions: 12 x 12
Bedroom
- Features: Ceiling Fan(s)
- Level: First
- Dimensions: 15 x 13
Bedroom
- Features: Walk-In Closet(s)
- Level: Second
- Dimensions: 21 x 16
Bedroom
- Features: En Suite Bathroom, Walk-In Closet(s)
- Level: Second
- Dimensions: 16 x 16
Dining room
- Level: First
- Dimensions: 21 x 16
Kitchen
- Features: Breakfast Bar, Built-in Features, Kitchen Island
- Level: First
- Dimensions: 21 x 14
Living room
- Features: Built-in Features, Fireplace
- Level: First
- Dimensions: 20 x 24
Living room
- Features: Ceiling Fan(s)
- Level: First
- Dimensions: 17 x 13
Living room
- Features: Built-in Features, Ceiling Fan(s)
- Level: Second
- Dimensions: 20 x 29
Heating
- Central, ENERGY STAR Qualified Equipment, Natural Gas, Zoned
Cooling
- Central Air, Ceiling Fan(s), Electric, ENERGY STAR Qualified Equipment, Roof Turbine(s), Zoned
Appliances
- Included: Convection Oven, Double Oven, Dishwasher, Electric Cooktop, Electric Oven, Disposal, Microwave, Refrigerator, Vented Exhaust Fan
- Laundry: Electric Dryer Hookup
Features
- Built-in Features, Cedar Closet(s), Dry Bar, Double Vanity, Granite Counters, High Speed Internet, Kitchen Island, Open Floorplan, Paneling/Wainscoting, Cable TV, Vaulted Ceiling(s), Walk-In Closet(s)
- Flooring: Carpet, Ceramic Tile, Hardwood, Luxury Vinyl Plank
- Windows: Window Coverings
- Has basement: No
- Number of fireplaces: 1
- Fireplace features: Gas Log, Masonry
Interior area
- Total interior livable area: 3,645 sqft
Property
Parking
- Total spaces: 2
- Parking features: Garage Faces Front, Garage, Garage Door Opener, Oversized
- Attached garage spaces: 2
Features
- Levels: Two
- Stories: 2
- Patio & porch: Front Porch, Covered
- Exterior features: Rain Gutters
- Pool features: Gunite, In Ground, Outdoor Pool, Pool
- Fencing: Wood
Lot
- Size: 9,801 Square Feet
- Features: Interior Lot, Landscaped
Details
- Additional structures: Shed(s)
- Parcel number: 03413187
Construction
Type & style
- Home type: SingleFamily
- Architectural style: Traditional,Detached
- Property subtype: Single Family Residence
Materials
- Brick
- Foundation: Slab
- Roof: Composition
Condition
- Year built: 1957
Utilities & green energy
- Sewer: Public Sewer
- Water: Public
- Utilities for property: Overhead Utilities, Sewer Available, Water Available, Cable Available
Community & HOA
Community
- Features: Curbs
- Subdivision: Westcliff Add
HOA
- Has HOA: No
Location
- Region: Fort Worth
Financial & listing details
- Tax assessed value: $585,665
- Annual tax amount: $12,017
- Date on market: 9/15/2025
- Cumulative days on market: 2 days
- Listing terms: Cash,Conventional,FHA,VA Loan
- Exclusions: Minerals, yard art in backyard and on shed
- Road surface type: Asphalt
Price history
| Date | Event | Price |
|---|---|---|
| 12/5/2025 | Sold | -- |
Source: NTREIS #21026905 Report a problem | ||
| 11/15/2025 | Pending sale | $750,000$206/sqft |
Source: NTREIS #21026905 Report a problem | ||
| 9/16/2025 | Contingent | $750,000$206/sqft |
Source: NTREIS #21026905 Report a problem | ||
| 9/15/2025 | Listed for sale | $750,000$206/sqft |
Source: NTREIS #21026905 Report a problem | ||
Public tax history
| Year | Property taxes | Tax assessment |
|---|---|---|
| 2025 | $5,580 -13.3% | $585,665 |
| 2024 | $6,437 -20.4% | $585,665 +2.5% |
| 2023 | $8,086 -7.6% | $571,594 +29.1% |
| 2022 | $8,748 -0.8% | $442,596 -7.6% |
| 2021 | $8,820 -2.9% | $478,827 +10.6% |
| 2020 | $9,080 +5.4% | $432,911 -6% |
| 2019 | $8,615 -2% | $460,412 +30.8% |
| 2018 | $8,794 +9.1% | $352,050 -11% |
| 2017 | $8,060 +8.6% | $395,394 +15.3% |
| 2016 | $7,419 +8.2% | $342,967 +29.7% |
| 2015 | $6,857 | $264,500 |
| 2014 | $6,857 | $264,500 |
| 2013 | -- | $264,500 +4.1% |
| 2012 | -- | $254,000 -3.4% |
| 2011 | -- | $263,000 +2.3% |
| 2010 | -- | $257,000 +0.8% |
| 2009 | -- | $254,900 +4.8% |
| 2008 | -- | $243,300 +3.1% |
| 2007 | -- | $235,900 +2.9% |
| 2006 | -- | $229,200 +6.2% |
| 2005 | -- | $215,900 +4% |
| 2004 | -- | $207,600 +9.7% |
| 2003 | -- | $189,300 +5.2% |
| 2002 | -- | $180,000 +8.2% |
| 2001 | -- | $166,400 +8.9% |
| 2000 | -- | $152,800 |
Find assessor info on the county website
Neighborhood: Foster Park
Nearby homes
- $410,0004 bd2 ba1.9k sqft4216 Selkirk Dr W, Fort Worth, TX 76109For Sale
- $451,4003 bd2 ba1.8k sqft4224 Selkirk Dr W, Fort Worth, TX 76109Off Market
- $734,5003 bd4 ba2.8k sqft4213 Bilglade Rd, Fort Worth, TX 76109Off Market
- $496,6003 bd2 ba1.9k sqft4217 Bilglade Rd, Fort Worth, TX 76109Off Market
- $443,2003 bd2 ba1.8k sqft4212 Selkirk Dr W, Fort Worth, TX 76109Off Market
- $454,0003 bd2 ba1.7k sqft4228 Selkirk Dr W, Fort Worth, TX 76109Off Market
- $486,9003 bd2 ba1.9k sqft4221 Selkirk Dr W, Fort Worth, TX 76109Off Market
- $552,4003 bd2 ba2k sqft4225 Selkirk Dr W, Fort Worth, TX 76109Off Market
Nearby schools
GreatSchools rating
- 10/10Overton Park Elementary SchoolGrades: PK-5Distance: 0.8 mi
- 6/10McLean Middle SchoolGrades: 6-8Distance: 1.4 mi
- 5/10Paschal High SchoolGrades: 9-12Distance: 2.7 mi
Schools provided by the listing agent
- Elementary: Overton Park
- Middle: Mclean
- High: Paschal
- District: Fort Worth ISD
Source: NTREIS. This data may not be complete. We recommend contacting the local school district to confirm school assignments for this home.
Get a cash offer in 3 minutes
Find out how much your home could sell for in as little as 3 minutes with a no-obligation cash offer.
Estimated market value
$741,700
Get a cash offer in 3 minutes
Find out how much your home could sell for in as little as 3 minutes with a no-obligation cash offer.
Estimated market value
$741,700
- Texas
- Tarrant County
- Fort Worth
- 76109
- Foster Park
- 4220 Selkirk Dr W
Nearby cities
Nearby neighborhoods
Nearby zip codes
Other Fort Worth Topics
