Step into one of Fort Worth's most beloved neighborhoods and discover a home that truly has it all. Perfectly positioned on a corner lot along a private cul-de-sac, this classic red brick Tudor on Harley Avenue sits in the heart of the Cultural District — just blocks from Dickies Arena and the vibrant Camp Bowie corridor of dining, shopping, and entertainment. Inside, two bedrooms, one bath, and wood floors in living and bedroom areas and period details — including glass door knobs and original window panes — bring warmth and craftsmanship that simply can't be replicated. A cozy study adds just enough extra space for a home office, reading nook, or creative corner. A brand new HVAC system means peace of mind from day one. But the real treasure? A two-car garage — a rare find in this neighborhood — topped by a fully functional garage apartment currently generating regular monthly rental income. Whether you use it to offset your mortgage, house a family member, or create the ultimate home studio or office, the possibilities are limited only by your imagination. Homes with this combination of character, location, and income potential don't come along often. Schedule your showing today.
For sale
Price cut: $30K (7/19)
$395,000
3850 Harley Ave, Fort Worth, TX 76107
2beds
1,580sqft
:
Get pre-qualified$2,961/mo
Single Family Residence
Built in 1934
5,998 Square Feet Lot
$-- Zestimate®
$250/sqft
$-- HOA
What's special
Two-car garagePrivate cul-de-sacFully functional garage apartmentCozy studyCorner lotGlass door knobsPeriod details
- 59 days |
- 1,551 |
- 120 |
Zillow last checked:
Listing updated:
Listed by:
Amy Moody 0630593 817-920-7700,
Keller Williams Fort Worth 817-920-7700
Source: NTREIS,MLS#: 21285913
Facts & features
Interior
Bedrooms & bathrooms
- Bedrooms: 2
- Bathrooms: 1
- Full bathrooms: 1
Primary bedroom
- Features: Ceiling Fan(s)
- Level: First
- Dimensions: 12 x 14
Bedroom
- Features: Ceiling Fan(s)
- Level: First
- Dimensions: 12 x 15
Dining room
- Level: First
- Dimensions: 10 x 9
Kitchen
- Features: Breakfast Bar, Built-in Features
- Level: First
- Dimensions: 10 x 13
Laundry
- Features: Built-in Features
- Level: First
- Dimensions: 6 x 6
Living room
- Features: Ceiling Fan(s), Fireplace
- Level: First
- Dimensions: 14 x 16
Office
- Level: First
- Dimensions: 7 x 12
Heating
- Central, Natural Gas
Cooling
- Central Air, Ceiling Fan(s), Electric
Appliances
- Included: Dryer, Dishwasher, Disposal, Gas Range, Gas Water Heater, Microwave, Refrigerator, Washer
- Laundry: In Garage, Stacked
Features
- Built-in Features, Decorative/Designer Lighting Fixtures, Cable TV
- Flooring: Ceramic Tile, Wood
- Windows: Window Coverings
- Has basement: No
- Number of fireplaces: 1
- Fireplace features: Living Room, Masonry
Interior area
- Total interior livable area: 1,580 sqft
Video & virtual tour
Property
Parking
- Total spaces: 2
- Parking features: Door-Multi, Garage, Garage Door Opener, Off Street
- Garage spaces: 2
Features
- Levels: One
- Stories: 1
- Patio & porch: Front Porch, Patio, Terrace
- Exterior features: Uncovered Courtyard
- Pool features: None
- Fencing: Chain Link
Lot
- Size: 5,998 Square Feet
- Features: Corner Lot, Cul-De-Sac, Landscaped, Few Trees
Details
- Additional structures: Garage(s), Guest House, Other
- Parcel number: 2299615
Construction
Type & style
- Home type: SingleFamily
- Architectural style: Tudor,Detached
- Property subtype: Single Family Residence
Materials
- Brick
- Foundation: Pillar/Post/Pier
- Roof: Composition
Condition
- Year built: 1934
Utilities & green energy
- Sewer: Public Sewer
- Water: Public
- Utilities for property: Natural Gas Available, Overhead Utilities, Sewer Available, Separate Meters, Water Available, Cable Available
Community & HOA
Community
- Features: Curbs, Sidewalks
- Subdivision: Queensborough Heights
HOA
- Has HOA: No
Location
- Region: Fort Worth
Financial & listing details
- Price per square foot: $250/sqft
- Tax assessed value: $236,378
- Annual tax amount: $6,256
- Date on market: 5/30/2026
- Cumulative days on market: 60 days
- Listing terms: Cash,Conventional,FHA
Estimated market value
Not available
Estimated sales range
Not available
$2,205/mo
Price history
| Date | Event | Price |
|---|---|---|
| 7/19/2026 | Price change | $395,000-7.1%$250/sqft |
Source: NTREIS #21285913 Report a problem | ||
| 6/29/2026 | Price change | $425,000-5.6%$269/sqft |
Source: NTREIS #21285913 Report a problem | ||
| 5/30/2026 | Listed for sale | $450,000$285/sqft |
Source: NTREIS #21285913 Report a problem | ||
Public tax history
| Year | Property taxes | Tax assessment |
|---|---|---|
| 2019 | $6,256 -9% | $236,378 -5.4% |
| 2018 | $6,874 +26.5% | $249,876 +28.1% |
| 2017 | $5,432 -16.9% | $195,055 -15.5% |
| 2016 | $6,537 +30.1% | $230,733 +30.4% |
| 2015 | $5,024 | $177,000 -4.5% |
| 2014 | $5,024 | $185,300 +2.8% |
| 2013 | -- | $180,300 +0.3% |
| 2012 | -- | $179,800 +14.6% |
| 2011 | -- | $156,900 +4.5% |
| 2010 | -- | $150,200 -3.8% |
| 2009 | -- | $156,200 +2.6% |
| 2008 | -- | $152,300 +48.7% |
| 2007 | -- | $102,400 +9.6% |
| 2006 | -- | $93,400 |
| 2005 | -- | $93,400 |
| 2004 | -- | $93,400 +20.1% |
| 2003 | -- | $77,800 +65.5% |
| 2002 | -- | $47,000 +2% |
| 2001 | -- | $46,100 +6% |
| 2000 | -- | $43,500 |
Find assessor info on the county website
Monthly payment
Est. payment
Payment breakdown
Explore the cost of this home by adjusting the details. Changes won't be saved.Climate risks
Neighborhood: Arlington Heights
Nearby schools
GreatSchools rating
- 7/10South Hi Mount Elementary SchoolGrades: PK-5Distance: 0.7 mi
- 5/10Stripling Middle SchoolGrades: 6-8Distance: 0.4 mi
- 3/10Arlington Heights High SchoolGrades: 9-12Distance: 1 mi
Schools provided by the listing agent
- Elementary: Southhimou
- Middle: Stripling
- High: Arlington Heights
- District: Fort Worth ISD
Source: NTREIS. This data may not be complete. We recommend contacting the local school district to confirm school assignments for this home.
- $--1 bd1 ba500 sqft3850 Harley Ave #B, Fort Worth, TX 76107Off Market

- $572,3004 bd4 ba2.7k sqft3854 Harley Ave, Fort Worth, TX 76107Off Market
- $252,4002 bd1 ba1.2k sqft3858 Harley Ave, Fort Worth, TX 76107Off Market

- $354,0001 bd1 ba631 sqft3812 Harley Ave, Fort Worth, TX 76107Off Market
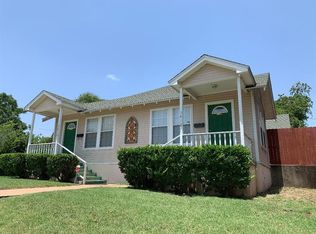
- $419,5003 bd2 ba1.3k sqft3808 Harley Ave, Fort Worth, TX 76107Off Market
- $349,0002 bd1 ba1.7k sqft3851 Washburn Ave, Fort Worth, TX 76107Off Market
- $395,0003 bd1 ba1.7k sqft3851 Harley Ave, Fort Worth, TX 76107For Sale
- $323,000-- bd1 ba500 sqft3857 Washburn Ave #101, Fort Worth, TX 76107Off Market
A local agent can set up tours, give advice and negotiate with sellers.
Similar homes
- $365,0003 bd2 ba1.4k sqft1800 Virginia Pl, Fort Worth, TX 76107For Sale
 MLS ID #21304122, Amy Allen. NTREIS
 - $499,9003 bd2 ba1.6k sqft4000 Linden Ave, Fort Worth, TX 76107For Sale
 MLS ID #21263507, Adrianne Holland. NTREIS
 - $399,0004 bd2 ba1.4k sqft4228 Winfield Ave, Fort Worth, TX 76109For Sale
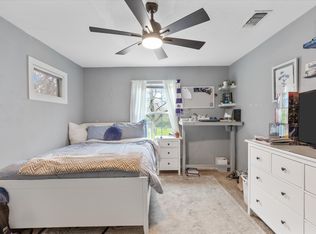 MLS ID #21294947, Laura Spann. NTREIS
 - $335,0003 bd1 ba1.4k sqft4204 Geddes Ave, Fort Worth, TX 76107For Sale
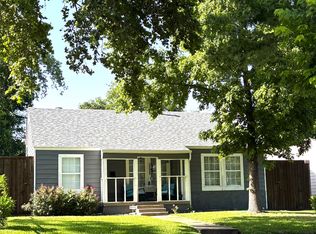 MLS ID #21172591, Lila Wallis. NTREIS
 - $425,0003 bd2 ba2k sqft5608 Odom Ave, Fort Worth, TX 76114For SaleMLS ID #21323760, Anna Tonore. NTREIS
- $555,0002 bd1 ba1.7k sqft3821 W 5th St, Fort Worth, TX 76107For SaleMLS ID #21284736, Russ Stimmel. NTREIS
- $370,0003 bd2 ba1.3k sqft3137 Bigham Blvd, Fort Worth, TX 76116For SaleMLS ID #21229571, Sarah Bailey. NTREIS
- $378,5003 bd2 ba1.5k sqft4028 Boyd Ave, Fort Worth, TX 76109For SaleMLS ID #21068419, Dan Combe. NTREIS
- $285,0002 bd1 ba882 sqft4504 Geddes Ave, Fort Worth, TX 76107For SaleMLS ID #21304309, Christopher Holtwick. NTREIS
- $410,0004 bd2 ba1.9k sqft4216 Selkirk Dr W, Fort Worth, TX 76109For SaleMLS ID #21236863, Victor Strickland. NTREIS
- $429,0002 bd2 ba1.9k sqft2012 W Lotus Ave, Fort Worth, TX 76111For SaleMLS ID #21284204, Natalie Winchester. NTREIS
- $370,0004 bd2 ba2.1k sqft4025 Aragon Dr, Fort Worth, TX 76133For SaleMLS ID #21322876, Leah Littenberg. NTREIS
- $249,0002 bd1 ba864 sqft4821 Calmont Ave, Fort Worth, TX 76107For SaleMLS ID #21300133, Shea Solomon. NTREIS
- $469,0004 bd2 ba1.6k sqft3554 Winston Rd, Fort Worth, TX 76109For SaleMLS ID #21188393, Laura Spann. NTREIS
- $439,5003 bd2 ba1.7k sqft6820 Cumberland Rd, Fort Worth, TX 76116For SaleMLS ID #21249302, Brian Fuller. NTREIS
- $499,0003 bd2 ba1.5k sqft3315 Rogers Ave, Fort Worth, TX 76109For SaleMLS ID #21309145, Darlene Dale. NTREIS
- $275,0002 bd1 ba1k sqft6404 Malvey Ave, Fort Worth, TX 76116For SaleMLS ID #21338072, Terri Silva. NTREIS
- $399,0003 bd2 ba2k sqft3825 Twilight Dr S, Benbrook, TX 76116For SaleMLS ID #21307086, Gina Ulrich. NTREIS
- $365,0003 bd2 ba2k sqft1800 Pecan Park Dr, Arlington, TX 76012For SaleMLS ID #21338198, Jonathan Cook. NTREIS
- $350,0003 bd2 ba1.3k sqft3029 Mecca St, Fort Worth, TX 76119For SaleMLS ID #21069520, Barbara Barnes. NTREIS
