Nestled in the heart of Burton Hills and taken down to the studs in 2020, this one-of-a-kind home offers the perfect balance of timeless character and modern design. The stunning and unique exterior is defined by Texas limestone, graceful arched windows, curated mid-century modern landscaping, a new privacy fence, and a stately magnolia that makes an immediate impression. Inside, a spacious foyer unfolds into an open-concept living space where the kitchen, dining area, and oversized family room are seamlessly connected, with a wood-burning fireplace serving as the home's inviting focal point. Updated designer lighting, wallpaper accents, and a combination of hardwood, tile, and luxury vinyl flooring elevate every room while providing both beauty and functionality. Minutes from the River District, Shady Oaks Country Club, River Crest Country Club, and the Trinity River trails- this is a home you do not want to miss.
For sale
$425,000
5608 Odom Ave, Fort Worth, TX 76114
3beds
2,011sqft
:
Get pre-qualified$3,158/mo
Single Family Residence
Built in 1950
7,492 Square Feet Lot
$406,900 Zestimate®
$211/sqft
$-- HOA
What's special
Curated mid-century modern landscapingNew privacy fenceTexas limestoneOpen-concept living spaceSpacious foyerGraceful arched windowsStately magnolia
- 13 days |
- 1,229 |
- 147 |
Likely to sell faster than
Zillow last checked:
Listing updated:
Listed by:
Anna Tonore 0778362 817-523-9113,
League Real Estate 817-523-9113
Source: NTREIS,MLS#: 21323760
Facts & features
Interior
Bedrooms & bathrooms
- Bedrooms: 3
- Bathrooms: 2
- Full bathrooms: 2
Primary bedroom
- Level: First
- Dimensions: 15 x 13
Bedroom
- Level: First
- Dimensions: 16 x 12
Bedroom
- Level: First
- Dimensions: 12 x 13
Primary bathroom
- Level: First
- Dimensions: 7 x 5
Dining room
- Level: First
- Dimensions: 12 x 10
Other
- Level: First
- Dimensions: 10 x 6
Kitchen
- Features: Built-in Features
- Level: First
- Dimensions: 13 x 12
Living room
- Features: Ceiling Fan(s), Fireplace
- Level: First
- Dimensions: 25 x 20
Heating
- Central, Fireplace(s)
Cooling
- Central Air
Appliances
- Included: Dishwasher, Gas Cooktop, Disposal
- Laundry: In Hall
Features
- Decorative/Designer Lighting Fixtures, Double Vanity, Open Floorplan, Pantry, Paneling/Wainscoting
- Flooring: Carpet, Hardwood, Tile, Vinyl
- Windows: Window Coverings
- Has basement: No
- Number of fireplaces: 1
- Fireplace features: Living Room, Wood Burning
Interior area
- Total interior livable area: 2,011 sqft
Video & virtual tour
Property
Parking
- Total spaces: 1
- Parking features: Driveway, Garage Faces Front, Garage
- Attached garage spaces: 1
Features
- Levels: One
- Stories: 1
- Patio & porch: Rear Porch
- Exterior features: Fire Pit, Private Yard
- Pool features: None
- Fencing: Wood
Lot
- Size: 7,492 Square Feet
Details
- Additional structures: Storage
- Parcel number: 03037185
Construction
Type & style
- Home type: SingleFamily
- Architectural style: Detached
- Property subtype: Single Family Residence
- Attached to another structure: Yes
Materials
- Rock, Stone
- Roof: Composition
Condition
- Year built: 1950
Utilities & green energy
- Sewer: Public Sewer
- Water: Public
- Utilities for property: Sewer Available, Water Available
Community & HOA
Community
- Subdivision: Sunset Acres Add
HOA
- Has HOA: No
Location
- Region: Fort Worth
Financial & listing details
- Price per square foot: $211/sqft
- Tax assessed value: $335,000
- Annual tax amount: $7,333
- Date on market: 7/10/2026
- Cumulative days on market: 13 days
- Listing terms: Cash,Conventional,FHA,VA Loan
- Exclusions: Dining Room Light Fixture, Living Room TV mount, and 8 exterior pots
Estimated market value
$406,900
$387,000 - $427,000
$2,206/mo
Price history
| Date | Event | Price |
|---|---|---|
| 7/10/2026 | Listed for sale | $425,000+37.5%$211/sqft |
Source: NTREIS #21323760 Report a problem | ||
| 2/24/2021 | Sold | -- |
Source: Ebby Halliday solds #14492694_76114 Report a problem | ||
| 2/5/2021 | Pending sale | $309,000$154/sqft |
Source: Frisco Office #14492694 Report a problem | ||
| 1/22/2021 | Price change | $309,000-2.2%$154/sqft |
Source: Frisco Office #14492694 Report a problem | ||
| 1/14/2021 | Price change | $316,000-1.2%$157/sqft |
Source: Frisco Office #14492694 Report a problem | ||
| 12/31/2020 | Listed for sale | $319,900+69.3%$159/sqft |
Source: Ebby Halliday, REALTORS-Frisco #14492694 Report a problem | ||
| 11/8/2019 | Listing removed | $189,000$94/sqft |
Source: Keller Williams Realty #14204307 Report a problem | ||
| 10/30/2019 | Pending sale | $189,000$94/sqft |
Source: Keller Williams Realty #14204307 Report a problem | ||
| 10/19/2019 | Price change | $189,000-5.5%$94/sqft |
Source: Keller Williams Realty #14204307 Report a problem | ||
| 10/11/2019 | Listed for sale | $200,000$99/sqft |
Source: Keller Williams Realty #14204307 Report a problem | ||
Public tax history
| Year | Property taxes | Tax assessment |
|---|---|---|
| 2025 | $5,203 -16.9% | $335,000 -6.9% |
| 2024 | $6,259 +7.4% | $360,000 +5.9% |
| 2023 | $5,830 -15% | $340,000 +13.3% |
| 2022 | $6,862 -10.5% | $300,131 +5.2% |
| 2021 | $7,669 +33.2% | $285,288 +36% |
| 2020 | $5,756 +702.2% | $209,813 -0.5% |
| 2019 | $717 +6% | $210,849 +60.8% |
| 2018 | $677 +4.5% | $131,104 -21.1% |
| 2017 | $648 +3.9% | $166,122 +20.5% |
| 2016 | $623 -15.1% | $137,853 +40% |
| 2015 | $734 | $98,500 |
| 2014 | $734 | $98,500 |
| 2013 | -- | $98,500 -0.2% |
| 2012 | -- | $98,700 |
| 2011 | -- | $98,700 -0.7% |
| 2010 | -- | $99,400 -8.2% |
| 2009 | -- | $108,300 +12.2% |
| 2008 | -- | $96,500 +3.9% |
| 2007 | -- | $92,900 +7.2% |
| 2006 | -- | $86,700 |
| 2005 | -- | $86,700 -15% |
| 2004 | -- | $102,000 +4.9% |
| 2003 | -- | $97,200 +9.5% |
| 2002 | -- | $88,800 +12.7% |
| 2001 | -- | $78,800 +3.4% |
| 2000 | -- | $76,200 |
Find assessor info on the county website
Monthly payment
Est. payment
Payment breakdown
Explore the cost of this home by adjusting the details. Changes won't be saved.Climate risks
Neighborhood: Burton Hill Trinity Trails
Nearby schools
GreatSchools rating
- 5/10Burton Hill Elementary SchoolGrades: PK-5Distance: 0.3 mi
- 5/10Stripling Middle SchoolGrades: 6-8Distance: 1.7 mi
- 3/10Arlington Heights High SchoolGrades: 9-12Distance: 1.7 mi
Schools provided by the listing agent
- Elementary: Burtonhill
- Middle: Stripling
- High: Arlington Heights
- District: Fort Worth ISD
Source: NTREIS. This data may not be complete. We recommend contacting the local school district to confirm school assignments for this home.
- $394,9003 bd2 ba1.8k sqft5604 Odom Ave, Fort Worth, TX 76114Off Market
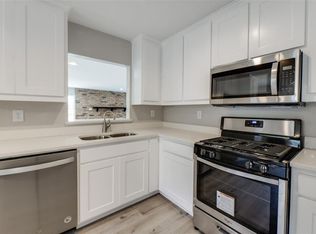
- $296,8003 bd2 ba1.3k sqft5612 Odom Ave, Fort Worth, TX 76114Off Market
- $339,8003 bd2 ba1.6k sqft5600 Odom Ave, Fort Worth, TX 76114Off Market
- $381,4003 bd3 ba1.7k sqft5609 Durham Ave, Fort Worth, TX 76114Off Market

- $268,3003 bd1 ba1.3k sqft5616 Odom Ave, Fort Worth, TX 76114Off Market
- $254,0003 bd2 ba1.2k sqft5605 Durham Ave, Fort Worth, TX 76114Off Market
- $260,8003 bd1 ba1.2k sqft5613 Durham Ave, Fort Worth, TX 76114Off Market
- $276,8003 bd2 ba1.3k sqft5601 Durham Ave, Fort Worth, TX 76114Off Market
A local agent can set up tours, give advice and negotiate with sellers.
Similar homes
- $349,9003 bd2 ba1.2k sqft5609 Fursman Ave, Fort Worth, TX 76114For Sale
 MLS ID #21327629, Jake White. NTREIS
 - $355,0004 bd3 ba1.7k sqft5749 Aton Ave, Westworth Village, TX 76114For Sale
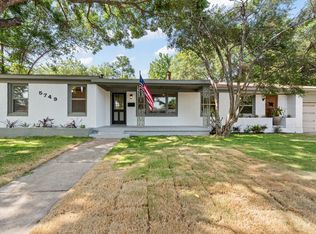 MLS ID #21317937, April Clements. NTREIS
 - $439,5003 bd2 ba1.7k sqft6820 Cumberland Rd, Fort Worth, TX 76116For Sale
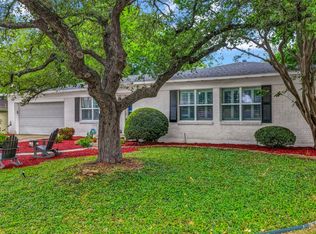 MLS ID #21249302, Brian Fuller. NTREIS
 - $299,9003 bd1 ba1.2k sqft5517 Volder Dr, Fort Worth, TX 76114For Sale
 MLS ID #21239777, Sloan Yorek. NTREIS
 - $424,0004 bd2 ba2.3k sqft6136 Wrigley Way, Fort Worth, TX 76133For SaleMLS ID #21321060, Gwendolyn Harper. NTREIS
- $475,0003 bd2 ba2k sqft1828 Ems Rd E, Fort Worth, TX 76116For SaleMLS ID #21209951, Whitney Rodriguez. NTREIS
- $470,0004 bd3 ba2.4k sqft6900 Culver Ave, Fort Worth, TX 76116For SaleMLS ID #21298636, Miki Bloom. NTREIS
- $399,0003 bd2 ba2k sqft3825 Twilight Dr S, Benbrook, TX 76116For SaleMLS ID #21307086, Gina Ulrich. NTREIS
- $370,0003 bd2 ba1.3k sqft3137 Bigham Blvd, Fort Worth, TX 76116For SaleMLS ID #21229571, Sarah Bailey. NTREIS
- $475,0003 bd3 ba2.1k sqft109 Crossroads Cir, Westworth Village, TX 76114For SaleMLS ID #21290103, Lisa Templeton. NTREIS
- $479,9003 bd2 ba2.3k sqft6940 Bal Lake Dr, Fort Worth, TX 76116For SaleMLS ID #21185747, Kate Asay. NTREIS
- $530,0003 bd2 ba2.1k sqft6705 Hanover Rd, Fort Worth, TX 76116For SaleMLS ID #21301249, Kellie Bullinger. NTREIS
- $428,4003 bd2 ba2.1k sqft200 Lakeridge Rd, Lakeside, TX 76108For SaleMLS ID #21298414, Mark Long. NTREIS
- $365,0003 bd2 ba1.4k sqft1800 Virginia Pl, Fort Worth, TX 76107For SaleMLS ID #21304122, Amy Allen. NTREIS
- $441,0004 bd3 ba1.9k sqft3828 Winfield Ave, Fort Worth, TX 76109For SaleMLS ID #21311545, Kate Asay. NTREIS
- $409,0002 bd2 ba1.1k sqft4414 Glenwood Ct, Fort Worth, TX 76109For SaleMLS ID #21337879, Amanda Easley. NTREIS
- $395,0002 bd1 ba1.5k sqft3850 Harley Ave, Fort Worth, TX 76107For SaleMLS ID #21285913, Amy Moody. NTREIS
- $389,9003 bd2 ba1.2k sqft3704 Stadium Dr, Fort Worth, TX 76109For SaleMLS ID #21299021, Judy Jobin. NTREIS
- $370,0004 bd2 ba2.1k sqft4025 Aragon Dr, Fort Worth, TX 76133For SaleMLS ID #21322876, Leah Littenberg. NTREIS
- $440,0003 bd3 ba2.1k sqft6628 Westmoor Ln, Benbrook, TX 76132For SaleMLS ID #21262591, Emily Garcia. NTREIS
