Bright and cheery ONE story lock and leave townhome in one of Fort Worth's most desired communities, Tanglewood Park! Minutes from TCU, Clearfork and downtown Fort Worth as well as a half mile from Trader Joes. This location cannot be beat! The ease of living here is apparent the moment you pull up. Your one car covered parking in the 3 bay garage is steps from your doorstep. Open parking is available nearby as well. The property features low maintenance landscaping, tons of shade and two private patios, one covered off of the living room and one un-covered off of the primary bedroom. The community features two pools which are close by as well as the convenience of having the Tanglewood tennis courts, Overton Park trails and Tanglewood elementary all just steps away. This UPDATED 2 bed 2 full bath townhome has neutral paint throughout, timeless LVP flooring, plantation shutters and recessed lighting and a wood burning fireplace in the living room. The eat in kitchen has stainless appliances, available bar seating, white cabinetry and granite countertops. Chrome hardware, granite countertops and lovely mirrors in the updated bathrooms. Stackable washer and dryer loated in the guest bath. NEW Electrical Panel (2026) and NEW sliding glass door in primary (2026) Class 4 membrane roof just serviced, repaired and cleaned July 2026 tie this one up with a bow! You do not want to miss seeing this one!
For sale
Price cut: $20K (8/4)
$389,000
4414 Glenwood Ct, Fort Worth, TX 76109
2beds
1,184sqft
Townhouse
Built in 1975
1,655 Square Feet Lot
$-- Zestimate®
$329/sqft
$310/mo HOA
What's special
Neutral paint throughoutRecessed lightingTimeless lvp flooringLow maintenance landscapingTons of shadeAvailable bar seatingStainless appliances
- 26 days |
- 959 |
- 58 |
Zillow last checked:
Listing updated:
Listed by:
Amanda Easley 0691598 817-523-9113,
League Real Estate 817-523-9113
Source: NTREIS,MLS#: 21337879
Facts & features
Interior
Bedrooms & bathrooms
- Bedrooms: 2
- Bathrooms: 2
- Full bathrooms: 2
Primary bedroom
- Features: Ceiling Fan(s), En Suite Bathroom, Walk-In Closet(s)
- Level: First
- Dimensions: 15 x 14
Bedroom
- Features: Ceiling Fan(s)
- Level: First
- Dimensions: 13 x 11
Primary bathroom
- Features: Built-in Features, En Suite Bathroom, Stone Counters
- Level: First
- Dimensions: 8 x 6
Dining room
- Level: First
- Dimensions: 12 x 9
Other
- Features: Built-in Features, Granite Counters
- Level: First
- Dimensions: 8 x 8
Kitchen
- Features: Breakfast Bar, Built-in Features, Eat-in Kitchen, Granite Counters
- Level: First
- Dimensions: 11 x 8
Living room
- Features: Fireplace
- Level: First
- Dimensions: 16 x 12
Heating
- Central, Electric, Fireplace(s)
Cooling
- Central Air, Ceiling Fan(s), Electric
Appliances
- Included: Dryer, Dishwasher, Electric Range, Electric Water Heater, Microwave, Refrigerator, Washer
- Laundry: Washer Hookup, Electric Dryer Hookup, Other, Stacked
Features
- Decorative/Designer Lighting Fixtures, Eat-in Kitchen, Granite Counters, High Speed Internet, Cable TV, Walk-In Closet(s)
- Flooring: Luxury Vinyl Plank, Tile
- Windows: Skylight(s), Shutters, Window Coverings
- Has basement: No
- Number of fireplaces: 1
- Fireplace features: Gas, Gas Log, Gas Starter, Living Room
Interior area
- Total interior livable area: 1,184 sqft
Video & virtual tour
Property
Parking
- Total spaces: 2
- Parking features: Additional Parking, Assigned, Door-Single, Garage, Garage Door Opener, On Site, Open, Outside, Paved, Parking Lot, Community Structure
- Garage spaces: 1
- Carport spaces: 1
- Has uncovered spaces: Yes
Features
- Levels: One
- Stories: 1
- Patio & porch: Front Porch, Patio, Covered
- Exterior features: Lighting
- Pool features: Fenced, In Ground, Outdoor Pool, Pool, Community
- Fencing: Brick,Fenced
Lot
- Size: 1,655 Square Feet
- Features: Corner Lot, Landscaped, No Backyard Grass, Many Trees, Subdivision, Sprinkler System, Zero Lot Line
- Residential vegetation: Partially Wooded
Details
- Parcel number: 00609870
Construction
Type & style
- Home type: Townhouse
- Architectural style: Traditional
- Property subtype: Townhouse
- Attached to another structure: Yes
Materials
- Brick, Wood Siding
- Foundation: Slab
- Roof: Flat
Condition
- Year built: 1975
Utilities & green energy
- Sewer: Public Sewer
- Water: Public
- Utilities for property: Electricity Connected, Sewer Available, Underground Utilities, Water Available, Cable Available
Community & HOA
Community
- Features: Pool, Sidewalks, Curbs
- Security: Smoke Detector(s)
- Subdivision: Tanglewood Park
HOA
- Has HOA: Yes
- Amenities included: Maintenance Front Yard
- Services included: All Facilities, Association Management, Maintenance Grounds
- HOA fee: $310 monthly
- HOA name: Tanglewood Park Homeowners Association
- HOA phone: 817-929-2939
Location
- Region: Fort Worth
Financial & listing details
- Price per square foot: $329/sqft
- Tax assessed value: $242,000
- Annual tax amount: $5,298
- Date on market: 7/22/2026
- Cumulative days on market: 27 days
- Listing terms: Cash,Conventional,FHA,VA Loan
- Exclusions: Staging and two flower pots ( white and terra cotta on the right side of living patio)
Estimated market value
Not available
Estimated sales range
Not available
Not available
Price history
| Date | Event | Price |
|---|---|---|
| 8/4/2026 | Price change | $389,000-4.9%$329/sqft |
Source: NTREIS #21337879 Report a problem | ||
| 7/22/2026 | Listed for sale | $409,000+148%$345/sqft |
Source: NTREIS #21337879 Report a problem | ||
| 12/30/2023 | Listing removed | -- |
Source: Zillow Rentals Report a problem | ||
| 12/9/2023 | Listed for rent | $2,200$2/sqft |
Source: Zillow Rentals Report a problem | ||
| 1/20/2011 | Sold | -- |
Source: Agent Provided Report a problem | ||
| 12/9/2010 | Listed for sale | $164,900$139/sqft |
Source: KELLER WILLIAMS REALTY #11512823 Report a problem | ||
Public tax history
| Year | Property taxes | Tax assessment |
|---|---|---|
| 2025 | $5,298 -2.4% | $242,000 |
| 2024 | $5,430 +94.1% | $242,000 -15.2% |
| 2023 | $2,798 -9.2% | $285,302 +34.3% |
| 2022 | $3,083 -0.2% | $212,361 -0.6% |
| 2021 | $3,089 -0.1% | $213,697 -0.6% |
| 2020 | $3,092 +0.6% | $215,034 +0.8% |
| 2019 | $3,075 +2% | $213,384 +12.8% |
| 2018 | $3,014 +0.7% | $189,092 +4.9% |
| 2017 | $2,992 +0.3% | $180,313 +3.5% |
| 2016 | $2,982 -3.5% | $174,273 +6.9% |
| 2015 | $3,090 | $163,000 |
| 2014 | $3,090 | $163,000 |
| 2013 | -- | $163,000 +6.9% |
| 2012 | -- | $152,500 |
| 2011 | -- | $152,500 +29.5% |
| 2010 | -- | $117,800 -0.4% |
| 2009 | -- | $118,300 |
| 2008 | -- | $118,300 |
| 2007 | -- | $118,300 |
| 2006 | -- | $118,300 +13.1% |
| 2005 | -- | $104,600 +5.9% |
| 2004 | -- | $98,800 |
| 2003 | -- | $98,800 -0.2% |
| 2002 | -- | $99,000 +10% |
| 2001 | -- | $90,000 +5.3% |
| 2000 | -- | $85,500 |
Find assessor info on the county website
Monthly payment
Est. payment
Payment breakdown
Explore the cost of this home by adjusting the details. Changes won't be saved.Climate risks
Neighborhood: 76109
Nearby schools
GreatSchools rating
- 10/10Tanglewood Elementary SchoolGrades: PK-5Distance: 0.1 mi
- 6/10W.P. McLean 6th Grade CenterGrades: 6Distance: 1.6 mi
- 5/10Paschal High SchoolGrades: 9-12Distance: 2.1 mi
Schools provided by the listing agent
- Elementary: Tanglewood
- Middle: Mclean
- High: Paschal
- District: Fort Worth ISD
Source: NTREIS. This data may not be complete. We recommend contacting the local school district to confirm school assignments for this home.
- $248,2682 bd3 ba1.6k sqft4412 Glenwood Ct, Fort Worth, TX 76109Off Market
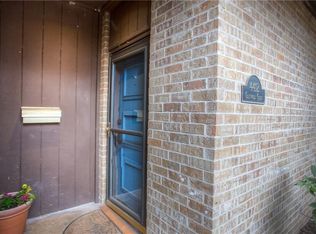
- $237,8002 bd2 ba1.6k sqft4412 Glenwood Ct, Fort Worth, TX 76109Off Market
- $237,8002 bd2 ba1.6k sqft4412 Glenwood Ct, Fort Worth, TX 76109Off Market
- $320,3002 bd1 ba1.6k sqft4410 Glenwood Ct, Fort Worth, TX 76109Off Market
- $268,4002 bd2 ba1.1k sqft3025 Hulen Ct, Fort Worth, TX 76109Off Market
- $370,9002 bd3 ba1.6k sqft3027 Hulen Ct, Fort Worth, TX 76109Off Market
- $397,9002 bd2 ba1.7k sqft3029 Hulen Ct, Fort Worth, TX 76109Off Market
- $337,2002 bd1 ba1.8k sqft4406 Glenwood Ct, Fort Worth, TX 76109Off Market
A local agent can set up tours, give advice and negotiate with sellers.
Similar homes
- $244,0002 bd2 ba1.2k sqft4312 Bellaire Dr S APT 219, Fort Worth, TX 76109For Sale
 MLS ID #21348537, Noelle Slater. NTREIS
 - $282,0002 bd2 ba1.6k sqft4403 Bellaire Dr S APT 123, Fort Worth, TX 76109For Sale
 MLS ID #21334946, Sharion Bostic. NTREIS
 - $196,0002 bd2 ba1.2k sqft4420 Harlanwood Dr APT 228, Fort Worth, TX 76109For Sale
 MLS ID #21293529, John Zimmerman. NTREIS
 - $334,9002 bd3 ba1.6k sqft2613 McCart Ave #2613, Fort Worth, TX 76110For Sale
 MLS ID #21264163, Rhonda Reddic. NTREIS
 - $370,0003 bd2 ba1.4k sqft2310 Primrose Ave, Fort Worth, TX 76111For SaleMLS ID #21354726, Eric Harris. NTREIS
- $415,0002 bd3 ba1.4k sqft3333 Darcy St #2203, Fort Worth, TX 76107For SaleMLS ID #21220802, Tracey Pritchard. NTREIS
- $385,0003 bd2 ba1.6k sqft5717 Fursman Ave, Fort Worth, TX 76114For SaleMLS ID #21343642, Travis Taylor. NTREIS
- $345,0002 bd2 ba1.3k sqft950 Henderson St APT 1200, Fort Worth, TX 76102For SaleMLS ID #21313959, Billy Vaselo Happy. NTREIS
- $335,0003 bd2 ba1.4k sqft7112 Culver Ave, Fort Worth, TX 76116For SaleMLS ID #21351871, Josiah Keas. NTREIS
- $425,0002 bd3 ba1.4k sqft3320 Camp Bowie Blvd APT 1201, Fort Worth, TX 76107For SaleMLS ID #20993190, Pat Safian. NTREIS
- $199,9003 bd2 ba1.1k sqft5714 Cedar Creek Dr, Benbrook, TX 76109For SaleMLS ID #21291851, Samuel Demel. NTREIS
- $329,9002 bd2 ba1.2k sqft950 Henderson St APT 1220, Fort Worth, TX 76102For SaleMLS ID #21313521, Tk Dorsey. NTREIS
- $195,0001 bd1 ba912 sqft4415 Bellaire Dr S APT 203S, Fort Worth, TX 76109For SaleMLS ID #21184532, Denise Johnson. NTREIS
- $525,0003 bd2 ba1.5k sqft4200 Birchman Ave, Fort Worth, TX 76107For SaleMLS ID #21356788, Mark Philpot. NTREIS
- $315,0003 bd2 ba1.7k sqft3929 Westerly Rd, Benbrook, TX 76116For SaleMLS ID #21358286, Jennifer Loesch. NTREIS
- $209,5002 bd2 ba1k sqft3257 Donnelly Cir APT 604, Fort Worth, TX 76107For SaleMLS ID #21322119, Judy Planas. NTREIS
- $365,0003 bd3 ba1.6k sqft6113 Haley Ln, Fort Worth, TX 76132For SaleMLS ID #21249446, Tammy Combs. NTREIS
- $310,0002 bd1 ba930 sqft2725 Wayside Ave, Fort Worth, TX 76110For SaleMLS ID #21318209, John Zimmerman. NTREIS
- $340,0003 bd3 ba1.6k sqft6127 Welden Ct, Fort Worth, TX 76132For SaleMLS ID #21286397, Tammy Combs. NTREIS
- $274,9002 bd1 ba882 sqft4504 Geddes Ave, Fort Worth, TX 76107For SaleMLS ID #21304309, Christopher Holtwick. NTREIS
