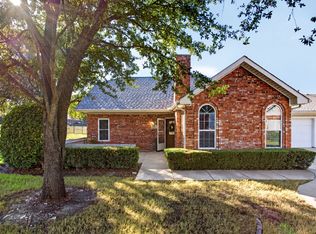
Move in Ready! 3 bedrooms, 2.5 bath condo with 2 car garage, gas fireplace and large patio. Ceiling fans in every room. Solar Screens on the windows to help keep the condo cool in the summer. Freshly painted. New luxury plank flooring throughout the downstairs. The primary bathroom and half bath, both downstairs have been recently updated. The upstairs houses the 2nd primary bedroom with new carpet and a full bathroom. This spacious room can also be used as a bonus room for entertainment instead of a bedroom. Newly updated Quartz kitchen countertops and backsplash. New stainless steel kitchen sink, faucet and garbage disposal. Like new Refrigerator and Washer, Dryer will convey. Villas on the Bluff is a popular sought-after community located in a beautiful, wooded, gated community that has so much to offer. You can enjoy the community swimming pool, fitness room, clubhouse. There is a gazebo with a front row view of the bluffs where you can take in spectacular sunset views. In addition, there is shopping and restaurants close by and only minutes to Waterside, Clearfork, and the Trinity Trails. Look no further this is the home for you.
For sale
$340,000
6127 Welden Ct, Fort Worth, TX 76132
3beds
1,654sqft
Condominium
Built in 1998
-- sqft lot
$332,500 Zestimate®
$206/sqft
$465/mo HOA
What's special
Gas fireplaceFreshly paintedLarge patioCommunity swimming poolSpectacular sunset views
- 134 days
- 223
- 11
Zillow last checked:
Listing updated:
Listed by:
Tammy Combs 0662695 972-401-1400,
HomeSmart 972-401-1400
Source: NTREIS,MLS#: 21286397
Facts & features
Interior
Bedrooms & bathrooms
- Bedrooms: 3
- Bathrooms: 3
- Full bathrooms: 2
- 1/2 bathrooms: 1
Primary bedroom
- Features: Built-in Features, Ceiling Fan(s), En Suite Bathroom, Linen Closet, Walk-In Closet(s)
- Level: First
- Dimensions: 15 x 14
Primary bedroom
- Features: Ceiling Fan(s), Linen Closet, Walk-In Closet(s)
- Level: Second
- Dimensions: 26 x 16
Bedroom
- Features: Ceiling Fan(s), Walk-In Closet(s)
- Level: First
- Dimensions: 15 x 10
Dining room
- Level: First
- Dimensions: 11 x 10
Half bath
- Features: Granite Counters
- Level: First
- Dimensions: 8 x 5
Kitchen
- Features: Breakfast Bar, Built-in Features, Dual Sinks, Pantry
- Level: First
- Dimensions: 10 x 14
Living room
- Features: Ceiling Fan(s), Fireplace
- Level: First
- Dimensions: 17 x 16
Utility room
- Features: Built-in Features, Utility Room
- Level: First
- Dimensions: 10 x 6
Heating
- Central, Natural Gas
Cooling
- Central Air, Ceiling Fan(s), Electric
Appliances
- Included: Dishwasher, Electric Cooktop, Electric Oven, Electric Range, Disposal, Gas Water Heater, Microwave, Refrigerator
- Laundry: Washer Hookup, Electric Dryer Hookup, Laundry in Utility Room
Features
- Cathedral Ceiling(s), Multiple Master Suites, Open Floorplan, Cable TV, Walk-In Closet(s)
- Flooring: Carpet, Ceramic Tile, Luxury Vinyl Plank
- Windows: Window Coverings
- Has basement: No
- Number of fireplaces: 1
- Fireplace features: Gas, Gas Log, Living Room
Interior area
- Total interior livable area: 1,654 sqft
Video & virtual tour
Property
Parking
- Total spaces: 4
- Parking features: Driveway
- Attached garage spaces: 2
- Carport spaces: 2
Features
- Levels: Two
- Stories: 2
- Pool features: Pool
Lot
- Size: 6,185 Square Feet
Details
- Parcel number: 07250525
Construction
Type & style
- Home type: Condo
- Architectural style: Traditional
- Property subtype: Condominium
- Attached to another structure: Yes
Materials
- Brick
- Roof: Composition,Shingle
Condition
- Resale
- Year built: 1998
Utilities & green energy
- Sewer: Public Sewer
- Water: Public
- Utilities for property: Electricity Available, Natural Gas Available, Sewer Available, Separate Meters, Water Available, Cable Available
Community & HOA
Community
- Features: Community Mailbox, Gated
- Security: Firewall(s), Gated Community, Smoke Detector(s)
- Subdivision: Villas On The Bluff
HOA
- Has HOA: Yes
- Amenities included: Maintenance Front Yard
- Services included: All Facilities, Association Management, Insurance, Maintenance Grounds, Maintenance Structure, Pest Control, Sewer, Trash, Water
- HOA fee: $465 monthly
- HOA name: Castle Management Company
- HOA phone: 817-201-5138
Location
- Region: Fort Worth
Financial & listing details
- Price per square foot: $206/sqft
- Tax assessed value: $347,864
- Annual tax amount: $8,476
- Date on market: 6/6/2026
- Cumulative days on market: 133 days
- Listing terms: Cash,Conventional
Estimated market value
$332,500
$316,000 - $349,000
$2,431/mo
Price history
| Date | Event | Price |
|---|---|---|
| 6/6/2026 | Listed for sale | $340,000+0.3%$206/sqft |
Source: NTREIS #21286397 Report a problem | ||
| 1/18/2026 | Listing removed | $339,000$205/sqft |
Source: NTREIS #20909082 Report a problem | ||
| 6/16/2025 | Price change | $339,000-2.9%$205/sqft |
Source: NTREIS #20909082 Report a problem | ||
| 4/21/2025 | Listed for sale | $349,000+4.2%$211/sqft |
Source: NTREIS #20909082 Report a problem | ||
| 12/2/2024 | Listing removed | $335,000$203/sqft |
Source: NTREIS #20576827 Report a problem | ||
| 9/30/2024 | Price change | $335,000-4.3%$203/sqft |
Source: NTREIS #20576827 Report a problem | ||
| 6/26/2024 | Price change | $349,900-1.4%$212/sqft |
Source: NTREIS #20576827 Report a problem | ||
| 6/7/2024 | Listed for sale | $355,000$215/sqft |
Source: NTREIS #20576827 Report a problem | ||
| 5/27/2024 | Listing removed | -- |
Source: NTREIS #20576827 Report a problem | ||
| 5/22/2024 | Listed for sale | $355,000-2.7%$215/sqft |
Source: NTREIS #20576827 Report a problem | ||
| 5/5/2024 | Listing removed | -- |
Source: NTREIS #20576827 Report a problem | ||
| 4/23/2024 | Price change | $365,000-2.7%$221/sqft |
Source: NTREIS #20576827 Report a problem | ||
| 4/2/2024 | Listed for sale | $375,000+7.1%$227/sqft |
Source: NTREIS #20576827 Report a problem | ||
| 1/23/2024 | Listing removed | -- |
Source: NTREIS #20478159 Report a problem | ||
| 1/17/2024 | Price change | $350,000-3.4%$212/sqft |
Source: NTREIS #20478159 Report a problem | ||
| 12/12/2023 | Price change | $362,500-3.3%$219/sqft |
Source: NTREIS #20478159 Report a problem | ||
| 11/21/2023 | Listed for sale | $375,000+114.3%$227/sqft |
Source: NTREIS #20478159 Report a problem | ||
| 5/18/2012 | Sold | -- |
Source: Agent Provided Report a problem | ||
| 2/11/2012 | Listed for sale | $175,000$106/sqft |
Source: NOLTE REAL ESTATE SERVICES #11719333 Report a problem | ||
| 12/16/2002 | Sold | -- |
Source: Agent Provided Report a problem | ||
Public tax history
| Year | Property taxes | Tax assessment |
|---|---|---|
| 2025 | $8,402 -0.9% | $347,864 |
| 2024 | $8,476 +143.4% | $347,864 -7% |
| 2023 | $3,483 -1.8% | $374,083 +38.8% |
| 2022 | $3,545 +1.6% | $269,432 +5.9% |
| 2021 | $3,488 +1.6% | $254,511 +16.4% |
| 2020 | $3,433 +0.3% | $218,654 +1.9% |
| 2019 | $3,423 +0.6% | $214,505 +1.3% |
| 2018 | $3,401 +1.4% | $211,762 -4.5% |
| 2017 | $3,354 +1.2% | $221,799 +6.2% |
| 2016 | $3,315 -3% | $208,806 +31.2% |
| 2015 | $3,418 | $159,100 |
| 2014 | $3,418 | $159,100 |
| 2013 | -- | $159,100 +1% |
| 2012 | -- | $157,600 |
| 2011 | -- | $157,600 -1.7% |
| 2010 | -- | $160,400 -4.8% |
| 2009 | -- | $168,500 |
| 2008 | -- | $168,500 +2.9% |
| 2007 | -- | $163,800 +7.8% |
| 2006 | -- | $152,000 |
| 2005 | -- | $152,000 +1.8% |
| 2004 | -- | $149,300 |
| 2003 | -- | $149,300 -10.4% |
| 2002 | -- | $166,600 +3.5% |
| 2001 | -- | $161,000 +23.9% |
| 2000 | -- | $129,900 |
Find assessor info on the county website
Monthly payment
Est. payment
Payment breakdown
Explore the cost of this home by adjusting the details. Changes won't be saved.Climate risks
Neighborhood: 76132
Nearby schools
Schools provided by the listing agent
- Elementary: June W Davis
- Middle: Summer Creek
- High: North Crowley
- District: Crowley ISD
Source: NTREIS. This data may not be complete. We recommend contacting the local school district to confirm school assignments for this home.
Similar homes
- $379,0003 bd3 ba1.6k sqft6123 Welden Ct, Fort Worth, TX 76132For Sale
 MLS ID #21404388, Devon Reyes. NTREIS
 - $330,0003 bd3 ba1.8k sqft4320 Bellaire Dr S APT 205W, Fort Worth, TX 76109For Sale
 MLS ID #21352985, Allan Barr. NTREIS
 - $265,0002 bd3 ba2.3k sqft5118 Ledgestone Dr, Fort Worth, TX 76132For Sale
 MLS ID #21079849, Bella Jenkins. NTREIS
 - $275,0003 bd2 ba1.6k sqft8300 O'Hara Ln, Fort Worth, TX 76123For Sale
 MLS ID #21414449, Jennifer Frank. NTREIS
