Welcome to this spacious 3-bedroom, 2.5-bath home in Marine Creek Estates, located within Lake Worth ISD. Offering a versatile two-story layout, generous living spaces, and a large backyard, this home is designed for comfortable everyday living and effortless entertaining.
Step inside to a welcoming foyer that opens into a bright front family room, creating the perfect space for greeting guests, a formal sitting area, or a home office. Continue through the home to the expansive open-concept living room, where abundant natural light and laminate wood flooring create a warm and inviting atmosphere for relaxing or gathering with family.
The kitchen overlooks the main living area and offers an abundance of white cabinetry, laminate countertops, ample prep space, an electric range, dishwasher, and a spacious dining area, making it easy to stay connected while preparing meals or hosting friends.
Upstairs, the private primary suite provides a peaceful retreat with a spacious bedroom, walk-in closet, and an ensuite bath featuring dual sinks, a garden tub, and a separate glass-enclosed shower. Two additional bedrooms share a full bath, while the oversized flex room offers endless possibilities as a game room, media room, second living area, playroom, or home office.
Outside, the large fenced backyard provides plenty of room for pets, play, gardening, or future outdoor entertaining. A mature shade tree enhances the home's curb appeal, while the attached two-car garage adds everyday convenience.
Ideally located in Marine Creek Estates with convenient access to shopping, dining, parks, and major commuter routes, this home combines flexible living spaces, functional design, and a desirable location ready for its next owners.
For sale
Price cut: $35K (8/16)
$340,000
5437 New Castleton Ln, Fort Worth, TX 76135
3beds
2,323sqft
Single Family Residence
Built in 2002
5,662 Square Feet Lot
$337,100 Zestimate®
$146/sqft
$33/mo HOA
What's special
Laminate wood flooringWelcoming foyerLarge backyardBright front family roomAttached two-car garageAbundant natural lightGenerous living spaces
- 69 days
- 131
- 6
Zillow last checked:
Listing updated:
Listed by:
Charles Brown 0606840 972-827-8943,
Keller Williams Realty 817-329-8850,
Brian Luker 0525487 817-919-9729,
Keller Williams Realty
Source: NTREIS,MLS#: 21342393
Facts & features
Interior
Bedrooms & bathrooms
- Bedrooms: 3
- Bathrooms: 3
- Full bathrooms: 2
- 1/2 bathrooms: 1
Primary bedroom
- Features: Ceiling Fan(s), Dual Sinks, En Suite Bathroom, Garden Tub/Roman Tub, Separate Shower, Walk-In Closet(s)
- Level: Second
- Dimensions: 20 x 17
Bedroom
- Features: Ceiling Fan(s), Split Bedrooms
- Level: Second
- Dimensions: 13 x 12
Bedroom
- Features: Ceiling Fan(s)
- Level: Second
- Dimensions: 14 x 12
Bonus room
- Features: Ceiling Fan(s)
- Level: First
- Dimensions: 14 x 13
Dining room
- Level: First
- Dimensions: 11 x 6
Family room
- Features: Ceiling Fan(s)
- Level: Second
- Dimensions: 18 x 15
Kitchen
- Features: Built-in Features
- Level: First
- Dimensions: 18 x 11
Laundry
- Level: First
- Dimensions: 8 x 5
Living room
- Features: Ceiling Fan(s)
- Level: First
- Dimensions: 19 x 14
Heating
- Central, Electric
Cooling
- Central Air, Ceiling Fan(s), Electric
Appliances
- Included: Dishwasher, Electric Oven, Electric Range, Electric Water Heater, Disposal, Microwave
- Laundry: Washer Hookup, Dryer Hookup, Laundry in Utility Room
Features
- Built-in Features, High Speed Internet, Open Floorplan, Walk-In Closet(s)
- Flooring: Laminate
- Windows: Window Coverings
- Has basement: No
- Has fireplace: No
- Fireplace features: None
Interior area
- Total interior livable area: 2,323 sqft
Video & virtual tour
Property
Parking
- Total spaces: 2
- Parking features: Concrete, Door-Single, Garage Faces Front, Garage, Garage Door Opener
- Attached garage spaces: 2
Features
- Levels: Two
- Stories: 2
- Patio & porch: Front Porch, Patio
- Exterior features: Rain Gutters
- Pool features: None
- Fencing: Fenced,Wood
Lot
- Size: 5,662 Square Feet
- Features: Back Yard, Corner Lot, Lawn, Landscaped, Subdivision
Details
- Parcel number: 40041743
Construction
Type & style
- Home type: SingleFamily
- Architectural style: Traditional,Detached
- Property subtype: Single Family Residence
Materials
- Brick
Condition
- Year built: 2002
Utilities & green energy
- Sewer: Public Sewer
- Water: Public
- Utilities for property: Sewer Available, Water Available
Community & HOA
Community
- Security: Smoke Detector(s)
- Subdivision: Marine Creek Estates Add
HOA
- Has HOA: Yes
- Services included: All Facilities, Association Management
- HOA fee: $400 annually
- HOA name: Marine Creek Estate
- HOA phone: 682-225-7261
Location
- Region: Fort Worth
Financial & listing details
- Price per square foot: $146/sqft
- Tax assessed value: $235,103
- Annual tax amount: $5,611
- Date on market: 7/29/2026
- Cumulative days on market: 69 days
- Listing terms: Cash,Conventional,FHA,VA Loan
Estimated market value
$337,100
$320,000 - $354,000
$2,271/mo
Price history
| Date | Event | Price |
|---|---|---|
| 8/16/2026 | Price change | $340,000-9.3%$146/sqft |
Source: NTREIS #21342393 Report a problem | ||
| 7/29/2026 | Listed for sale | $375,000+97.4%$161/sqft |
Source: NTREIS #21342393 Report a problem | ||
| 2/20/2023 | Listing removed | -- |
Source: Zillow Rentals Report a problem | ||
| 1/24/2023 | Price change | $1,995-2.7%$1/sqft |
Source: Zillow Rentals Report a problem | ||
| 12/19/2022 | Listed for rent | $2,050+36.7%$1/sqft |
Source: Zillow Rentals Report a problem | ||
| 12/29/2017 | Listing removed | $190,000$82/sqft |
Source: Beam Real Estate, LLC #13685634 Report a problem | ||
| 9/2/2017 | Listed for sale | $190,000+72.9%$82/sqft |
Source: Beam Real Estate, LLC #13685634 Report a problem | ||
| 8/15/2017 | Listing removed | $1,500$1/sqft |
Source: Century 21 Mike Bowman, Inc. #13651537 Report a problem | ||
| 7/20/2017 | Listed for rent | $1,500$1/sqft |
Source: CENTURY 21 Mike Bowman, Inc. #13651537 Report a problem | ||
| 4/8/2014 | Listing removed | $1,500$1/sqft |
Source: Keller Williams Realty Arlingt #12073413 Report a problem | ||
| 1/10/2014 | Listed for rent | $1,500+11.1%$1/sqft |
Source: Keller Williams Realty Arlingt #12073413 Report a problem | ||
| 12/1/2012 | Listing removed | $1,350$1/sqft |
Source: Century 21 Mike Bowman, Inc. #11843978 Report a problem | ||
| 11/2/2012 | Price change | $1,350-10%$1/sqft |
Source: Century 21 Mike Bowman, Inc. #11843978 Report a problem | ||
| 10/2/2012 | Listed for rent | $1,500$1/sqft |
Source: Century 21 Mike Bowman, Inc. #11843978 Report a problem | ||
| 9/28/2012 | Sold | -- |
Source: Agent Provided Report a problem | ||
| 8/23/2012 | Listed for sale | $109,900$47/sqft |
Source: Century 21 Mike Bowman, Inc. #11826210 Report a problem | ||
Public tax history
| Year | Property taxes | Tax assessment |
|---|---|---|
| 2025 | $5,611 -17.6% | $235,103 -15.9% |
| 2024 | $6,809 | $279,419 -9.1% |
| 2023 | -- | $307,317 +20.6% |
| 2022 | $7,034 | $254,757 +33% |
| 2021 | -- | $191,588 |
| 2020 | $5,508 -7.5% | $191,588 -5.6% |
| 2019 | $5,954 +3.1% | $202,974 +7.9% |
| 2018 | $5,772 +13.4% | $188,085 +4.6% |
| 2017 | $5,089 -0.2% | $179,880 +11.2% |
| 2016 | $5,097 +19.4% | $161,760 +20.7% |
| 2015 | $4,270 | $134,000 |
| 2014 | $4,270 | $134,000 +8.2% |
| 2013 | -- | $123,800 +4.2% |
| 2012 | -- | $118,800 |
| 2011 | -- | $118,800 -1.2% |
| 2010 | -- | $120,200 -6.2% |
| 2009 | -- | $128,200 -5.9% |
| 2008 | -- | $136,200 +3% |
| 2007 | -- | $132,200 +11.1% |
| 2006 | -- | $119,000 |
| 2005 | -- | $119,000 -6.2% |
| 2004 | -- | $126,900 +143.6% |
| 2003 | -- | $52,100 |
Find assessor info on the county website
Monthly payment
Est. payment
Payment breakdown
Explore the cost of this home by adjusting the details. Changes won't be saved.Climate risks
Neighborhood: Marine Creek
Nearby schools
Schools provided by the listing agent
- Elementary: Marinecree
- High: Lake Worth
- District: Lake Worth ISD
Source: NTREIS. This data may not be complete. We recommend contacting the local school district to confirm school assignments for this home.
- $271,0003 bd2 ba1.7k sqft5433 New Castleton Ln, Fort Worth, TX 76135Off Market
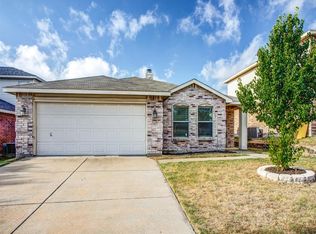
- $--4 bd3 ba2.5k sqft5429 New Castleton Ln, Fort Worth, TX 76135Sold
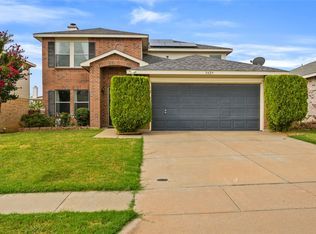
- $296,600-- bd-- ba2.5k sqft5429 New Castleton Ln, Fort Worth, TX 76135Off Market
- $277,4003 bd2 ba1.8k sqft5424 Lansdowne Ave, Fort Worth, TX 76135Off Market
Similar homes
- $299,9993 bd2 ba1.8k sqft4817 Barnhill Ln, Fort Worth, TX 76135For Sale
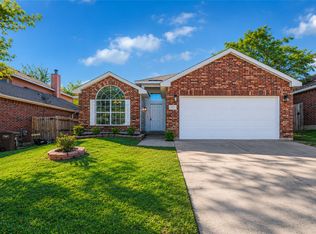 MLS ID #21395315, Misty Kacho. NTREIS
 - $365,0004 bd3 ba2.7k sqft5148 Bayridge Ct, Fort Worth, TX 76179For Sale
 MLS ID #21367990, Charles Brown. NTREIS
 - $349,9904 bd3 ba2.7k sqft8228 Misty Water Dr, Fort Worth, TX 76131For Sale
 MLS ID #21357455, Jose De La Fuente. NTREIS
 - $319,9004 bd3 ba2.4k sqft740 Cardinal Dr, Saginaw, TX 76131For Sale
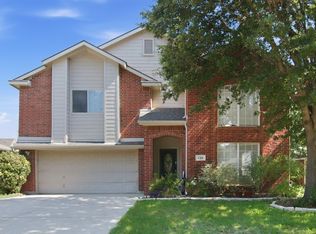 MLS ID #21342915, Angela Walker. NTREIS
