Elevate your lifestyle in the heart of Fort Worth’s premier Cultural District. This refined, two-bedroom residence offers an unparalleled blend of sophistication and ease, situated just moments from the world-class galleries of the Kimbell Art Museum and the rejuvenating sanctuary of Canyon Ranch Spa. Whether you are heading to a performance at Dickies Arena or enjoying an exquisite dinner at Paris 7th, the best of the city’s vibrant cultural scene is right at your doorstep.
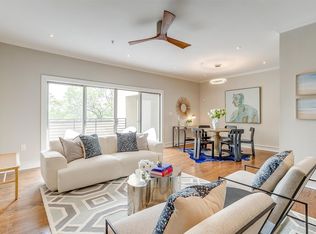
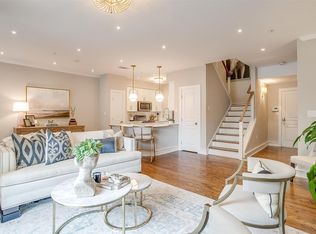
Inside, the home has been thoughtfully curated with elegant updates, including sleek solid-surface flooring throughout—no carpet in sight—and a fresh, neutral palette that radiates modern luxury. The open-concept living space, anchored by a cozy gas fireplace, flows seamlessly into a versatile area perfect for a home office or a quiet reading nook. The kitchen comes fully equipped with all appliances, including the refrigerator, washer, and dryer, ensuring a truly turnkey experience.
Both spacious bedrooms serve as private retreats, each featuring an en-suite bath and generous walk-in closet. Step out onto the private balcony to enjoy a morning espresso or a glass of wine before an evening out on the town.
Located within an intimate, boutique 40-unit community, this property offers the ultimate lock-and-leave lifestyle. With building maintenance, water, and gas included in the HOA, you can focus on enjoying the local dining and arts scene with total peace of mind. This is a rare opportunity to secure a low-maintenance, stylish sanctuary in Fort Worth’s most prestigious cultural hub.
For sale
Price cut: $5K (7/2)
$425,000
3320 Camp Bowie Blvd APT 1201, Fort Worth, TX 76107
2beds
1,461sqft
:
Get pre-qualified$3,893/mo
Condominium
Built in 1999
-- sqft lot
$-- Zestimate®
$291/sqft
$708/mo HOA
What's special
Cozy gas fireplacePrivate balconyOpen-concept living spaceSleek solid-surface flooring throughoutTwo-bedroom residenceGenerous walk-in closet
- 398 days |
- 100 |
- 1 |
Zillow last checked:
Listing updated:
Listed by:
Pat Safian 0492329 817-690-6094,
Compass RE Texas, LLC 214-814-8100
Source: NTREIS,MLS#: 20993190
Facts & features
Interior
Bedrooms & bathrooms
- Bedrooms: 2
- Bathrooms: 3
- Full bathrooms: 2
- 1/2 bathrooms: 1
Primary bedroom
- Features: Closet Cabinetry, Ceiling Fan(s), Dual Sinks, En Suite Bathroom, Linen Closet, Walk-In Closet(s)
- Level: Second
- Dimensions: 17 x 12
Bedroom
- Features: Closet Cabinetry, Ceiling Fan(s), En Suite Bathroom, Walk-In Closet(s)
- Level: Second
- Dimensions: 14 x 10
Primary bathroom
- Features: Built-in Features, Closet Cabinetry, Dual Sinks, En Suite Bathroom, Granite Counters, Linen Closet
- Level: Second
- Dimensions: 11 x 8
Dining room
- Level: First
- Dimensions: 10 x 9
Other
- Level: Second
- Dimensions: 8 x 8
Half bath
- Features: Granite Counters
- Level: First
- Dimensions: 7 x 4
Kitchen
- Features: Breakfast Bar, Built-in Features, Granite Counters, Kitchen Island, Pantry, Stone Counters
- Level: First
- Dimensions: 12 x 9
Laundry
- Features: Built-in Features
- Level: First
- Dimensions: 3 x 8
Living room
- Features: Built-in Features, Ceiling Fan(s), Fireplace
- Level: First
- Dimensions: 15 x 13
Office
- Level: First
- Dimensions: 9 x 9
Heating
- Central, Electric, Zoned
Cooling
- Central Air, Ceiling Fan(s), Electric, Zoned
Appliances
- Included: Dishwasher, Electric Range, Electric Water Heater, Disposal, Microwave
- Laundry: Washer Hookup, Electric Dryer Hookup, Laundry in Utility Room
Features
- Decorative/Designer Lighting Fixtures, Granite Counters, High Speed Internet, Open Floorplan, Cable TV, Walk-In Closet(s), Wired for Sound
- Flooring: Ceramic Tile, Hardwood
- Windows: Window Coverings
- Has basement: No
- Number of fireplaces: 1
- Fireplace features: Gas Log, Gas Starter, Living Room
Interior area
- Total interior livable area: 1,461 sqft
Video & virtual tour
Property
Parking
- Total spaces: 2
- Parking features: Assigned, Electric Gate, Garage, Garage Door Opener, Gated, Lighted, On Site
- Attached garage spaces: 2
Features
- Levels: Two
- Stories: 2
- Patio & porch: Patio, Balcony
- Exterior features: Balcony, Lighting
- Pool features: None
Lot
- Size: 0.67 Acres
- Dimensions: 0.6746 acres
Details
- Parcel number: 42128941
Construction
Type & style
- Home type: Condo
- Architectural style: Contemporary/Modern
- Property subtype: Condominium
- Attached to another structure: Yes
Materials
- Concrete, Stucco
- Foundation: Concrete Perimeter
- Roof: Flat,Other
Condition
- Year built: 1999
Utilities & green energy
- Sewer: Public Sewer
- Water: Public
- Utilities for property: Electricity Available, Electricity Connected, Sewer Available, Water Available, Cable Available
Community & HOA
Community
- Features: Elevator, Community Mailbox, Curbs, Gated, Sidewalks
- Security: Security System, Gated Community, Key Card Entry, Smoke Detector(s)
- Subdivision: Residences Of Museum Place Condos
HOA
- Has HOA: Yes
- Amenities included: Maintenance Front Yard
- Services included: Association Management, Gas, Maintenance Grounds, Maintenance Structure, Pest Control, Sewer, Trash, Water
- HOA fee: $708 monthly
- HOA name: Sbb Managemnt Company
- HOA phone: 972-960-2800
Location
- Region: Fort Worth
Financial & listing details
- Price per square foot: $291/sqft
- Tax assessed value: $405,071
- Annual tax amount: $8,867
- Date on market: 7/10/2025
- Cumulative days on market: 400 days
- Listing terms: Cash,Conventional
Estimated market value
Not available
Estimated sales range
Not available
Not available
Price history
| Date | Event | Price |
|---|---|---|
| 7/2/2026 | Price change | $425,000-1.2%$291/sqft |
Source: NTREIS #20993190 Report a problem | ||
| 6/1/2026 | Price change | $430,000-4.4%$294/sqft |
Source: NTREIS #20993190 Report a problem | ||
| 4/14/2026 | Price change | $450,000-2.2%$308/sqft |
Source: NTREIS #20993190 Report a problem | ||
| 10/9/2025 | Price change | $460,000-3.2%$315/sqft |
Source: NTREIS #20993190 Report a problem | ||
| 7/10/2025 | Listed for sale | $475,000+10.7%$325/sqft |
Source: NTREIS #20993190 Report a problem | ||
| 10/2/2023 | Sold | -- |
Source: NTREIS #20411631 Report a problem | ||
| 9/9/2023 | Pending sale | $429,000$294/sqft |
Source: NTREIS #20411631 Report a problem | ||
| 8/31/2023 | Contingent | $429,000$294/sqft |
Source: NTREIS #20411631 Report a problem | ||
| 8/22/2023 | Listed for sale | $429,000$294/sqft |
Source: NTREIS #20411631 Report a problem | ||
Public tax history
| Year | Property taxes | Tax assessment |
|---|---|---|
| 2025 | $8,867 -2.4% | $405,071 |
| 2024 | $9,089 +32.7% | $405,071 +6.9% |
| 2023 | $6,850 -16.8% | $378,951 +6.4% |
| 2022 | $8,235 -2.2% | $356,008 +3.3% |
| 2021 | $8,423 -2.2% | $344,624 -0.2% |
| 2020 | $8,614 +3.9% | $345,383 +4.2% |
| 2019 | $8,289 -6.2% | $331,461 +3.2% |
| 2018 | $8,838 +24.5% | $321,273 +30.6% |
| 2017 | $7,097 | $246,000 |
Find assessor info on the county website
Monthly payment
Est. payment
Payment breakdown
Explore the cost of this home by adjusting the details. Changes won't be saved.Climate risks
Neighborhood: 76107
Nearby schools
GreatSchools rating
- 7/10North Hi Mount Elementary SchoolGrades: PK-5Distance: 0.5 mi
- 5/10Stripling Middle SchoolGrades: 6-8Distance: 1.1 mi
- 3/10Arlington Heights High SchoolGrades: 9-12Distance: 1.7 mi
Schools provided by the listing agent
- Elementary: N Hi Mt
- Middle: Stripling
- High: Arlngtnhts
- District: Fort Worth ISD
Source: NTREIS. This data may not be complete. We recommend contacting the local school district to confirm school assignments for this home.
- $415,0002 bd3 ba1.4k sqft3333 Darcy St #2203, Fort Worth, TX 76107For Sale

- $--2 bd3 ba1.5k sqft3333 Darcy St #2208, Fort Worth, TX 76107Sold
- $--2 bd3 ba1.4k sqft3320 Camp Bowie Blvd APT 1204, Fort Worth, TX 76107Sold
- $--1 bd1 ba1k sqft3333 Darcy St #2107, Fort Worth, TX 76107Sold

- $--2 bd3 ba1.4k sqft3320 Camp Bowie Blvd APT 2205, Fort Worth, TX 76107Sold
- $--1 bd1 ba878 sqft3333 Darcy St #2103, Fort Worth, TX 76107Sold
- $399,0002 bd2 ba1.5k sqft3333 Darcy St #2209, Fort Worth, TX 76107For Sale
- $--1 bd1 ba891 sqft3333 Darcy St UNIT 2104, Fort Worth, TX 76107Sold
A local agent can set up tours, give advice and negotiate with sellers.
Similar homes
- $415,0002 bd3 ba1.4k sqft3333 Darcy St #2203, Fort Worth, TX 76107For SaleMLS ID #21220802, Tracey Pritchard. NTREIS
- $399,0002 bd2 ba1.5k sqft3333 Darcy St #2209, Fort Worth, TX 76107For Sale
 MLS ID #21153935, Barbara Mcmasters. NTREIS
 - $485,0002 bd2 ba1.5k sqft2600 W 7th St APT 2454, Fort Worth, TX 76107For Sale
 MLS ID #21307399, Angela Lawliss. NTREIS
 - $299,9992 bd2 ba1.2k sqft2600 W 7th St APT 1415, Fort Worth, TX 76107For Sale
 MLS ID #21328614, Dayna Tooley. NTREIS
 - $359,5002 bd3 ba1.2k sqft1320 May St #214, Fort Worth, TX 76104For SaleMLS ID #21246612, Madison Hogue. NTREIS
- $345,0002 bd2 ba1.3k sqft950 Henderson St APT 1200, Fort Worth, TX 76102For SaleMLS ID #21313959, Billy Vaselo Happy. NTREIS
- $329,9002 bd2 ba1.2k sqft950 Henderson St APT 1220, Fort Worth, TX 76102For SaleMLS ID #21313521, Tk Dorsey. NTREIS
- $330,0003 bd2 ba1.3k sqft201 W Lancaster Ave Unit 313, Fort Worth, TX 76102For SaleMLS ID #21300203, Amanda Massingill. NTREIS
- $449,7521 bd2 ba1.1k sqft500 Throckmorton St APT 703, Fort Worth, TX 76102For SaleMLS ID #21309243, Debbie Hunn. NTREIS
- $483,0003 bd3 ba1.9k sqft3705 Byers Ave, Fort Worth, TX 76107For SaleMLS ID #21163498, Madison Hogue. NTREIS
- $259,0002 bd2 ba1k sqft201 W Lancaster Ave Unit 203, Fort Worth, TX 76102For SaleMLS ID #21270612, Jennifer LeBlanc. NTREIS
- $389,0002 bd2 ba1.1k sqft4414 Glenwood Ct, Fort Worth, TX 76109For SaleMLS ID #21337879, Amanda Easley. NTREIS
- $545,0003 bd3 ba2k sqft204 Wimberly St, Fort Worth, TX 76107For SaleMLS ID #21322759, Clayton Patterson. NTREIS
- $269,9002 bd2 ba934 sqft201 W Lancaster Ave Unit 406, Fort Worth, TX 76102For SaleMLS ID #21301363, Matt Vinson. NTREIS
- $565,0002 bd2 ba1.8k sqft411 W 7th St APT 806, Fort Worth, TX 76102For SaleMLS ID #21263595, Gwendolyn Harper. NTREIS
- $340,0002 bd3 ba1.9k sqft6050 Portrush Dr, Fort Worth, TX 76116For SaleMLS ID #21351660, Lorena Ramos. NTREIS
- $529,0003 bd4 ba1.9k sqft3711 Byers Ave, Fort Worth, TX 76107For SaleMLS ID #21255504, John Zimmerman. NTREIS
- $340,0001 bd2 ba1.1k sqft411 W 7th St APT 405, Fort Worth, TX 76102For SaleMLS ID #21245672, Michael Hershenberg. NTREIS
- $282,0002 bd2 ba1.6k sqft4403 Bellaire Dr S APT 123, Fort Worth, TX 76109For SaleMLS ID #21334946, Sharion Bostic. NTREIS
- $399,0004 bd2 ba1.9k sqft11948 Carlin Dr, Fort Worth, TX 76108For SaleMLS ID #21345838, Mark Philpot. NTREIS
