Welcome to your new favorite place to call home. This beautifully built two-bedroom, two-and-a-half-bathroom condo offers 1,260 square feet of thoughtfully designed living space that checks all the boxes.
Step inside and you'll immediately notice the high ceilings and gorgeous hardwood floors flowing throughout the entire unit. The open concept layout makes everything feel spacious and connected, perfect for entertaining friends or just kicking back after a long day. The kitchen is a real standout with granite countertops, a gas range, and quality finishes that show the care put into every detail of this build. Plus, the refrigerator and washer and dryer are already included, so you can skip the appliance shopping.
The tankless hot water heater is one of those smart upgrades that keeps things efficient and reliable. You'll also appreciate the safe and secure building, giving you peace of mind whether you're home or away. And here's a nice bonus — water is included in the homeowners association dues.
Investors, take note. This condo is a strong candidate for rental income, sitting within walking distance of popular spots like Spice and Maggie's RnR on Magnolia Avenue. The Fort Worth train station is just a short trip away, and you're minutes from Downtown Fort Worth, Dickies Arena, and the world-renowned Kimbell Art Museum. The neighborhood vibe is vibrant and walkable, which renters absolutely love.
Whether you're looking for a stylish personal residence or a smart investment property, this one deserves a serious look. Schedule your showing today and see it for yourself.
For sale
Price cut: $5.5K (7/31)
$359,500
1320 May St #214, Fort Worth, TX 76104
2beds
1,260sqft
Condominium
Built in 2014
-- sqft lot
$354,500 Zestimate®
$285/sqft
$375/mo HOA
What's special
Quality finishesHigh ceilingsGranite countertopsTankless hot water heaterGas rangeOpen concept layout
- 131 days
- 196
- 9
Zillow last checked:
Listing updated:
Listed by:
Madison Hogue 0717316 214-682-6599,
Preservation Real Estate 817-646-2128
Source: NTREIS,MLS#: 21246612
Facts & features
Interior
Bedrooms & bathrooms
- Bedrooms: 2
- Bathrooms: 3
- Full bathrooms: 2
- 1/2 bathrooms: 1
Primary bedroom
- Features: Ceiling Fan(s), Dual Sinks, En Suite Bathroom, Separate Shower, Walk-In Closet(s)
- Level: Second
- Dimensions: 12 x 12
Bedroom
- Features: Ceiling Fan(s), En Suite Bathroom, Walk-In Closet(s)
- Level: Second
- Dimensions: 13 x 11
Dining room
- Level: First
- Dimensions: 19 x 9
Kitchen
- Level: First
- Dimensions: 20 x 9
Living room
- Features: Ceiling Fan(s), Fireplace
- Level: First
- Dimensions: 16 x 11
Heating
- Central, Natural Gas, Zoned
Cooling
- Attic Fan, Central Air, Ceiling Fan(s), Electric, Zoned
Appliances
- Included: Some Gas Appliances, Built-In Gas Range, Dishwasher, Disposal, Gas Water Heater, Ice Maker, Microwave, Plumbed For Gas, Refrigerator, Tankless Water Heater, Washer
- Laundry: Washer Hookup, Dryer Hookup, ElectricDryer Hookup, Laundry in Utility Room, Stacked
Features
- Built-in Features, Decorative/Designer Lighting Fixtures, Double Vanity, Eat-in Kitchen, Granite Counters, High Speed Internet, Open Floorplan, Pantry, Cable TV, Natural Woodwork, Walk-In Closet(s)
- Flooring: Hardwood
- Windows: Window Coverings
- Has basement: No
- Number of fireplaces: 1
- Fireplace features: Gas, Gas Log, Living Room
Interior area
- Total interior livable area: 1,260 sqft
Video & virtual tour
Property
Parking
- Total spaces: 1
- Parking features: Additional Parking, Assigned, Concrete, Covered, Carport, No Garage, On Site
- Carport spaces: 1
Features
- Levels: Two
- Stories: 2
- Exterior features: Lighting, Rain Gutters
- Pool features: None
- Fencing: None
Lot
- Size: 1 Acres
- Features: Interior Lot, Landscaped, Few Trees, Zero Lot Line
Details
- Parcel number: 42090219
Construction
Type & style
- Home type: Condo
- Property subtype: Condominium
- Attached to another structure: Yes
Materials
- Brick
- Foundation: Slab
- Roof: Metal
Condition
- Year built: 2014
Utilities & green energy
- Sewer: Public Sewer
- Water: Public
- Utilities for property: Electricity Available, Natural Gas Available, Overhead Utilities, Phone Available, Sewer Available, Water Available, Cable Available
Community & HOA
Community
- Features: Community Mailbox, Curbs, Sidewalks
- Security: Security System, Carbon Monoxide Detector(s), Firewall(s), Fire Sprinkler System, Smoke Detector(s), Security Lights
- Subdivision: Fairmount
HOA
- Has HOA: Yes
- Services included: Association Management, Insurance, Maintenance Grounds, Maintenance Structure, Trash, Water
- HOA fee: $375 monthly
- HOA name: Northern And Crain
- HOA phone: 817-920-0000
Location
- Region: Fort Worth
Financial & listing details
- Price per square foot: $285/sqft
- Tax assessed value: $316,483
- Annual tax amount: $4,835
- Date on market: 4/27/2026
- Cumulative days on market: 132 days
- Listing terms: Cash,Conventional,1031 Exchange,FHA
Estimated market value
$354,500
$337,000 - $372,000
$2,107/mo
Price history
| Date | Event | Price |
|---|---|---|
| 7/31/2026 | Price change | $359,500-1.5%$285/sqft |
Source: NTREIS #21246612 Report a problem | ||
| 6/4/2026 | Price change | $365,000-2.7%$290/sqft |
Source: NTREIS #21246612 Report a problem | ||
| 4/27/2026 | Listed for sale | $375,000$298/sqft |
Source: NTREIS #21246612 Report a problem | ||
Public tax history
| Year | Property taxes | Tax assessment |
|---|---|---|
| 2025 | $4,835 -10% | $316,483 |
| 2024 | $5,374 -3.5% | $316,483 -0.4% |
| 2023 | $5,569 -17.4% | $317,674 +7.6% |
| 2022 | $6,744 -6.9% | $295,335 -1% |
| 2021 | $7,245 +3.4% | $298,275 +5.2% |
| 2020 | $7,007 +4.6% | $283,435 +0.9% |
| 2019 | $6,696 -3.2% | $280,961 +0.4% |
| 2018 | $6,919 -7.5% | $279,777 +4.1% |
| 2017 | $7,482 +38.3% | $268,677 +40.7% |
| 2016 | $5,411 | $191,000 |
Find assessor info on the county website
Monthly payment
Est. payment
Payment breakdown
Explore the cost of this home by adjusting the details. Changes won't be saved.Climate risks
Neighborhood: 76104
Nearby schools
Schools provided by the listing agent
- Elementary: De Zavala
- Middle: Daggett
- High: Paschal
- District: Fort Worth ISD
Source: NTREIS. This data may not be complete. We recommend contacting the local school district to confirm school assignments for this home.

Similar homes
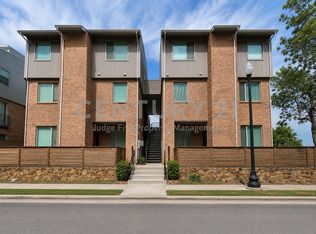
- $345,0002 bd2 ba1.3k sqft950 Henderson St APT 1200, Fort Worth, TX 76102For Sale
 MLS ID #21313959, Billy Vaselo Happy. NTREIS
 - $324,9002 bd2 ba1.2k sqft950 Henderson St APT 1220, Fort Worth, TX 76102For Sale
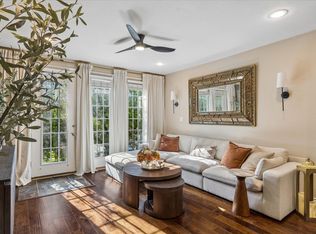 MLS ID #21313521, Tk Dorsey. NTREIS
 - $310,0001 bd2 ba1.1k sqft1118 Galveston Ave #5, Fort Worth, TX 76104For Sale
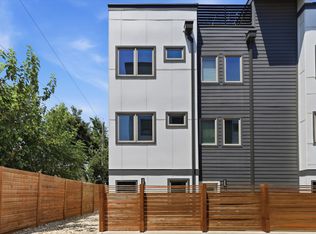 MLS ID #21339722, Tenesha Lusk. NTREIS
 - $410,0002 bd4 ba1.5k sqft324 Feliks Gwozdz Pl, Fort Worth, TX 76104For Sale
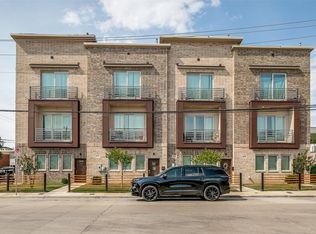 MLS ID #21367106, John Shearer. NTREIS
