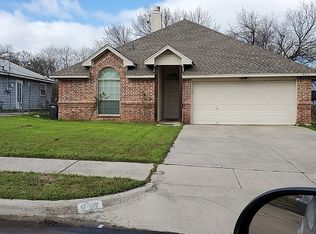
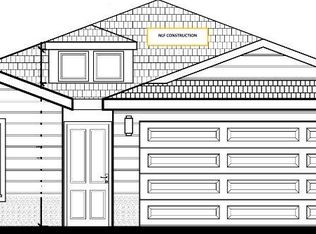
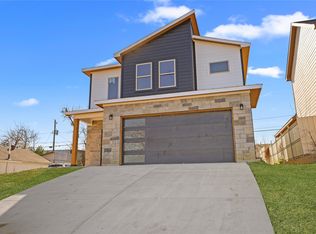
Welcome home to this beautifully designed 2025-built gem, where modern style, thoughtful details, and everyday comfort come together! Gently pre-owned, this 4-bedroom, 3-full-bath home offers an open-concept layout with high ceilings, recessed lighting, contemporary finishes, and warm wood tones throughout. The kitchen is the heart of the home, featuring an oversized waterfall-style island, abundant cabinetry, stainless steel appliances, modern black fixtures, and plenty of space for entertaining. The spacious primary suite features a statement accent wall and barn-style door leading to an impressive ensuite with dual sinks, an oversized walk-in shower with built-in bench, multiple shower fixtures and frameless glass, plus a large custom walk-in closet with built-in shelving. Three additional bedrooms provide plenty of flexibility for family, guests, a home office, or playroom, while three full bathrooms offer added convenience. Outside, enjoy the covered front porch, fenced yard, private driveway, and backyard space. Conveniently located near I-35W and I-30, with easy access to major highways, shopping, dining, and all that Fort Worth has to offer. Nearly new, move-in ready, and full of character—this is one you don’t want to miss! Come see it today!
For sale
$329,900
921 Bessie St, Fort Worth, TX 76104
4beds
1,762sqft
Single Family Residence
Built in 2025
5,488 Square Feet Lot
$327,500 Zestimate®
$187/sqft
$-- HOA
What's special
Modern styleModern black fixturesContemporary finishesBackyard spaceFenced yardHigh ceilingsRecessed lighting
- 38 days
- 267
- 40
Zillow last checked:
Listing updated:
Listed by:
Santiago Pulido 0722741 817-703-5557,
Perla Realty Group, LLC 817-703-5557,
Daisy Molina 0799980 682-218-4894,
Perla Realty Group, LLC
Source: NTREIS,MLS#: 21384079
Facts & features
Interior
Bedrooms & bathrooms
- Bedrooms: 4
- Bathrooms: 3
- Full bathrooms: 3
Primary bedroom
- Features: Ceiling Fan(s)
- Level: First
- Dimensions: 0 x 0
Living room
- Features: Ceiling Fan(s)
- Level: First
- Dimensions: 0 x 0
Appliances
- Included: Built-In Refrigerator, Dishwasher, Electric Range, Microwave
Features
- Decorative/Designer Lighting Fixtures, Kitchen Island, Open Floorplan, Pantry, Natural Woodwork
- Has basement: No
- Has fireplace: No
Interior area
- Total interior livable area: 1,762 sqft
Video & virtual tour
Property
Parking
- Parking features: Driveway
Features
- Levels: One
- Stories: 1
- Pool features: None
Lot
- Size: 5,488 Square Feet
Details
- Parcel number: 03212092
Construction
Type & style
- Home type: SingleFamily
- Architectural style: Detached
- Property subtype: Single Family Residence
Condition
- Resale
- Year built: 2025
Utilities & green energy
- Sewer: Public Sewer
- Water: Public
- Utilities for property: Sewer Available, Water Available
Community & HOA
Community
- Subdivision: Union Depot Add
HOA
- Has HOA: No
Location
- Region: Fort Worth
Financial & listing details
- Price per square foot: $187/sqft
- Tax assessed value: $16,500
- Annual tax amount: $361
- Date on market: 9/11/2026
- Cumulative days on market: 38 days
- Listing terms: Cash,Conventional,FHA,VA Loan
Estimated market value
$327,500
$311,000 - $344,000
$2,765/mo
Price history
| Date | Event | Price |
|---|---|---|
| 9/11/2026 | Listed for sale | $329,900-3%$187/sqft |
Source: NTREIS #21384079 Report a problem | ||
| 1/5/2026 | Listing removed | $339,999$193/sqft |
Source: NTREIS #21053416 Report a problem | ||
| 12/12/2025 | Price change | $339,999-2.8%$193/sqft |
Source: NTREIS #21053416 Report a problem | ||
| 9/7/2025 | Listed for sale | $349,900+677.6%$199/sqft |
Source: NTREIS #21053416 Report a problem | ||
| 5/21/2021 | Listed for sale | $45,000$26/sqft |
Source: NTREIS #14582482 Report a problem | ||
| 1/29/2015 | Sold | -- |
Source: Public Record Report a problem | ||
Public tax history
| Year | Property taxes | Tax assessment |
|---|---|---|
| 2025 | $361 -2.4% | $16,500 |
| 2024 | $370 -0.8% | $16,500 |
| 2023 | $373 +187.2% | $16,500 +230% |
| 2022 | $130 -3.3% | $5,000 |
| 2021 | $134 -2% | $5,000 |
| 2020 | $137 +3.6% | $5,000 |
| 2019 | $132 -3.8% | $5,000 |
| 2018 | $138 +394% | $5,000 +400% |
| 2017 | $28 -1.7% | $1,000 |
| 2016 | $28 -0.2% | $1,000 |
| 2015 | $28 | $1,000 |
| 2014 | $28 | $1,000 |
| 2013 | -- | $1,000 |
| 2012 | -- | $1,000 -33.3% |
| 2011 | -- | $1,500 |
| 2010 | -- | $1,500 |
| 2009 | -- | $1,500 |
| 2008 | -- | $1,500 |
| 2007 | -- | $1,500 |
| 2006 | -- | $1,500 |
| 2005 | -- | $1,500 |
| 2004 | -- | $1,500 |
| 2003 | -- | $1,500 |
| 2002 | -- | $1,500 |
| 2001 | -- | $1,500 |
| 2000 | -- | $1,500 |
Find assessor info on the county website
Monthly payment
Est. payment
Payment breakdown
Explore the cost of this home by adjusting the details. Changes won't be saved.Climate risks
Neighborhood: Historic Southside
Nearby schools
Schools provided by the listing agent
- Elementary: Van Zandt
- Middle: Morningsid
- High: Polytechni
- District: Fort Worth ISD
Source: NTREIS. This data may not be complete. We recommend contacting the local school district to confirm school assignments for this home.

Similar homes
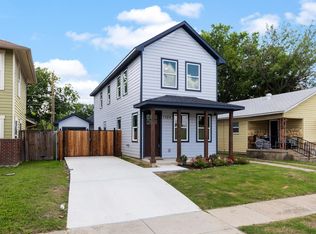
- $284,9993 bd3 ba1.6k sqft1104 E Annie St, Fort Worth, TX 76104For Sale
 MLS ID #21350738, Mariela Borjon. NTREIS
 - $305,0003 bd2 ba1.5k sqft1404 E Cannon St, Fort Worth, TX 76104For Sale
 MLS ID #21319713, Elizabeth Aracely Alvarez. NTREIS
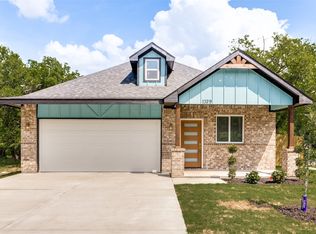
 - $310,0003 bd2 ba1.5k sqft1329 Arizona Ave, Fort Worth, TX 76104For Sale
 MLS ID #21332936, Pam Bookout. NTREIS
 - $345,0003 bd3 ba2.5k sqft1608 Avenue D, Fort Worth, TX 76104For Sale
 MLS ID #21385216, Ruby Rios. NTREIS
